Search Dallas Homes For Sale

- Search Dallas Homes For Sale
Save
Ask
Tour
Hide
Share
$819,000
35 Days On Site

2713 Greenview Drive
McKinney, TX 75072

For Sale|Single Family Residence|Active
5
Beds
3
Total Baths
3
Full Baths
3,292
SqFt
$249
/SqFt
1998
Built
Subdivision:
Arbor Hollow
County:
Collin
2713 Greenview Drive2713 Greenview Drive2713 Greenview Drive2713 Greenview Drive
Save
Ask
Tour
Hide
Share

Mortgage Calculator

Monthly Payment (Est.)

$3,737
Calculator powered by Showcase IDX, a Constellation1 Company. Copyright ©2026 Information is deemed reliable but not guaranteed.

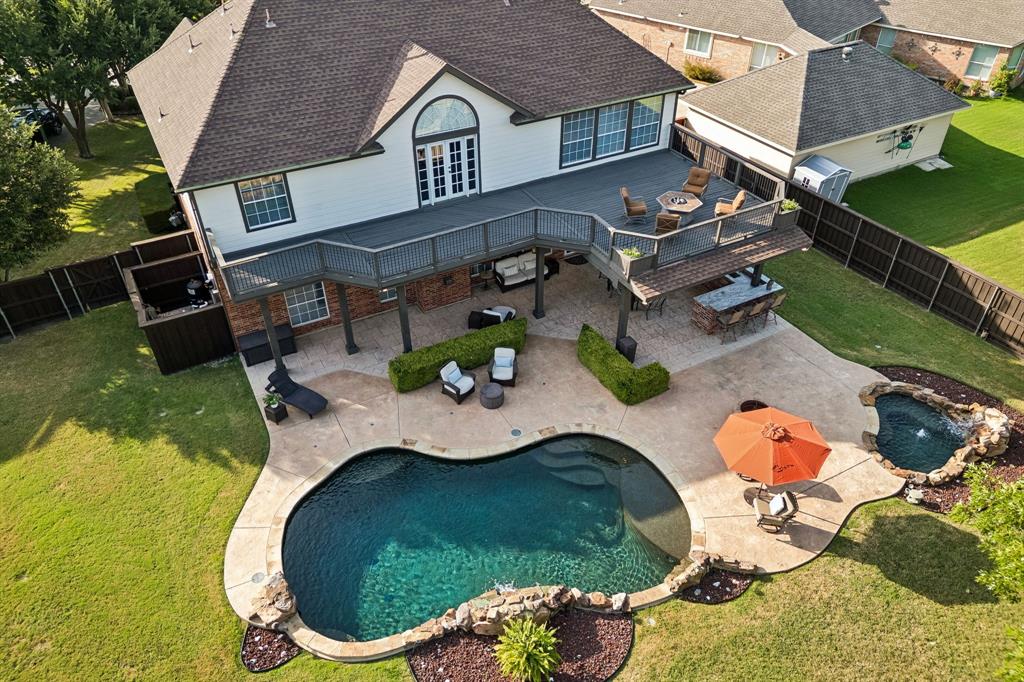
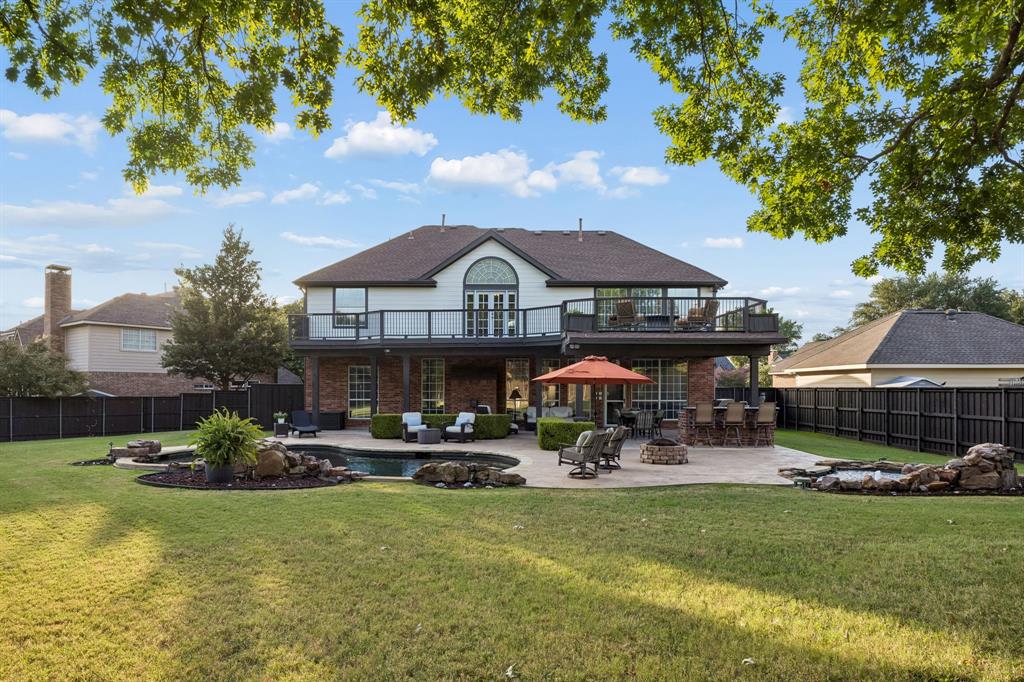
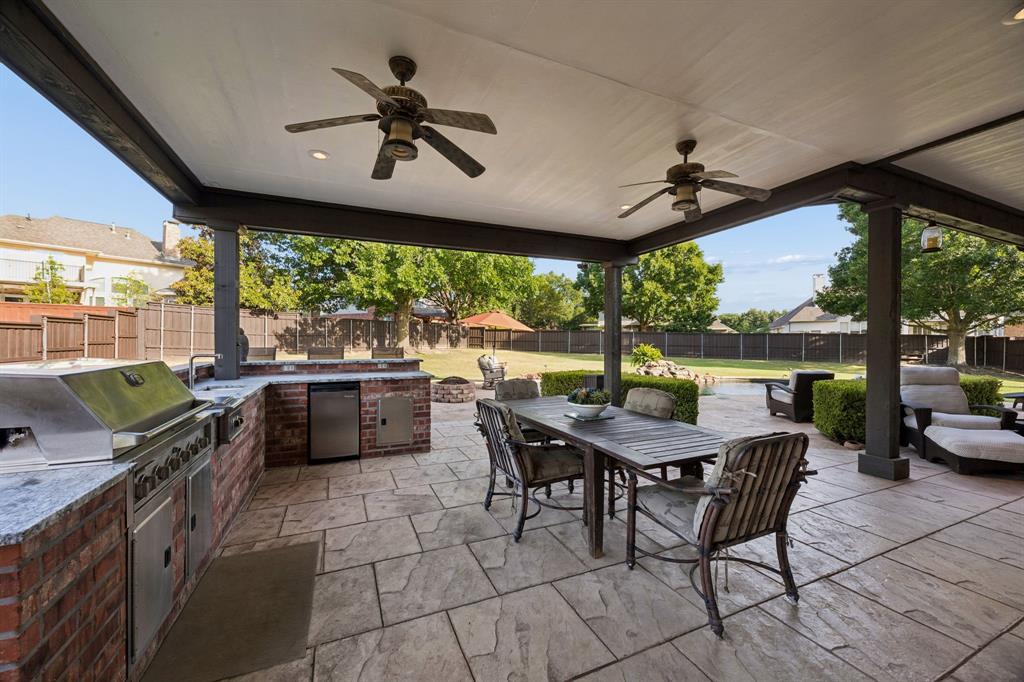
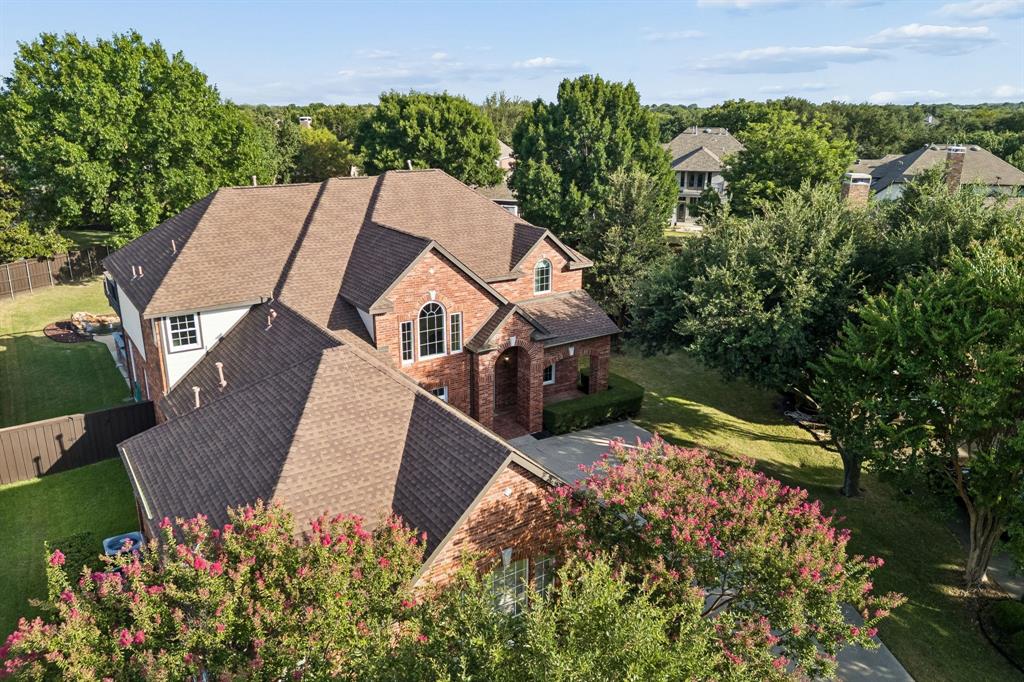
Exceptional Living in Stonebridge Ranch! .46-Acre Lot, Two-Story Outdoor Retreat, Pool Spa Waterfalls & oversized 3-Car Garage! This refined property at 2713 Greenview Drive is tucked into the coveted Arbor Hollow enclave of Stonebridge Ranch where resort-style living meets everyday luxury. This 5-bedroom, 3-bath home spans 3,292 sq ft on a rare 0.46-acre homesite in 75072, offering space, privacy, and polish rarely found together, minutes from top-rated McKinney schools and premier community amenities. The flexible plan offers 3 bedrooms up, 2 down. New flooring flows through every living space; all five bedrooms feature brand-new carpet over memory foam padding. The kitchen showcases an induction cooktop beneath smart recessed lighting. Enjoy a smart front door lock, Ring doorbell, and full smart sprinkler system. Major systems are already done: a new high-efficiency AC unit (1 of 2, replaced within 2 years), energy-efficient front windows with lifetime warranty, and fresh interior and exterior paint. Step outside to a two-story entertainment retreat built for hosting: a 710-sq-ft covered patio with outdoor kitchen below, and a matching 710-sq-ft elevated deck off the upstairs game room via French doors. Cool off in the in-ground pool with its own cascading waterfall, or unwind in the separate heated jacuzzi with its own waterfall feature. The 636-sq-ft pool deck still leaves ample lawn for pets and play. The oversized 3-car garage offers extra depth for a workshop, a 40-amp EV charging circuit, new garage doors and smart openers, and a full-size storage attic. A rare Stonebridge Ranch offering at this price point schedule your private tour today, this one won't last.

Save
Ask
Tour
Hide
Share
Listing Snapshot
PriceĀ 
$819,000
Days On SiteĀ 
35 Days
BedroomsĀ 
5
Inside Area (SqFt)Ā 
3,292 sqft
Total BathsĀ 
3
Full BathsĀ 
3
Partial BathsĀ 
N/A
Lot SizeĀ 
0.42 Acres
Year BuiltĀ 
1998
MLSĀ® NumberĀ 
21343004
StatusĀ 
Active
Property TaxĀ 
$12,257
HOA/Condo/Coop FeesĀ 
$87.75 monthly
Sq Ft SourceĀ 
N/A
Friends & Family
Recent Activity
5 days agoListing updated with changes from the MLSĀ®
5 days agoPrice changed to $819,000
a month agoListing first seen on site
General Features
AcresĀ 
0.42
Attached GarageĀ 
Yes
FoundationĀ 
Slab
GarageĀ 
Yes
Garage SpacesĀ 
3
LevelsĀ 
Two
ParkingĀ 
Garage Door OpenerKitchen LevelOversizedWorkshop in GarageAttached
Property Sub TypeĀ 
Single Family Residence
SecurityĀ 
Security SystemSecurity System Owned
SewerĀ 
Public Sewer
Special CircumstancesĀ 
Standard
StyleĀ 
Traditional
UtilitiesĀ 
Cable Available
Water SourceĀ 
Public
Interior Features
AppliancesĀ 
DishwasherDisposalElectric CooktopElectric OvenGas Water HeaterMicrowaveOther
CoolingĀ 
Ceiling Fan(s)GasZoned
FireplaceĀ 
Yes
Fireplace FeaturesĀ 
Fire PitGas Log
FireplacesĀ 
1
FlooringĀ 
CarpetCeramic TileWood
HeatingĀ 
Electric
InteriorĀ 
Dry BarKitchen IslandOpen FloorplanVaulted Ceiling(s)High Speed InternetWired for Sound
Laundry FeaturesĀ 
Gas Dryer HookupWasher Hookup
SpaĀ 
Yes
BedroomĀ 
Dimensions - 13 x 11Level - SecondFeatures - Ceiling Fan(s), Walk-In Closet(s)
Dining RoomĀ 
Dimensions - 12 x 12Level - First
KitchenĀ 
Dimensions - 16 x 18Level - FirstFeatures - Breakfast Bar, Eat-in Kitchen, Kitchen Island
Living RoomĀ 
Dimensions - 17 x 16Level - SecondFeatures - Ceiling Fan(s)
Master BedroomĀ 
Dimensions - 17 x 14Level - SecondFeatures - Ceiling Fan(s), Walk-In Closet(s)
OfficeĀ 
Dimensions - 12 x 12Level - First
Utility RoomĀ 
Dimensions - 8 x 6Level - First
Save
Ask
Tour
Hide
Share
Exterior Features
Construction DetailsĀ 
Brick
ExteriorĀ 
Balcony
FencingĀ 
Wood
Lot FeaturesĀ 
Greenbelt
Patio And PorchĀ 
CoveredDeckPatioSee Remarks
Pool FeaturesĀ 
FencedIn GroundOutdoor PoolSalt WaterWaterfall
RoofĀ 
Composition
SpaĀ 
Yes
Waterfront FeaturesĀ 
Lake Privileges
Community Features
Association FeeĀ 
$1053.0
Association Fee FrequencyĀ 
Annually
Community FeaturesĀ 
PoolClubhouseGolfLakeParkTennis Court(s)
School DistrictĀ 
McKinney ISD
Financing Terms AvailableĀ 
CashConventionalFHAVA Loan
Schools
School District
McKinney ISD
Elementary School
Glenoaks
Middle School
Evans
High School
Mckinney Boyd
Listing courtesy of Krista Cheatham of Briggs Freeman Sotheby's Int'l kcheatham@briggsfreeman.com


Ā© 2020 North Texas Real Estate Information Systems. All rights reserved. Information is deemed reliable but is not guaranteed accurate by the MLS or NTREIS. The information being provided is for the consumer's personal, non-commercial use, and may not be reproduced, redistributed, or used for any purpose other than to identify prospective properties consumers may be interested in purchasing.
Last checked: 2026-09-08 04:38 AM CDT

Neighborhood & Commute
Source: Walkscore
Save
Ask
Tour
Hide
Share