Search Dallas Homes For Sale

- Search Dallas Homes For Sale
Save
Ask
Tour
Hide
Share
$2,199,000
11 Days On Site

3930 N Cresthaven Road
Dallas, TX 75209

For Sale|Single Family Residence|Active
4
Beds
6
Total Baths
5
Full Baths
1
Partial Bath
4,495
SqFt
$489
/SqFt
2026
Built
Subdivision:
Randalls Plainview
County:
Dallas
3930 N Cresthaven Road3930 N Cresthaven Road3930 N Cresthaven Road
Save
Ask
Tour
Hide
Share

Mortgage Calculator

Monthly Payment (Est.)

$10,033
Calculator powered by Showcase IDX, a Constellation1 Company. Copyright ©2026 Information is deemed reliable but not guaranteed.

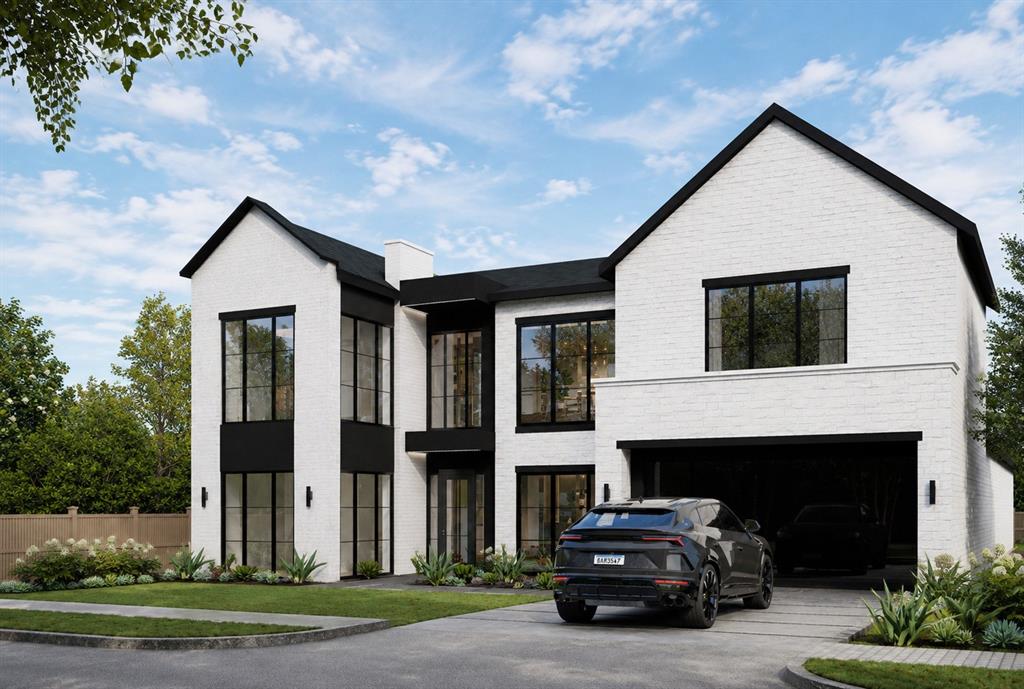
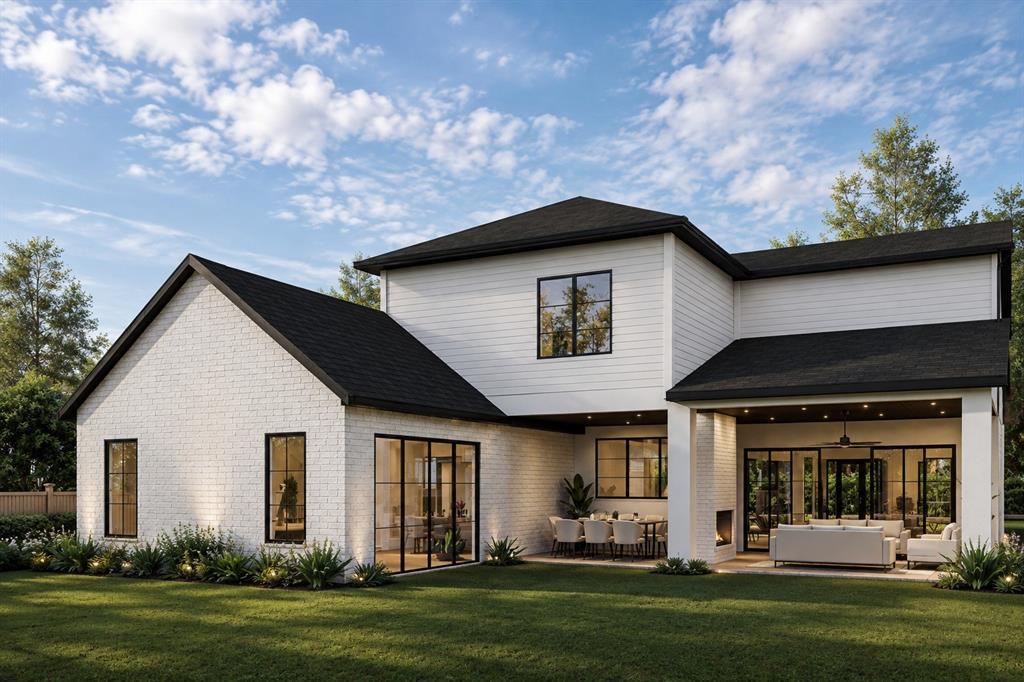
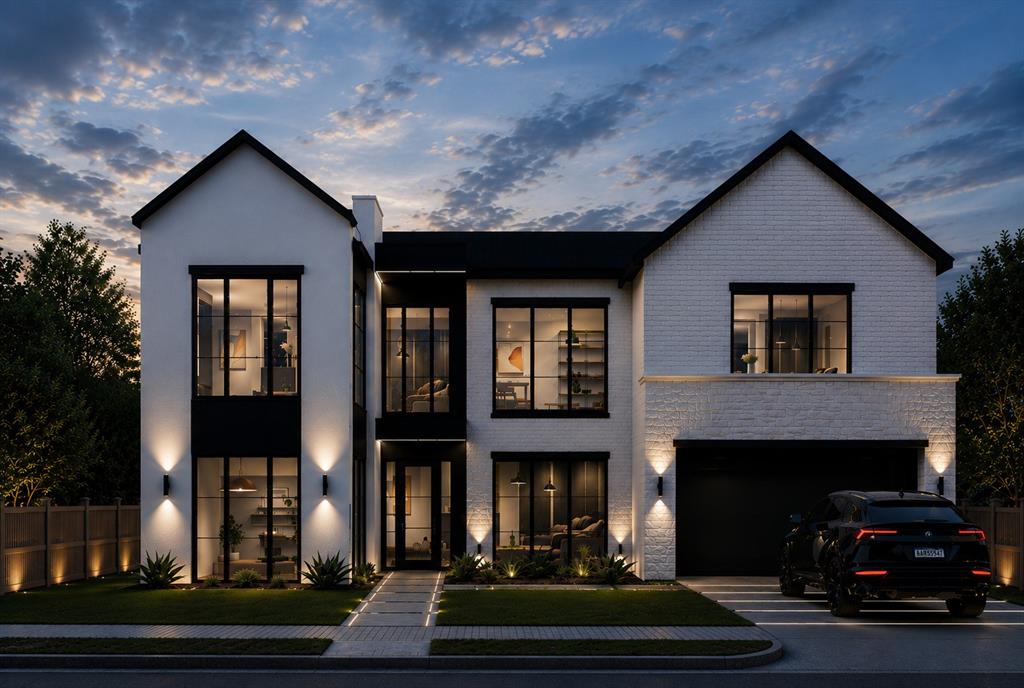
Some homes announce themselves before you ever step inside. Designed by Modish Designs & meticulously built by Modish Custom Homes, this elevated new construction delivers timeless architecture & curated luxury in one of Dallas' most desirable neighborhoods. The statement begins at the entry: an oversized pivot iron door opens to a light filled interior defined by a sweeping curved staircase & soaring ceilings. Grand 8ft windows rise throughout the home, while a private office & adjacent full bath, formal dining, & an exceptional open concept layout compose a residence made for effortless entertaining & everyday living. The chef's kitchen is nothing short of a culinary showpiece: paneled appliances, built in refrigerator, 48in dual fuel range with pot filler crowned by a sculptural Venetian plaster vent hood, fluted glass cabinetry, coffee garage, oversized island, pass through window & spacious butler's pantry. Nearby, illuminated wine cabinetry glows like a gallery installation, transforming your collection into a work of art & setting the tone for unforgettable evenings. A striking Venetian plaster fireplace anchors the living space, where expansive sliding doors open to reveal a beautiful oversized patio, extending the home into a true open-air living room warmed by a double-sided fireplace, with motorized exterior shades adding year-round comfort & privacy at the touch of a button. An Elkay chilled water dispenser in the mudroom offers grab & go hydration. The primary suite rivals a five star spa, with a dramatic cathedral ceiling, luxurious wet room, heated flooring, Finnish sauna, & a custom walk-in closet complete with an LG Styler. Upstairs, a spacious second primary suite offers exceptional flexibility for guests or multigenerational living. Minutes from Love Field, Highland Park Village, Preston Center, Uptown, Downtown Dallas & the Dallas North Tollway. Most homes make you choose between beautiful & livable. We refused to. Schedule your showing today!

Save
Ask
Tour
Hide
Share
Listing Snapshot
PriceĀ 
$2,199,000
Days On SiteĀ 
11 Days
BedroomsĀ 
4
Inside Area (SqFt)Ā 
4,495 sqft
Total BathsĀ 
6
Full BathsĀ 
5
Partial BathsĀ 
1
Lot SizeĀ 
0.2 Acres
Year BuiltĀ 
2026
MLSĀ® NumberĀ 
21343222
StatusĀ 
Active
Property TaxĀ 
$8,100
HOA/Condo/Coop FeesĀ 
N/A
Sq Ft SourceĀ 
N/A
Friends & Family
Recent Activity
3 days agoListing updated with changes from the MLSĀ®
2 weeks agoListing first seen on site
General Features
AcresĀ 
0.2
Attached GarageĀ 
Yes
FoundationĀ 
Pillar/Post/PierSlab
GarageĀ 
Yes
Garage SpacesĀ 
2
LevelsĀ 
Two
ParkingĀ 
ConcreteDrivewayGarageGarage Door OpenerGarage Faces FrontLightedAttached
Property ConditionĀ 
New Construction
Property Sub TypeĀ 
Single Family Residence
SecurityĀ 
Carbon Monoxide Detector(s)Security SystemSmoke Detector(s)
SewerĀ 
Public Sewer
StyleĀ 
Other
UtilitiesĀ 
Cable AvailableElectricity AvailableSewer AvailableUnderground Utilities
Water SourceĀ 
Public
Interior Features
AppliancesĀ 
RefrigeratorBuilt-In Gas RangeBuilt-In RefrigeratorDishwasherDisposalElectric CooktopGas Water HeaterIce MakerMicrowaveConvection OvenTankless Water HeaterOther
CoolingĀ 
Ceiling Fan(s)Central AirElectricENERGY STAR Qualified EquipmentMulti UnitsZoned
FireplaceĀ 
Yes
Fireplace FeaturesĀ 
Living RoomOutsideSee Through
FireplacesĀ 
2
HeatingĀ 
CentralENERGY STAR Qualified EquipmentFireplace(s)Natural GasZonedRadiant Floor
InteriorĀ 
Built-in FeaturesCathedral Ceiling(s)ChandelierDouble VanityEat-in KitchenNatural WoodworkOpen FloorplanPantryVaulted Ceiling(s)Walk-In Closet(s)Wired for DataHigh Speed InternetWired for Sound
Laundry FeaturesĀ 
Electric Dryer HookupWasher Hookup
Bath-FullĀ 
Dimensions - 7 x 8Level - First
Bath-HalfĀ 
Dimensions - 6 x 5Level - Second
BedroomĀ 
Dimensions - 14 x 16Level - SecondFeatures - Ceiling Fan(s)
Bedroom-2nd PrimaryĀ 
Dimensions - 14 x 16Level - SecondFeatures - Walk-In Closet(s)
Dining RoomĀ 
Dimensions - 14 x 15Level - First
KitchenĀ 
Dimensions - 21 x 25Level - FirstFeatures - Eat-in Kitchen, Kitchen Island
Living RoomĀ 
Dimensions - 19 x 21Level - First
Master BathroomĀ 
Dimensions - 15 x 18Level - First
Master BedroomĀ 
Dimensions - 19 x 16Level - FirstFeatures - Walk-In Closet(s)
OfficeĀ 
Dimensions - 12 x 12Level - First
Utility RoomĀ 
Dimensions - 13 x 7Level - First
Save
Ask
Tour
Hide
Share
Exterior Features
Construction DetailsĀ 
BrickFiber CementMetal SidingStuccoStone
ExteriorĀ 
Rain GuttersLighting
FencingĀ 
Back YardFencedPerimeterPrivacyWood
Lot FeaturesĀ 
Few TreesLandscaped
Patio And PorchĀ 
CoveredPatio
RoofĀ 
CompositionShingle
Community Features
School DistrictĀ 
Dallas ISD
Financing Terms AvailableĀ 
CashConventionalFHAVA Loan
Schools
School District
Dallas ISD
Elementary School
Polk
Middle School
Medrano
High School
Jefferson
Listing courtesy of Hai Hoang of Monument Realty Hai@BuywithHai.com


Ā© 2020 North Texas Real Estate Information Systems. All rights reserved. Information is deemed reliable but is not guaranteed accurate by the MLS or NTREIS. The information being provided is for the consumer's personal, non-commercial use, and may not be reproduced, redistributed, or used for any purpose other than to identify prospective properties consumers may be interested in purchasing.
Last checked: 2026-09-08 04:38 AM CDT

Neighborhood & Commute
Source: Walkscore
Save
Ask
Tour
Hide
Share