Search Dallas Homes For Sale

- Search Dallas Homes For Sale
Save
Ask
Tour
Hide
Share
$1,160,000
51 Days On Site

9030 Diceman Drive
Dallas, TX 75218

For Sale|Single Family Residence|Active
4
Beds
5
Total Baths
4
Full Baths
1
Partial Bath
3,200
SqFt
$363
/SqFt
2006
Built
Subdivision:
Lakeland Terrace
County:
Dallas
9030 Diceman Drive9030 Diceman Drive9030 Diceman Drive9030 Diceman Drive
Save
Ask
Tour
Hide
Share

Mortgage Calculator

Monthly Payment (Est.)

$5,292
Calculator powered by Showcase IDX, a Constellation1 Company. Copyright ©2026 Information is deemed reliable but not guaranteed.

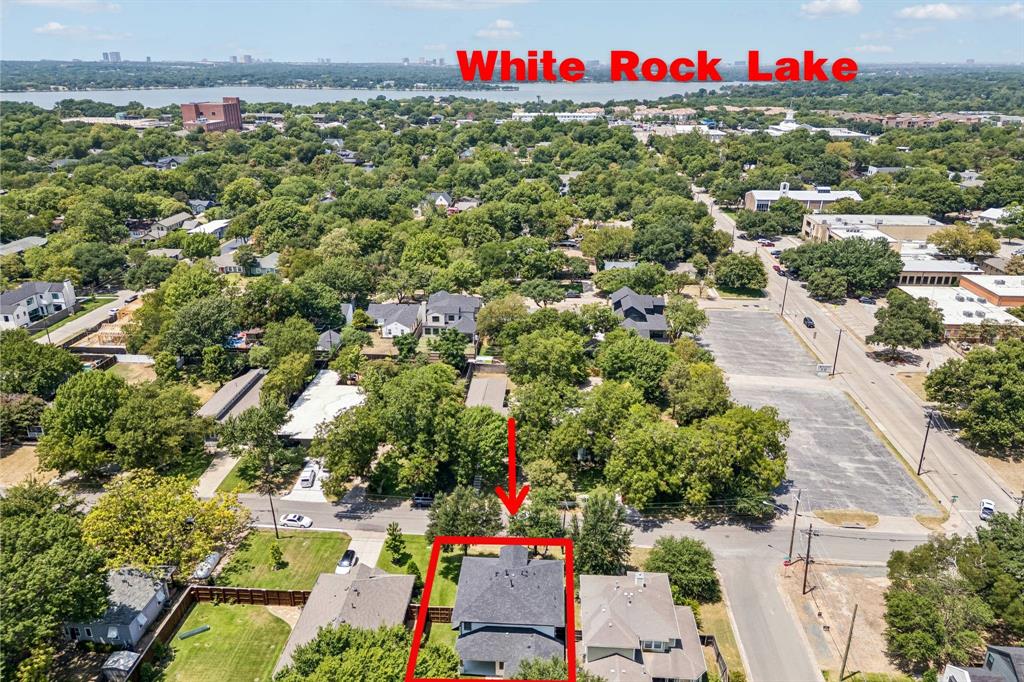
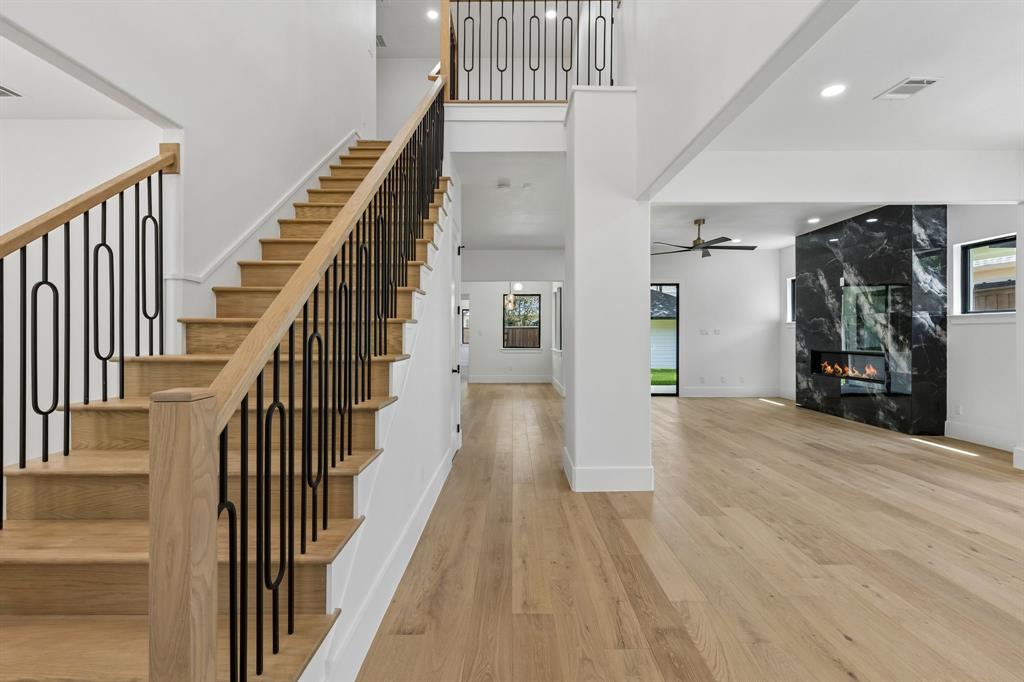
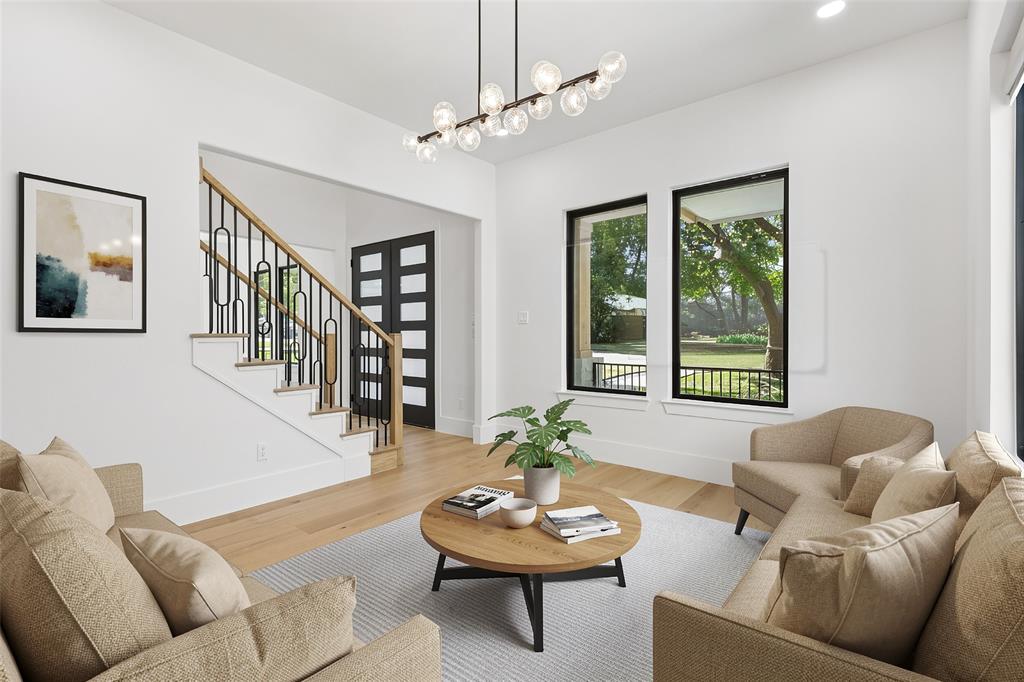
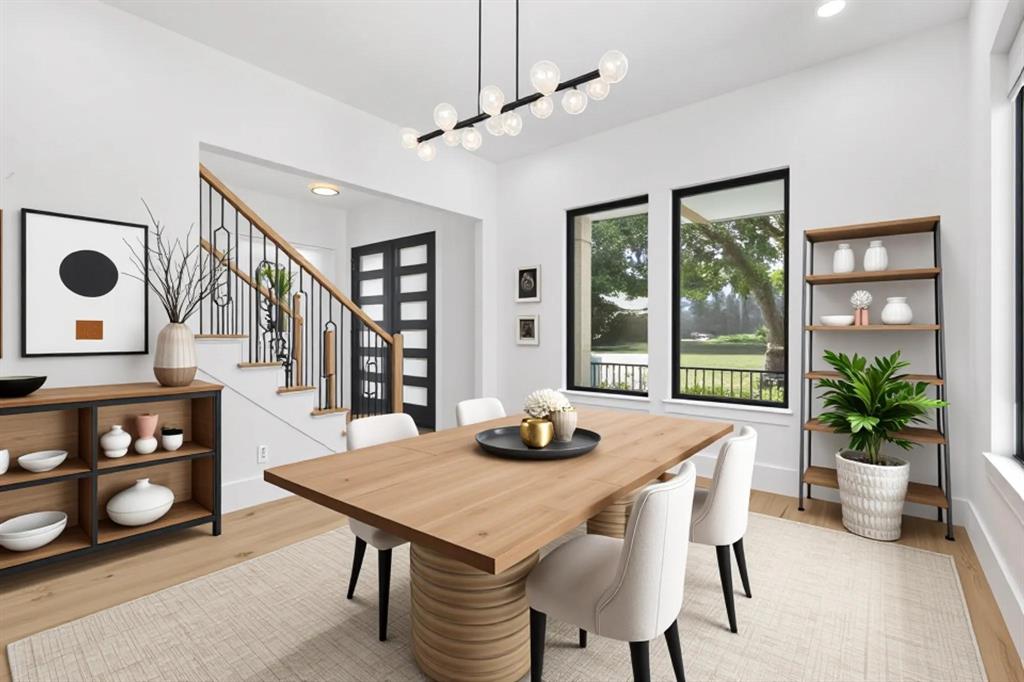
Experience refined living in this beautifully renovated residence in the highly sought-after Lakeland Terrace community, just moments from WHITE ROCK LAKE. Blending timeless charm with contemporary elegance, this exceptional 4-bedroom, 4.5-bath home showcases luxury finishes, extensive high-end upgrades, and an open-concept design crafted for effortless everyday living. Rich engineered hardwood flooring flows throughout the home, complemented by abundant natural light and a stunning linear vent gas fireplace, creating an elegant focal point in the spacious living area. The chef-inspired kitchen is designed to impress, featuring dual oversized islands, a generous breakfast bar, custom cabinetry, a built-in refrigerator, a premium SKS dual-fuel range, and all-new Bosch appliances. Private primary suite serves as a tranquil retreat with a spa-inspired bath featuring dual vanities, a soaking tub, an oversized walk-in shower & a custom WIC. Upstairs, an expansive game room with a wet bar, sink, custom cabinetry, and wine cooler provides the perfect space for movie nights, game days, or entertaining guests. Three additional bedrooms offer flexibility for family, guests, or a home office. This home has been thoughtfully updated with numerous major improvements, including a new roof, new HVAC system, new water heater, new privacy fence, beautiful cedar columns enhancing the front elevation + new wood stair treads, providing peace of mind and lasting value for years to come. Oversized glass doors open to a spacious backyard with endless possibilities for a future resort-style pool, outdoor kitchen, or custom entertaining space. A detached garage offers added convenience & additional storage. Ideally located just seconds from White Rock Lake, enjoy scenic walking and jogging trails, cycling, kayaking, paddleboarding, parks & playgrounds. Minutes from the Dallas Arboretum, premier dining, shopping, major highways & highly regarded schools, this move-in-ready home has it all!

Save
Ask
Tour
Hide
Share
Listing Snapshot
PriceĀ 
$1,160,000
Days On SiteĀ 
51 Days
BedroomsĀ 
4
Inside Area (SqFt)Ā 
3,200 sqft
Total BathsĀ 
5
Full BathsĀ 
4
Partial BathsĀ 
1
Lot SizeĀ 
0.21 Acres
Year BuiltĀ 
2006
MLSĀ® NumberĀ 
21343481
StatusĀ 
Active
Property TaxĀ 
$14,474
HOA/Condo/Coop FeesĀ 
N/A
Sq Ft SourceĀ 
N/A
Friends & Family
Recent Activity
2 weeks agoListing updated with changes from the MLSĀ®
2 weeks agoPrice changed to $1,160,000
2 months agoListing first seen on site
General Features
AcresĀ 
0.21
FoundationĀ 
Slab
GarageĀ 
Yes
Garage SpacesĀ 
2
LevelsĀ 
Two
ParkingĀ 
Additional ParkingAlley AccessConcreteCoveredDirect AccessDrivewayEnclosedGarageGarage Door OpenerGarage Faces RearKitchen LevelLightedPrivateStorage
Property Sub TypeĀ 
Single Family Residence
SecurityĀ 
Carbon Monoxide Detector(s)PrewiredSecurity LightsSecurity System
SewerĀ 
Public Sewer
Special CircumstancesĀ 
Standard
StyleĀ 
Traditional
UtilitiesĀ 
Cable AvailableElectricity AvailableElectricity ConnectedNatural Gas AvailablePhone AvailableSewer Available
Water SourceĀ 
Public
Interior Features
AppliancesĀ 
RefrigeratorBuilt-In RefrigeratorDishwasherDisposalGas CooktopGas OvenGas RangeGas Water HeaterMicrowaveVented Exhaust FanWine Cooler
CoolingĀ 
Ceiling Fan(s)Central AirElectricZoned
FireplaceĀ 
Yes
Fireplace FeaturesĀ 
DecorativeGasGas StarterLiving RoomStoneGas Log
FireplacesĀ 
1
FlooringĀ 
CarpetCeramic TileHardwoodTileWood
HeatingĀ 
Exhaust FanCentralFireplace(s)Natural GasZoned
InteriorĀ 
Built-in FeaturesChandelierDouble VanityEat-in KitchenKitchen IslandOpen FloorplanPantryVaulted Ceiling(s)Walk-In Closet(s)Wet BarHigh Speed Internet
Laundry FeaturesĀ 
Electric Dryer HookupWasher Hookup
BedroomĀ 
Dimensions - 15 x 14Level - SecondFeatures - Ceiling Fan(s), Walk-In Closet(s)
Breakfast RoomĀ 
Dimensions - 10 x 9Level - First
Dining RoomĀ 
Dimensions - 13 x 14Level - First
Family RoomĀ 
Dimensions - 23 x 16Level - FirstFeatures - Ceiling Fan(s)
Game RoomĀ 
Dimensions - 13 x 12Level - SecondFeatures - Ceiling Fan(s)
KitchenĀ 
Dimensions - 13 x 14Level - FirstFeatures - Breakfast Bar, Eat-in Kitchen, Kitchen Island, Pantry
Living RoomĀ 
Dimensions - 24 x 15Level - First
Master BedroomĀ 
Dimensions - 15 x 15Level - FirstFeatures - Ceiling Fan(s), Walk-In Closet(s)
Utility RoomĀ 
Dimensions - 10 x 8Level - First
Save
Ask
Tour
Hide
Share
Exterior Features
Construction DetailsĀ 
Wood SidingStone
ExteriorĀ 
Rain GuttersLightingPrivate YardStorage
FencingĀ 
Back YardFencedFullGatePrivacyWood
Lot FeaturesĀ 
Few TreesInterior LotLandscapedSubdivided
Other StructuresĀ 
Storage
Patio And PorchĀ 
CoveredFront PorchPatioRear Porch
RoofĀ 
CompositionShingle
Waterfront FeaturesĀ 
Lake Privileges
Community Features
Community FeaturesĀ 
CurbsLakeParkPlaygroundSidewalks
School DistrictĀ 
Dallas ISD
Financing Terms AvailableĀ 
CashConventionalFHAVA Loan
Schools
School District
Dallas ISD
Elementary School
Sanger
Middle School
Gaston
High School
Adams
Listing courtesy of Michael Hershenberg of Real Broker, LLC michael@hgrouptx.com


Ā© 2020 North Texas Real Estate Information Systems. All rights reserved. Information is deemed reliable but is not guaranteed accurate by the MLS or NTREIS. The information being provided is for the consumer's personal, non-commercial use, and may not be reproduced, redistributed, or used for any purpose other than to identify prospective properties consumers may be interested in purchasing.
Last checked: 2026-09-20 08:03 AM CDT

Neighborhood & Commute
Source: Walkscore
Save
Ask
Tour
Hide
Share