Search Dallas Homes For Sale

- Search Dallas Homes For Sale
Save
Ask
Tour
Hide
Share
$1,350,000
45 Days On Site

6347 Chesley Lane
Dallas, TX 75214

For Sale|Single Family Residence|Active
6
Beds
4
Total Baths
4
Full Baths
3,781
SqFt
$357
/SqFt
1970
Built
Subdivision:
Lovers Lane East
County:
Dallas
6347 Chesley Lane6347 Chesley Lane6347 Chesley Lane6347 Chesley Lane
Save
Ask
Tour
Hide
Share

Mortgage Calculator

Monthly Payment (Est.)

$6,159
Calculator powered by Showcase IDX, a Constellation1 Company. Copyright ©2026 Information is deemed reliable but not guaranteed.

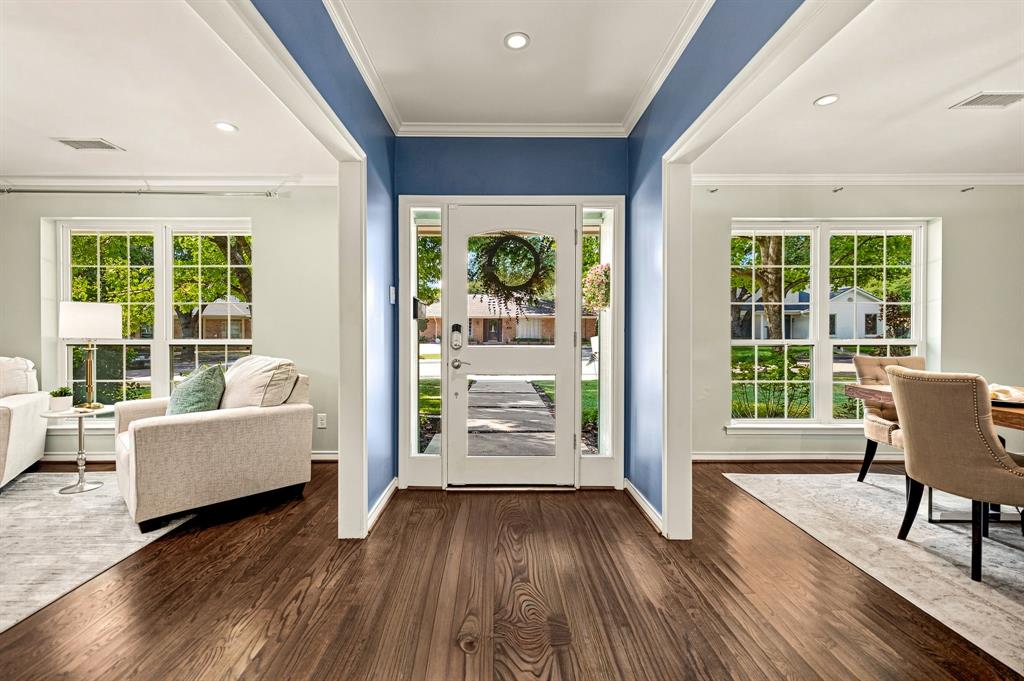
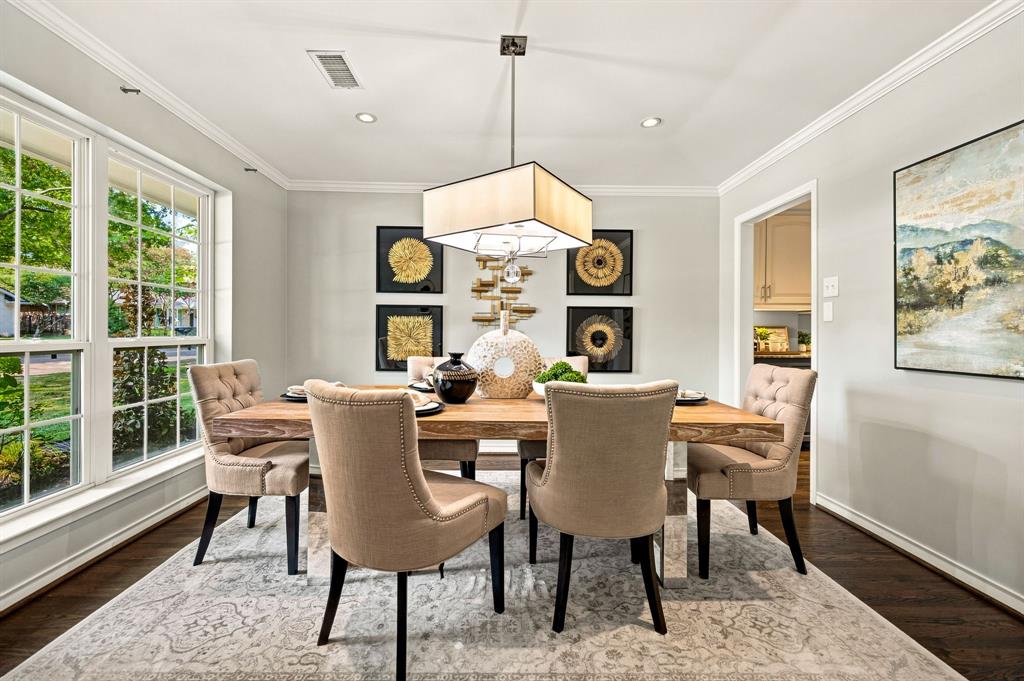
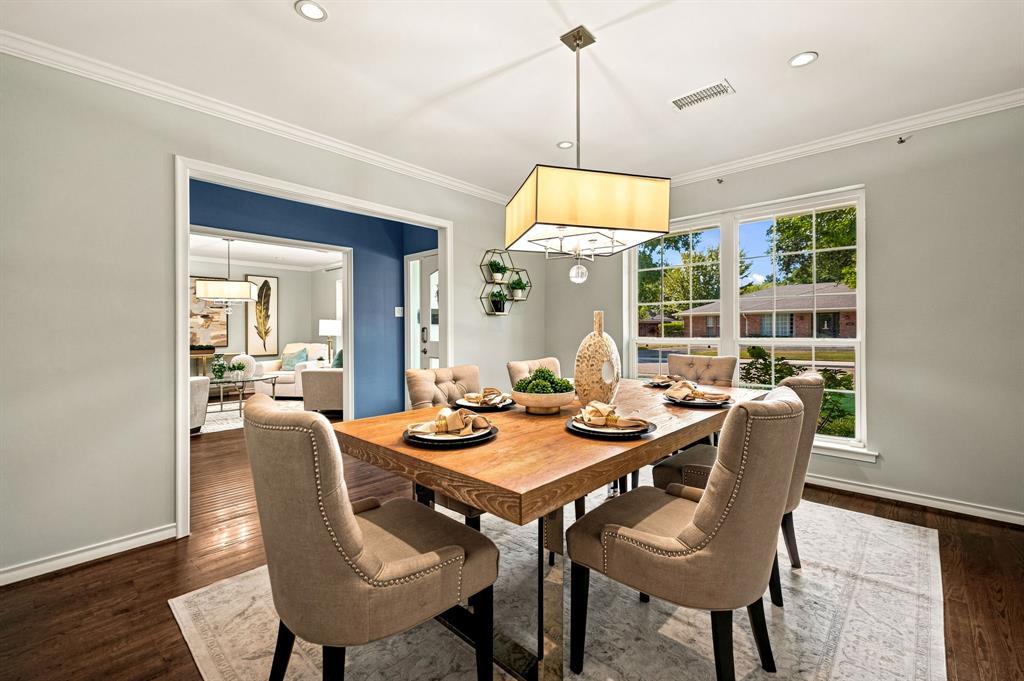
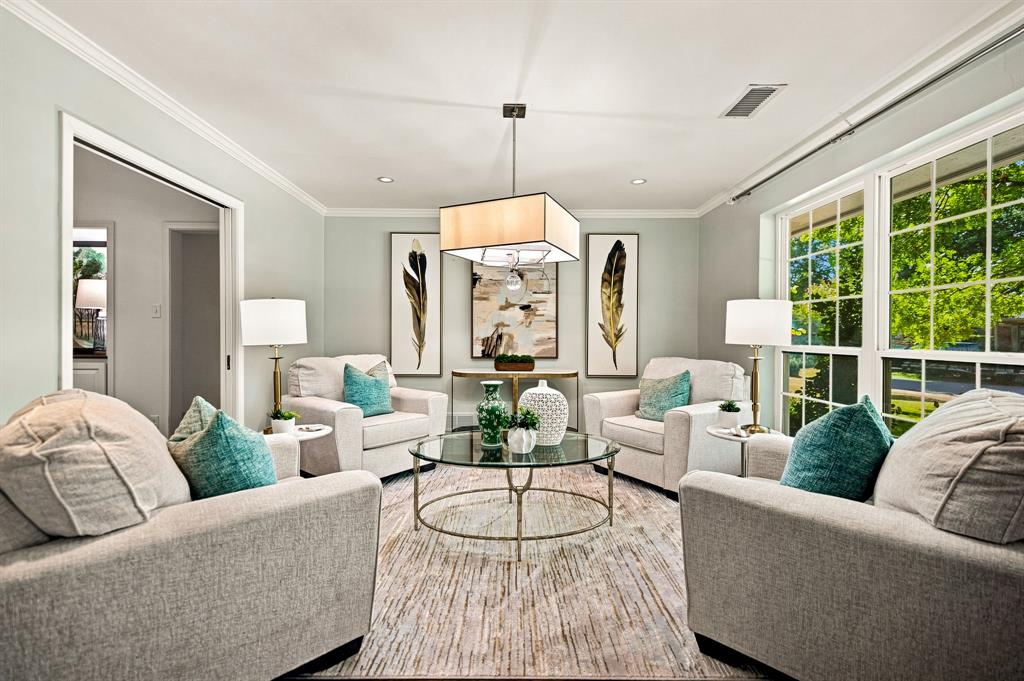
Set in sought-after University Meadows, this light-filled 6-bedroom, 4-bath home offers 3,781 square feet of thoughtfully designed living on an expansive lot, with the flexibility to fit a variety of family sizes and lifestyles. Formal living and dining rooms frame the entry, while the spacious family room features a vaulted ceiling, exposed wood beam, fireplace, built-ins, and easy connection to the backyard. The adjoining kitchen offers ample cabinetry and counter space, stainless steel appliances, bar seating, and a separate breakfast area. The primary suite includes a bath with separate vanities, custom built-ins, and generous storage. Six bedrooms provide the flexibility for bedrooms, guest accommodations, home offices, a workout studio, playroom, or other dedicated spaces. An oversized utility room features extensive cabinetry, multiple built-in desks and workspaces, and backyard access. Upstairs, a game room joins two bedrooms with walk-in closets and custom built-in beds and storage. Outside, a magnificent mature oak rises through the expansive deck, creating a stunning courtyard-style setting with multiple outdoor living and dining areas, ambient lighting, and generous lawn, an entertainer’s dream. With its substantial lot, nearly 3,800 square feet, and versatile layout, this home delivers exceptional space and functionality for the value.

Save
Ask
Tour
Hide
Share
Listing Snapshot
Price 
$1,350,000
Days On Site 
45 Days
Bedrooms 
6
Inside Area (SqFt) 
3,781 sqft
Total Baths 
4
Full Baths 
4
Partial Baths 
N/A
Lot Size 
0.272 Acres
Year Built 
1970
MLS® Number 
21344215
Status 
Active
Property Tax 
N/A
HOA/Condo/Coop Fees 
N/A
Sq Ft Source 
N/A
Friends & Family
Recent Activity
8 hours agoListing updated with changes from the MLS®
a month agoListing first seen on site
General Features
Acres 
0.272
Attached Garage 
Yes
Foundation 
Slab
Garage 
Yes
Garage Spaces 
2
Levels 
Two
Parking 
Electric Vehicle Charging Station(s)Garage Door OpenerGarage Faces RearInside EntranceAttached
Property Sub Type 
Single Family Residence
Security 
Fire Alarm
Sewer 
Public Sewer
Special Circumstances 
Standard
Style 
Ranch
Water Source 
Public
Interior Features
Appliances 
DishwasherDisposalGas CooktopConvection Oven
Cooling 
Central AirElectric
Fireplace 
Yes
Fireplace Features 
Living Room
Fireplaces 
1
Flooring 
CarpetHardwoodTileWood
Heating 
CentralNatural Gas
Interior 
ChandelierEat-in KitchenOpen FloorplanPantryVaulted Ceiling(s)Walk-In Closet(s)High Speed Internet
Spa 
Yes
Bath-Full 
Dimensions - 6 x 15Level - Second
Bedroom 
Dimensions - 15 x 11Level - SecondFeatures - Walk-In Closet(s)
Breakfast Room 
Dimensions - 10 x 7Level - First
Dining Room 
Dimensions - 12 x 13Level - First
Game Room 
Dimensions - 16 x 14Level - First
Kitchen 
Dimensions - 14 x 12Level - FirstFeatures - Breakfast Bar, Eat-in Kitchen, Pantry
Laundry 
Dimensions - 12 x 9Level - FirstFeatures - Other
Living Room 
Dimensions - 14 x 16Level - Second
Master Bathroom 
Dimensions - 16 x 6Level - First
Master Bedroom 
Dimensions - 14 x 17Level - FirstFeatures - Walk-In Closet(s)
Save
Ask
Tour
Hide
Share
Exterior Features
Construction Details 
Brick
Exterior 
Rain GuttersLighting
Lot Features 
Few TreesLandscaped
Roof 
Composition
Spa 
Yes
Community Features
School District 
Dallas ISD
Financing Terms Available 
CashConventional
Schools
School District
Dallas ISD
Elementary School
Rogers
Middle School
Benjamin Franklin
High School
Hillcrest
Listing courtesy of Michael Humphries of Allie Beth Allman & Assoc. michael.humphries@alliebeth.com


© 2020 North Texas Real Estate Information Systems. All rights reserved. Information is deemed reliable but is not guaranteed accurate by the MLS or NTREIS. The information being provided is for the consumer's personal, non-commercial use, and may not be reproduced, redistributed, or used for any purpose other than to identify prospective properties consumers may be interested in purchasing.
Last checked: 2026-09-20 08:18 PM CDT

Neighborhood & Commute
Source: Walkscore
Save
Ask
Tour
Hide
Share