
4009 Muscovy DriveMcKinney, TX 75072
Mortgage Calculator
Monthly Payment (Est.)
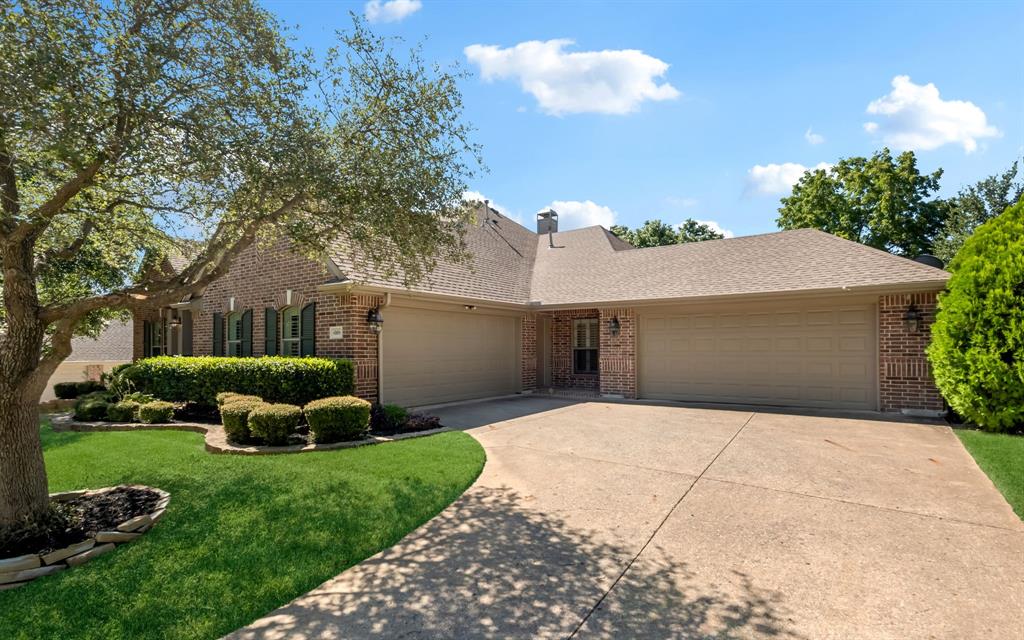
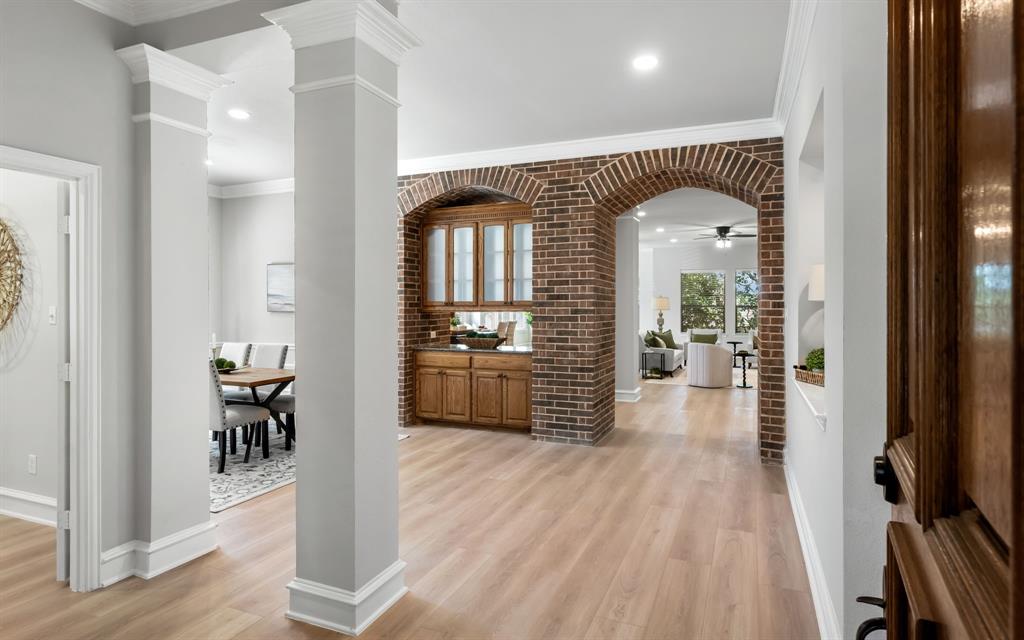
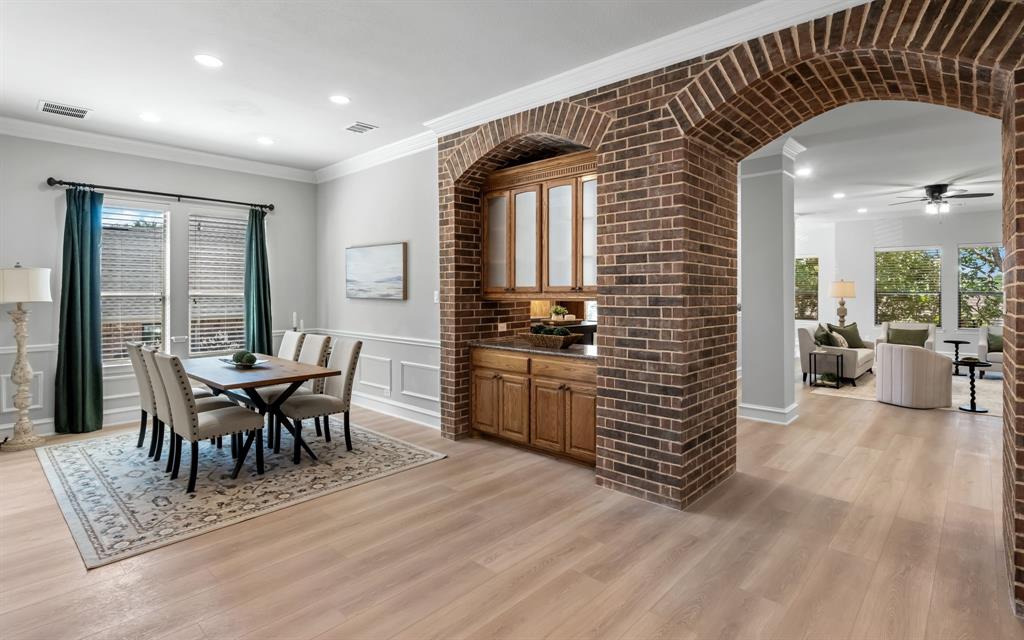
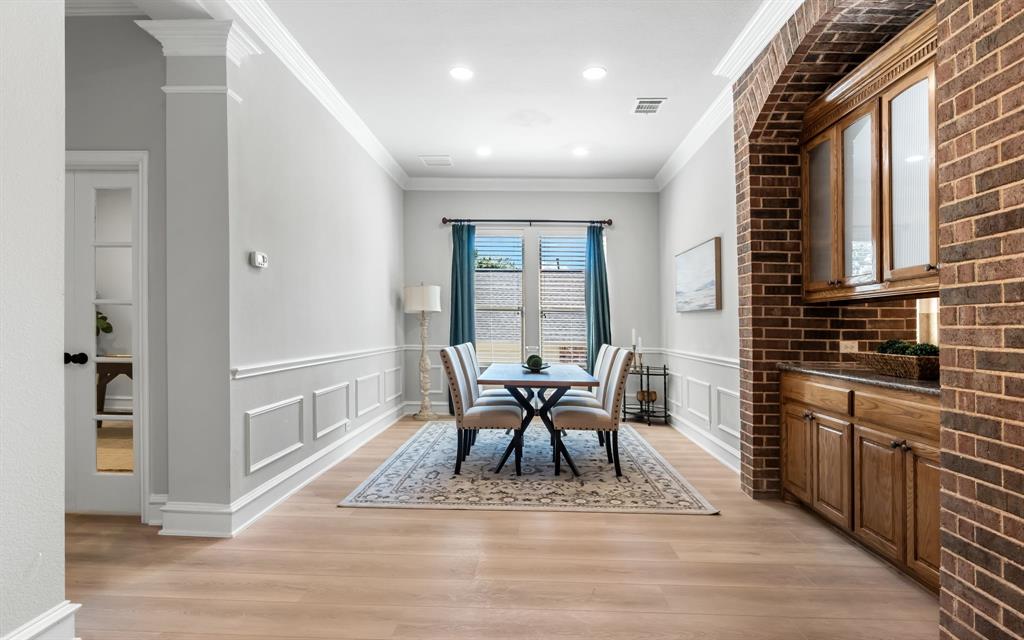
Enter an interest rate to see your estimated monthly payment.Stunning Single-Story Retreat in Prestigious Mallard Lakes with Pool & 4-Car Garage. Experience exceptional single-story living in the sought-after community of Mallard Lakes. Perfectly positioned on a beautifully landscaped lot shaded by mature trees, this impressive residence offers an ideal blend of timeless architecture, thoughtfully updated interiors, and resort-style outdoor living. Designed for both everyday comfort and effortless entertaining, the home features an open, flowing floor plan with expansive living spaces, rich architectural details, soaring ceilings, and walls of windows that fill the home with natural light. The elegant study with French doors provides a private work-from-home space, while the formal dining room is ideal for hosting holiday gatherings and special occasions. A spacious family room anchored by a beautiful fireplace seamlessly connects to the kitchen and breakfast area, creating the heart of the home. The kitchen offers abundant cabinetry, generous counter space, granite countertops, stainless steel appliances, with lots of storage and counterspace that is perfect for entertaining. The private primary suite is a true retreat, featuring tranquil backyard views, a completely renovated spa-inspired bath with designer finishes, a freestanding soaking tub, oversized walk-in shower, dual floating vanities, and an expansive custom walk-in closet. Secondary bedrooms are generously sized, with a beautifully remodeled bath, and flex space, perfect for guests, multigenerational living, a media room, or game room. Step outside to your own backyard oasis where a sparkling pool, expansive covered patio, and lush landscaping create the perfect setting for relaxing weekends or entertaining family and friends. Car enthusiasts, hobbyists, and those needing extra storage will appreciate the rare 4-car garage, offering exceptional flexibility rarely found in a single-story home.
| yesterday | Listing updated with changes from the MLS® | |
| 2 months ago | Price changed to $825,000 | |
| 3 months ago | Listing first seen on site |

© 2020 North Texas Real Estate Information Systems. All rights reserved. Information is deemed reliable but is not guaranteed accurate by the MLS or NTREIS. The information being provided is for the consumer's personal, non-commercial use, and may not be reproduced, redistributed, or used for any purpose other than to identify prospective properties consumers may be interested in purchasing.
Last checked: 2026-10-18 08:47 PM CDT
Did you know? You can invite friends and family to your search. They can join your search, rate and discuss listings with you.