Search Dallas Homes For Sale

- Search Dallas Homes For Sale
Save
Ask
Tour
Hide
Share
$805,000
52 Days On Site

8722 Angora Street
Dallas, TX 75218

For Sale|Single Family Residence|Active
4
Beds
3
Total Baths
3
Full Baths
2,526
SqFt
$319
/SqFt
1949
Built
Subdivision:
Shamrock Shores
County:
Dallas
8722 Angora Street8722 Angora Street8722 Angora Street8722 Angora Street
Save
Ask
Tour
Hide
Share

Mortgage Calculator

Monthly Payment (Est.)

$3,673
Calculator powered by Showcase IDX, a Constellation1 Company. Copyright ©2026 Information is deemed reliable but not guaranteed.

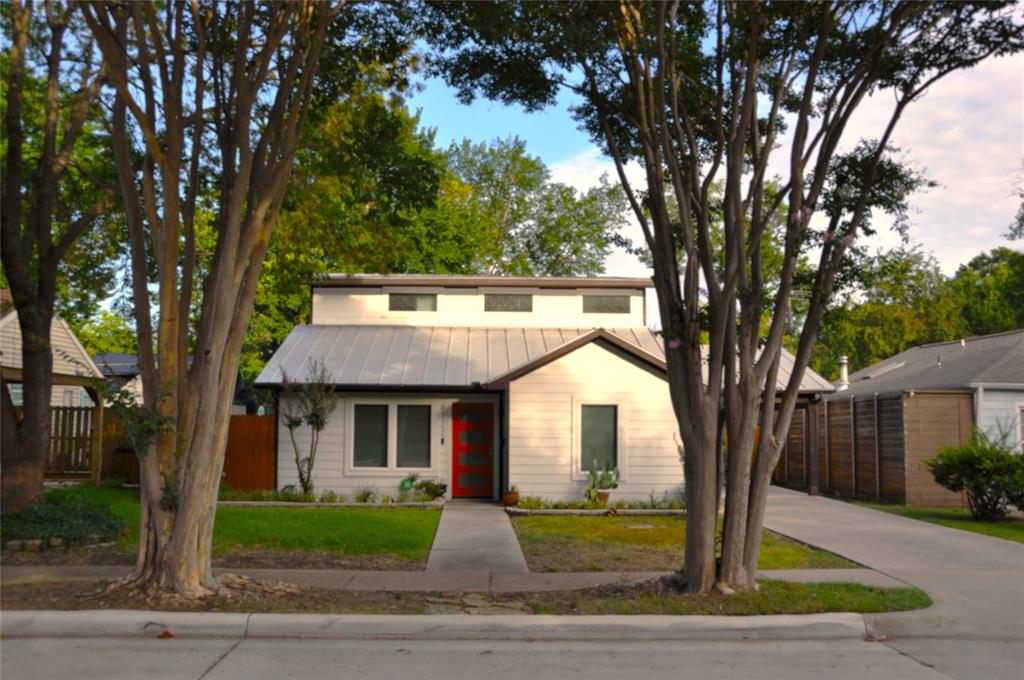
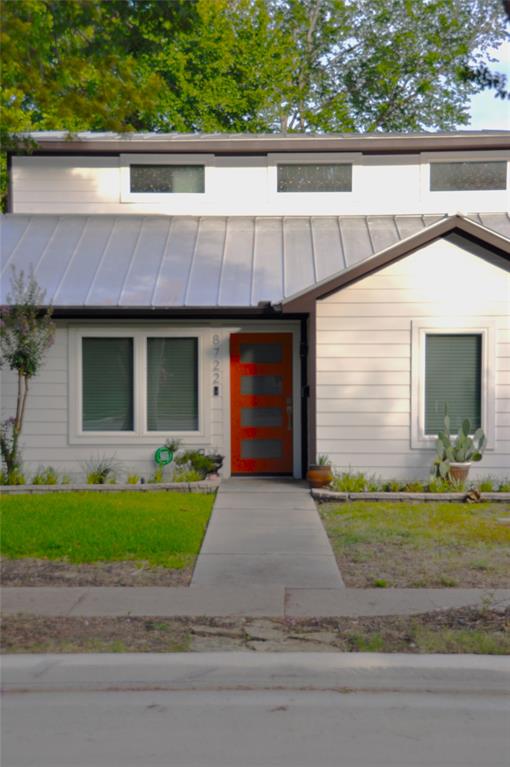
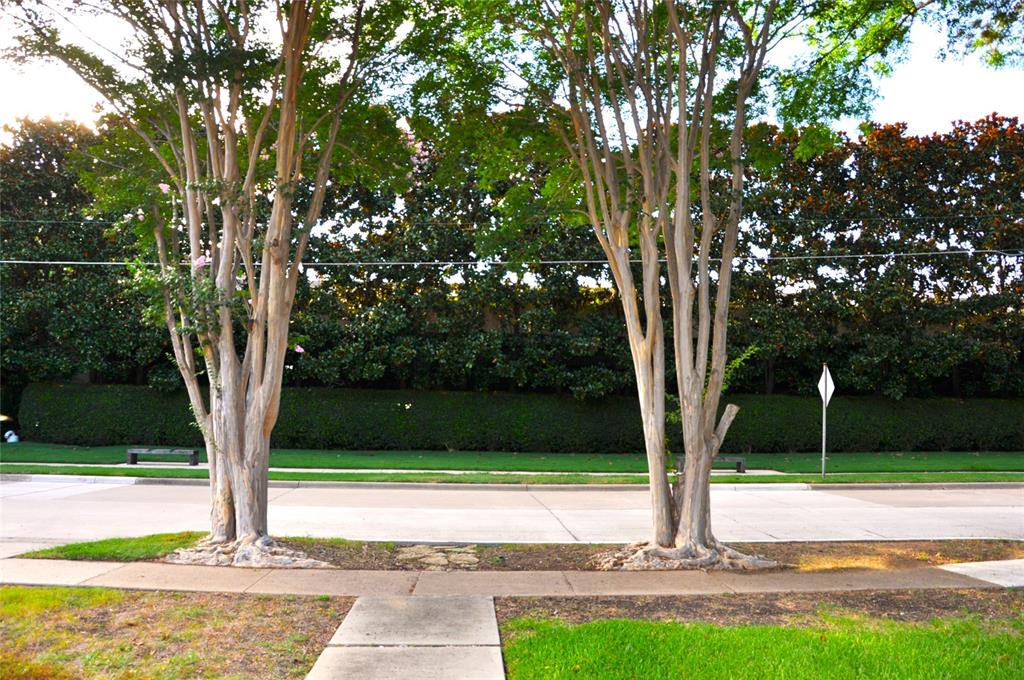
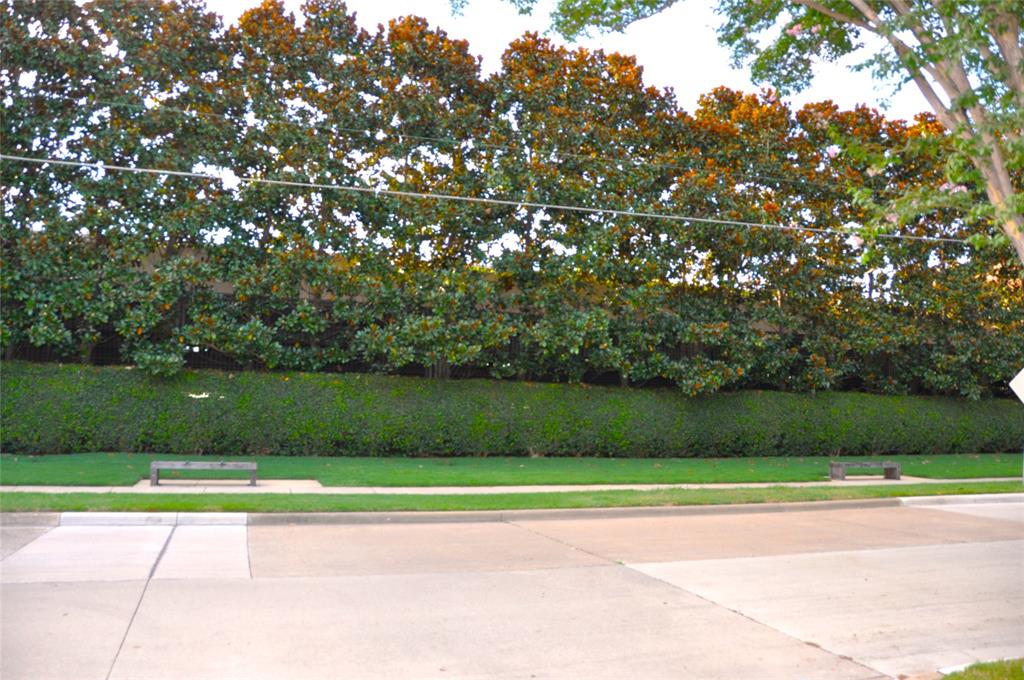
Ever dream of living in a historical, quiet neighborhood that is close to many amenities such as the lake, garden, restaurants, and unique boutiques? Added bonus is the house is completely renovated and modern, but still has that mid-century charm and functionality. Pull up to the front of the house and you will notice 2 flourishing crepe myrtle trees, cute landscaping, a covered carport, and popping red front door. Across the street is a row of beautiful magnolia trees along with a walking sidewalk and benches. As you enter through the front door, notice the high vaulted ceiling, the formal living room to the right, and the 4th bedroom-office to the left with a sliding barn door. After that is the formal dining room to the left and the horizontal iron stair rail to the right leading up to 2 generous size bedrooms with a Jack-n-Jill bathroom. Walking further in leads to the open layout kitchen and family room. The kitchen features Kitchenaid SS appliances, marble countertop, lots of cabinets, vent hood, and a window to view the side yard. The primary bedroom is tucked in the back and has an oversized shower, marble countertop, and a built-in closet system for organization. Step outside to the backyard and there is a 12x13 vinyl deck with a full afternoon shade and plenty of space to put a swing or trampoline. This house was mostly gutted and rebuilt in 2019 with all new plumbing, electrical, mechanical, HVAC, double-pane windows, thick foam insulation, tankless water system, and engineered hardwood floors. Centrally located within walking distance to the arboretum and botanical garden, White Rock Lake, many walking trails and parks, less than 15 mins to downtown Dallas, Fairpark, and Northpark shopping center. Come check this one out today.

Save
Ask
Tour
Hide
Share
Listing Snapshot
PriceĀ 
$805,000
Days On SiteĀ 
52 Days
BedroomsĀ 
4
Inside Area (SqFt)Ā 
2,526 sqft
Total BathsĀ 
3
Full BathsĀ 
3
Partial BathsĀ 
N/A
Lot SizeĀ 
0.147 Acres
Year BuiltĀ 
1949
MLSĀ® NumberĀ 
21345406
StatusĀ 
Active
Property TaxĀ 
$21,396
HOA/Condo/Coop FeesĀ 
N/A
Sq Ft SourceĀ 
N/A
Friends & Family
Recent Activity
2 months agoListing updated with changes from the MLSĀ®
2 months agoListing first seen on site
General Features
AcresĀ 
0.147
CarportĀ 
2
FoundationĀ 
Pillar/Post/PierSlab
Green Energy EfficientĀ 
Appliances
LevelsĀ 
Two
ParkingĀ 
CarportCoveredDrivewayOn Street
Property Sub TypeĀ 
Single Family Residence
SewerĀ 
Public Sewer
Special CircumstancesĀ 
Standard
StyleĀ 
Mid-Century Modern
UtilitiesĀ 
Cable AvailableElectricity AvailableNatural Gas AvailableSewer AvailableUnderground Utilities
Water SourceĀ 
Public
Interior Features
AppliancesĀ 
DishwasherDisposalGas RangeGas Water HeaterMicrowaveTankless Water HeaterVented Exhaust Fan
CoolingĀ 
Ceiling Fan(s)Central AirElectric
FlooringĀ 
Ceramic TileWood
HeatingĀ 
Exhaust FanCentralNatural Gas
InteriorĀ 
Eat-in KitchenKitchen IslandOpen FloorplanPantryVaulted Ceiling(s)Walk-In Closet(s)High Speed Internet
Laundry FeaturesĀ 
Washer Hookup
BedroomĀ 
Dimensions - 11 x 11Level - FirstFeatures - Ceiling Fan(s)
Dining RoomĀ 
Dimensions - 12 x 10Level - First
Family RoomĀ 
Dimensions - 20 x 12Level - FirstFeatures - Ceiling Fan(s)
KitchenĀ 
Dimensions - 15 x 12Level - FirstFeatures - Breakfast Bar, Eat-in Kitchen, Kitchen Island, Pantry
Living RoomĀ 
Dimensions - 15 x 11Level - FirstFeatures - Ceiling Fan(s)
Master BathroomĀ 
Dimensions - 0 x 0Level - First
Master BedroomĀ 
Dimensions - 16 x 12Level - FirstFeatures - Ceiling Fan(s), Walk-In Closet(s)
Save
Ask
Tour
Hide
Share
Exterior Features
Construction DetailsĀ 
Vinyl Siding
ExteriorĀ 
Rain Gutters
FencingĀ 
Back YardWood
Lot FeaturesĀ 
ClearedFew TreesInterior LotLandscapedSubdivided
Patio And PorchĀ 
Rear PorchPatio
RoofĀ 
Composition
Waterfront FeaturesĀ 
Lake Privileges
Community Features
Community FeaturesĀ 
CurbsFishingLakeParkPlaygroundSidewalks
School DistrictĀ 
Dallas ISD
Financing Terms AvailableĀ 
ConventionalFHAVA Loan
Schools
School District
Dallas ISD
Elementary School
Sanger
Middle School
Gaston
High School
Adams
Listing courtesy of Chau Thai of Coldwell Banker Apex, REALTORS chaut.realty@gmail.com


Ā© 2020 North Texas Real Estate Information Systems. All rights reserved. Information is deemed reliable but is not guaranteed accurate by the MLS or NTREIS. The information being provided is for the consumer's personal, non-commercial use, and may not be reproduced, redistributed, or used for any purpose other than to identify prospective properties consumers may be interested in purchasing.
Last checked: 2026-09-20 08:03 AM CDT

Neighborhood & Commute
Source: Walkscore
Save
Ask
Tour
Hide
Share