Search Dallas Homes For Sale

- Search Dallas Homes For Sale
Save
Ask
Tour
Hide
Share
$1,625,000
19 Days On Site

4727 March Avenue
Dallas, TX 75209

For Sale|Single Family Residence|Active
4
Beds
4
Total Baths
4
Full Baths
4,032
SqFt
$403
/SqFt
2026
Built
Subdivision:
GREENWAY TERRACE
County:
Dallas
4727 March Avenue4727 March Avenue4727 March Avenue4727 March Avenue
Save
Ask
Tour
Hide
Share

Mortgage Calculator

Monthly Payment (Est.)

$7,414
Calculator powered by Showcase IDX, a Constellation1 Company. Copyright ©2026 Information is deemed reliable but not guaranteed.

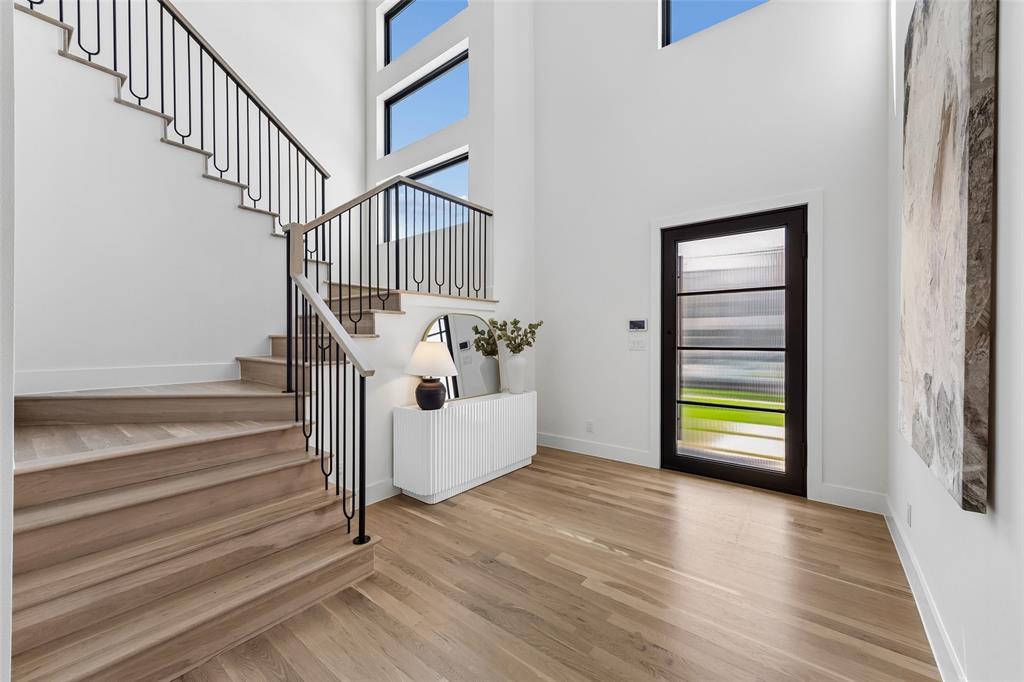
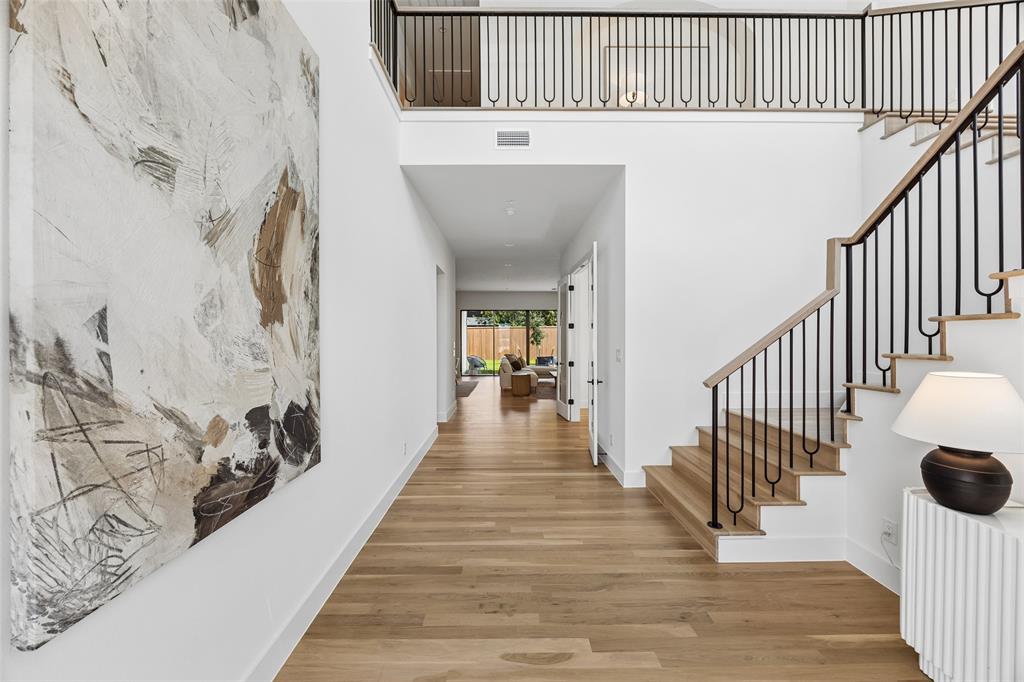
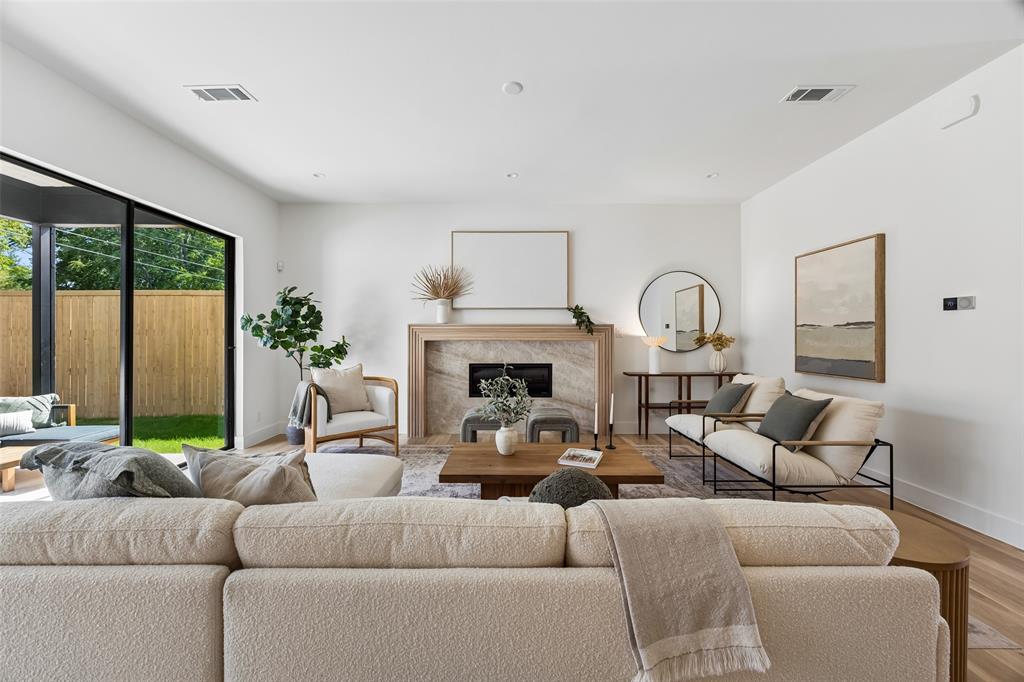
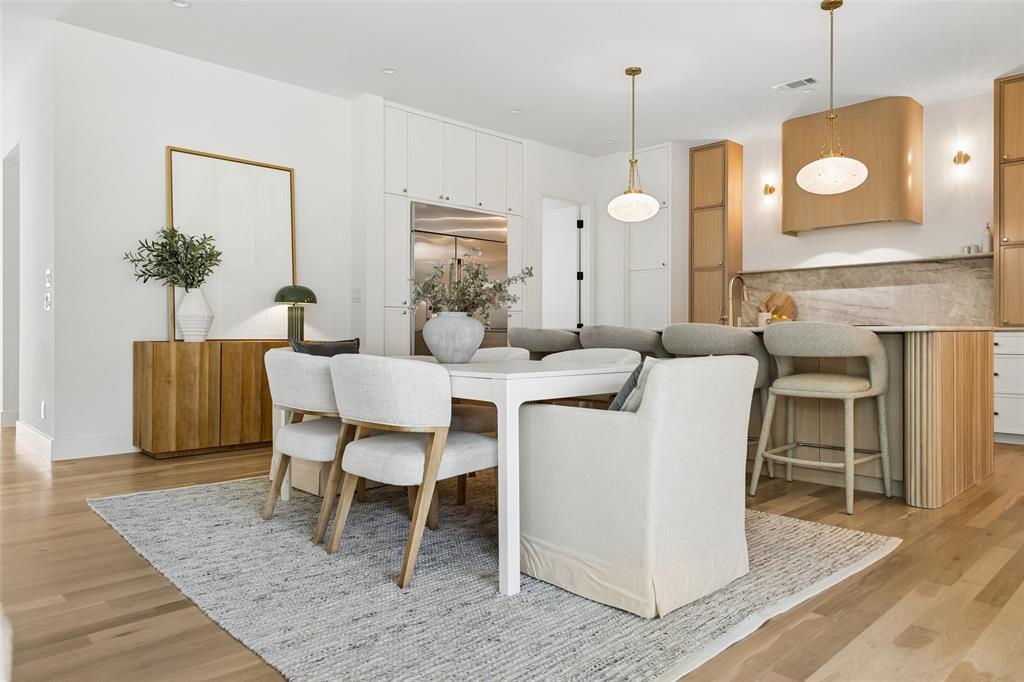
Welcome to 4727 March Avenue, an exquisite transitional new construction home by Avant Group, delivering over four thousand square feet of meticulously curated and refined living spaces defined by uncompromising artisanal craftsmanship, superior finishes and an intuitive architectural layout designed for both effortless daily living and elevated entertaining. The main level unfolds with a dramatic two-story foyer, private study and an expansive, light-filled living area featuring a striking marble fireplace wrapped in white oak adjacent sliding glass doors that seamlessly connect indoor and outdoor living, opening directly to a covered verandah. At the heart of the residence, the gourmet kitchen showcases Taj Mahal Quartzite countertops, custom cabinetry and a magnificent 10ft island with intricate white oak tambour detailing, paired with GE Cafe appliances. Tucked privately off the dining space is an elegant en-suite guest quarter featuring a bespoke zellige tile shower. Ascending the staircase, the upper level reveals a luxurious primary suite offering soaring vaulted ceilings and a serene, spa-inspired primary bath appointed with an oversized rainfall shower with dual shower heads and dual white oak vanities adorned with Calacatta Miraggio Quartz separated by a freestanding vessel tub, situated next to a convenient laundry room connected directly to the primary walk-in closet. Beyond the landing awaits a spacious game room equipped with a wet bar and accompanied by two additional en-suite bedrooms. Engineered for absolute excellence, this home features Andersen windows, CAT-6E wiring, spray foam insulation, a post-tension slab foundation with piers, tankless circulating water heater and includes a Maverick 1-2-10 builder's warranty.

Save
Ask
Tour
Hide
Share
Listing Snapshot
PriceĀ 
$1,625,000
Days On SiteĀ 
19 Days
BedroomsĀ 
4
Inside Area (SqFt)Ā 
4,032 sqft
Total BathsĀ 
4
Full BathsĀ 
4
Partial BathsĀ 
N/A
Lot SizeĀ 
0.143 Acres
Year BuiltĀ 
2026
MLSĀ® NumberĀ 
21345569
StatusĀ 
Active
Property TaxĀ 
N/A
HOA/Condo/Coop FeesĀ 
N/A
Sq Ft SourceĀ 
N/A
Friends & Family
Recent Activity
3 days agoListing updated with changes from the MLSĀ®
3 weeks agoListing first seen on site
General Features
AcresĀ 
0.143
Attached GarageĀ 
Yes
FoundationĀ 
CombinationSlab
GarageĀ 
Yes
Garage SpacesĀ 
2
Green Energy EfficientĀ 
AppliancesDoorsHVACInsulationLightingWater HeaterWindows
LevelsĀ 
Two
ParkingĀ 
DrivewayGarage Faces FrontAttached
Property ConditionĀ 
New Construction
Property Sub TypeĀ 
Single Family Residence
SecurityĀ 
Carbon Monoxide Detector(s)Fire AlarmSecurity LightsSecurity SystemSecurity System OwnedSmoke Detector(s)
SewerĀ 
Public Sewer
StyleĀ 
Contemporary/ModernModern Farmhouse
UtilitiesĀ 
Cable Available
Water SourceĀ 
Public
Interior Features
AppliancesĀ 
RefrigeratorBuilt-In RefrigeratorDishwasherDisposalGas RangeMicrowaveTankless Water HeaterVented Exhaust FanWine Cooler
CoolingĀ 
Central AirElectricENERGY STAR Qualified EquipmentHeat PumpMulti UnitsZoned
FireplaceĀ 
Yes
Fireplace FeaturesĀ 
Gas
FireplacesĀ 
1
FlooringĀ 
CarpetHardwoodTile
HeatingĀ 
Exhaust FanCentralElectricENERGY STAR Qualified EquipmentFireplace InsertHeat PumpZoned
InteriorĀ 
ChandelierDouble VanityDry BarKitchen IslandNatural WoodworkPantryWalk-In Closet(s)Wet BarWired for DataHigh Speed InternetWired for Sound
Laundry FeaturesĀ 
Electric Dryer HookupWasher Hookup
BedroomĀ 
Dimensions - 14 x 12Level - SecondFeatures - Walk-In Closet(s)
Dining RoomĀ 
Dimensions - 20 x 9Level - First
Game RoomĀ 
Dimensions - 16 x 16Level - Second
KitchenĀ 
Dimensions - 17 x 12Level - FirstFeatures - Kitchen Island
LaundryĀ 
Dimensions - 12 x 6Level - Second
Living RoomĀ 
Dimensions - 20 x 16Level - First
Master BathroomĀ 
Dimensions - 18 x 15Level - SecondFeatures - Walk-In Closet(s)
Master BedroomĀ 
Dimensions - 15 x 18Level - SecondFeatures - Walk-In Closet(s)
Save
Ask
Tour
Hide
Share
Exterior Features
Construction DetailsĀ 
Wood SidingStuccoOtherStone
ExteriorĀ 
Rain GuttersPrivate Yard
FencingĀ 
Back YardWood
Lot FeaturesĀ 
Few TreesInterior Lot
Patio And PorchĀ 
Patio
RoofĀ 
Composition
Community Features
School DistrictĀ 
Dallas ISD
Financing Terms AvailableĀ 
CashConventionalFHAVA Loan
Schools
School District
Dallas ISD
Elementary School
Polk
Middle School
Medrano
High School
Jefferson
Listing courtesy of Matt Scobee of Iconic Real Estate, LLC matt@iconicres.com


Ā© 2020 North Texas Real Estate Information Systems. All rights reserved. Information is deemed reliable but is not guaranteed accurate by the MLS or NTREIS. The information being provided is for the consumer's personal, non-commercial use, and may not be reproduced, redistributed, or used for any purpose other than to identify prospective properties consumers may be interested in purchasing.
Last checked: 2026-09-08 04:38 AM CDT

Neighborhood & Commute
Source: Walkscore
Save
Ask
Tour
Hide
Share