
Save
Ask
Tour
Hide
$465,000
75 Days On Site
2143 Kessler Court 38Dallas, TX 75208
For Sale|Condominium|Active
4
Beds
2
Total Baths
2
Full Baths
1,919
SqFt
$242
/SqFt
1974
Built
Subdivision:
Highlands Condo
County:
Dallas
Save
Ask
Tour
Hide
Mortgage Calculator
Monthly Payment (Est.)
Enter an interest rate to see your estimated monthly payment.Calculator powered by Showcase IDX, a Constellation1 Company. Copyright ©2026 Information is deemed reliable but not guaranteed.
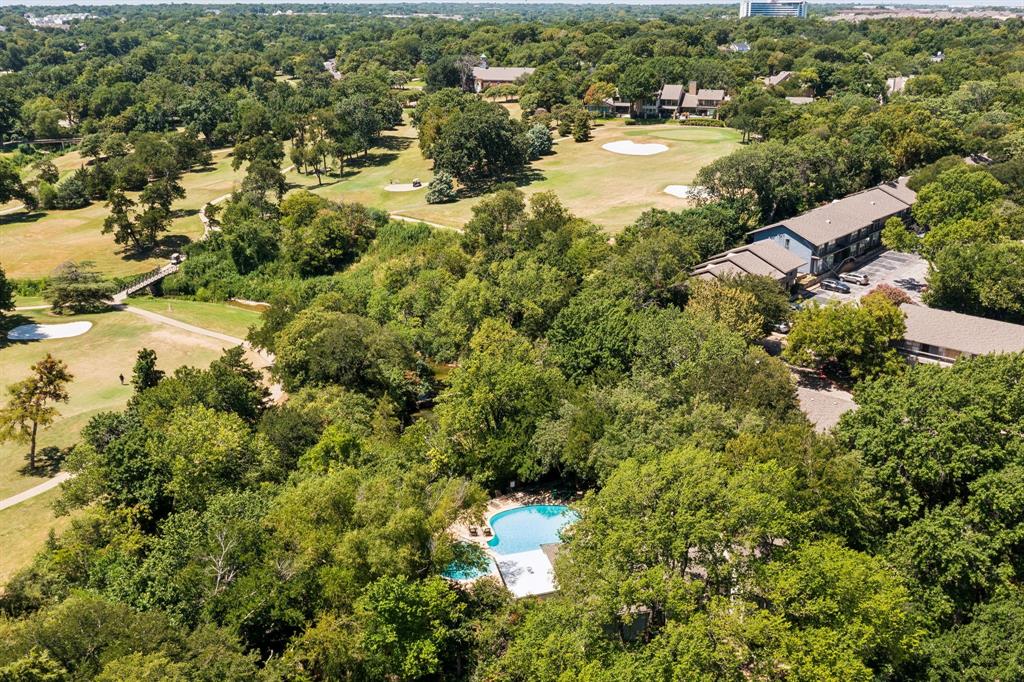
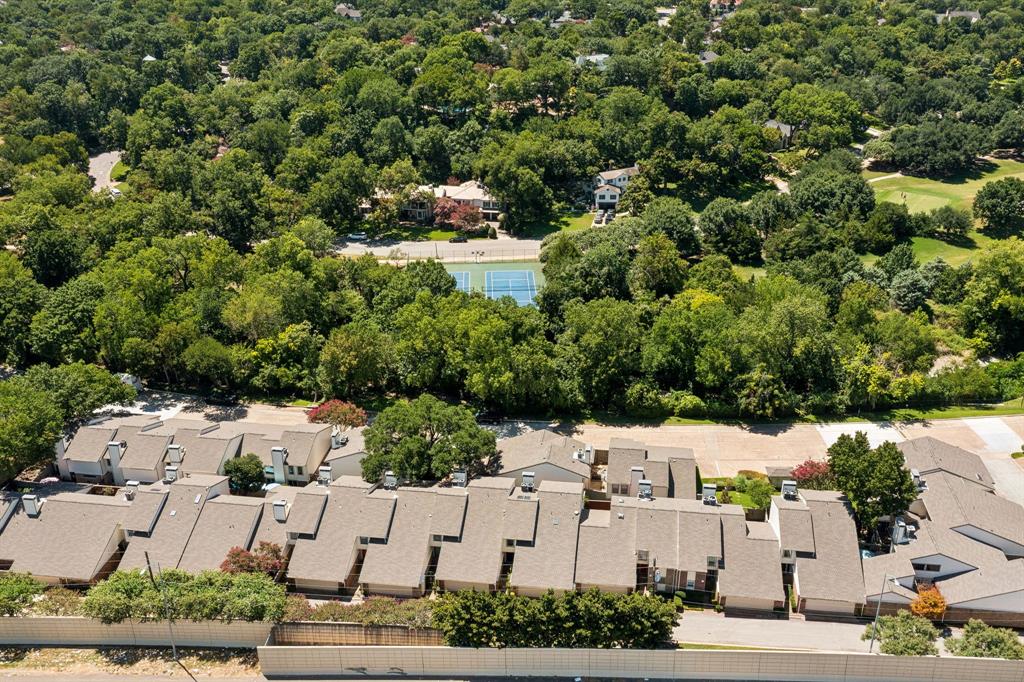
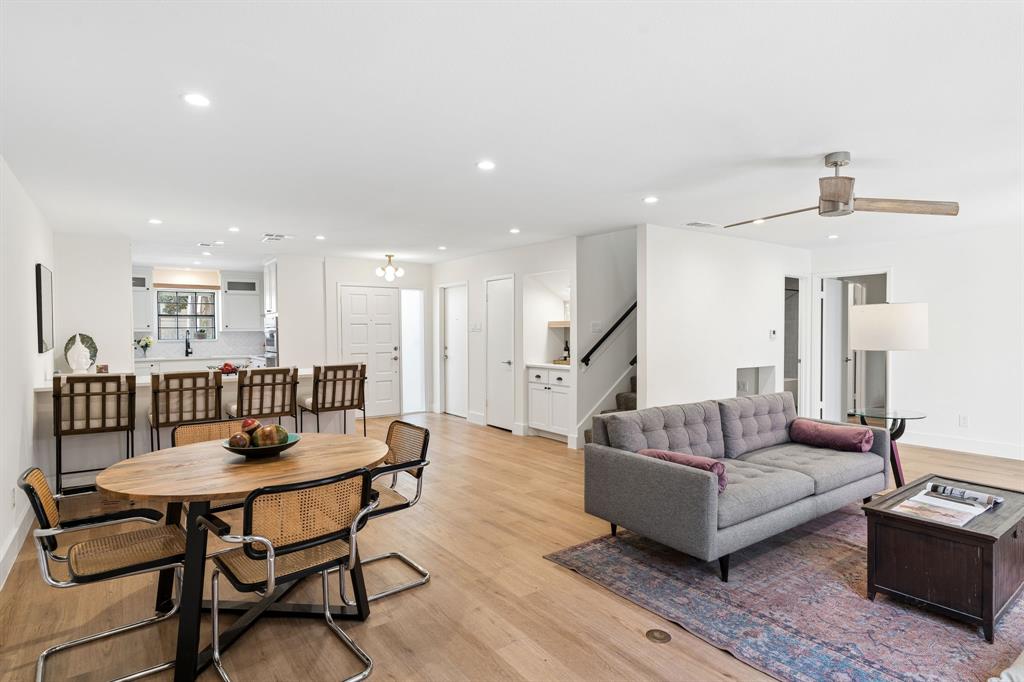
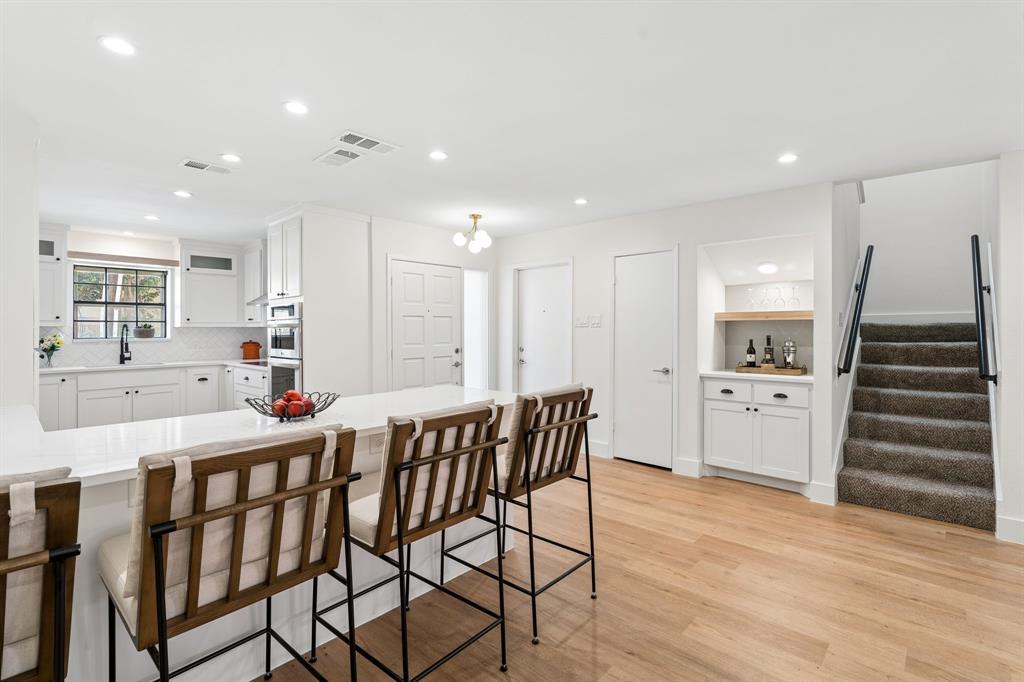
Welcome to The Highlands Condominiums, the only condominium complex located in iconic Kessler Park. This beautifully, recently renovated unit featuring modern amenities is 1,910 square feet with 3 bedrooms, 2 baths, two living areas, and a two-car garage. The kitchen features quartz countertops. The complex amenities include a clubhouse and a gorgeous in-ground swimming pool. The location is ideal—you can stroll along the Coombs Creek trail or enjoy a bike ride along Kessler Parkway. Additionally, the property is less than 5 minutes from Stevens Park Golf Club and only 10 minutes from Downtown Dallas, Trinity Groves, and the historic Bishop Arts District. Book your showing today through BrokerBay.
Save
Ask
Tour
Hide
Listing Snapshot
Price
$465,000
Days On Site
75 Days
Bedrooms
4
Inside Area (SqFt)
1,919 sqft
Total Baths
2
Full Baths
2
Partial Baths
N/A
Lot Size
11.759 Acres
Year Built
1974
MLS® Number
21345643
Status
Active
Property Tax
$8,079
HOA/Condo/Coop Fees
$568 monthly
Sq Ft Source
N/A
Friends & Family
Recent Activity
| 2 weeks ago | Listing updated with changes from the MLS® | |
| a month ago | Price changed to $465,000 | |
| 2 months ago | Listing first seen on site |
General Features
Acres
11.759
Attached Garage
Yes
Foundation
Slab
Garage
Yes
Garage Spaces
2
Levels
Two
Parking
GarageAttached
Property Sub Type
Condominium
Sewer
Public Sewer
Special Circumstances
Standard
Utilities
Cable Available
Water Source
Public
Interior Features
Appliances
DishwasherDisposalElectric CooktopElectric Oven
Cooling
Central Air
Fireplace
Yes
Fireplace Features
Living RoomRaised HearthWood Burning
Fireplaces
1
Flooring
CarpetLaminate
Interior
Dry BarOpen Floorplan
Bedroom
Dimensions - 16 x 11Level - SecondFeatures - Ceiling Fan(s)
Living Room
Dimensions - 0 x 0Level - First
Save
Ask
Tour
Hide
Exterior Features
Pool Features
GuniteIn Ground
Roof
Composition
Community Features
Accessibility Features
Accessible Entrance
Association Fee
$568.0
Association Fee Frequency
Monthly
School District
Dallas ISD
Financing Terms Available
CashConventionalFHA
Schools
School District
Dallas ISD
Elementary School
Rosemont
Middle School
Greiner
High School
Sunset
Listing courtesy of Chris Brumfield of Dave Perry Miller Real Estate chrisbrumfield@daveperrymiller.com

© 2020 North Texas Real Estate Information Systems. All rights reserved. Information is deemed reliable but is not guaranteed accurate by the MLS or NTREIS. The information being provided is for the consumer's personal, non-commercial use, and may not be reproduced, redistributed, or used for any purpose other than to identify prospective properties consumers may be interested in purchasing.
Last checked: 2026-10-13 01:57 PM CDT
© 2020 North Texas Real Estate Information Systems. All rights reserved. Information is deemed reliable but is not guaranteed accurate by the MLS or NTREIS. The information being provided is for the consumer's personal, non-commercial use, and may not be reproduced, redistributed, or used for any purpose other than to identify prospective properties consumers may be interested in purchasing.
Last checked: 2026-10-13 01:57 PM CDT
Neighborhood & Commute
Source: Walkscore
Save
Ask
Tour
Hide
Did you know? You can invite friends and family to your search. They can join your search, rate and discuss listings with you.