Search Dallas Homes For Sale

- Search Dallas Homes For Sale
Save
Ask
Tour
Hide
Share
$215,000
98 Days On Site

Lakewood Embacy
5701 Gaston Avenue 4
Dallas, TX 75214

For Sale|Condominium|Active Under Contract
2
Beds
2
Total Baths
1
Full Bath
1
Partial Bath
1,025
SqFt
$210
/SqFt
1984
Built
Subdivision:
Lakewood Embassy Condos Bldg A
County:
Dallas
5701 Gaston Avenue 45701 Gaston Avenue 45701 Gaston Avenue 45701 Gaston Avenue 4
Save
Ask
Tour
Hide
Share

Mortgage Calculator

Monthly Payment (Est.)

Enter an interest rate to see your estimated monthly payment.
Calculator powered by Showcase IDX, a Constellation1 Company. Copyright ©2026 Information is deemed reliable but not guaranteed.

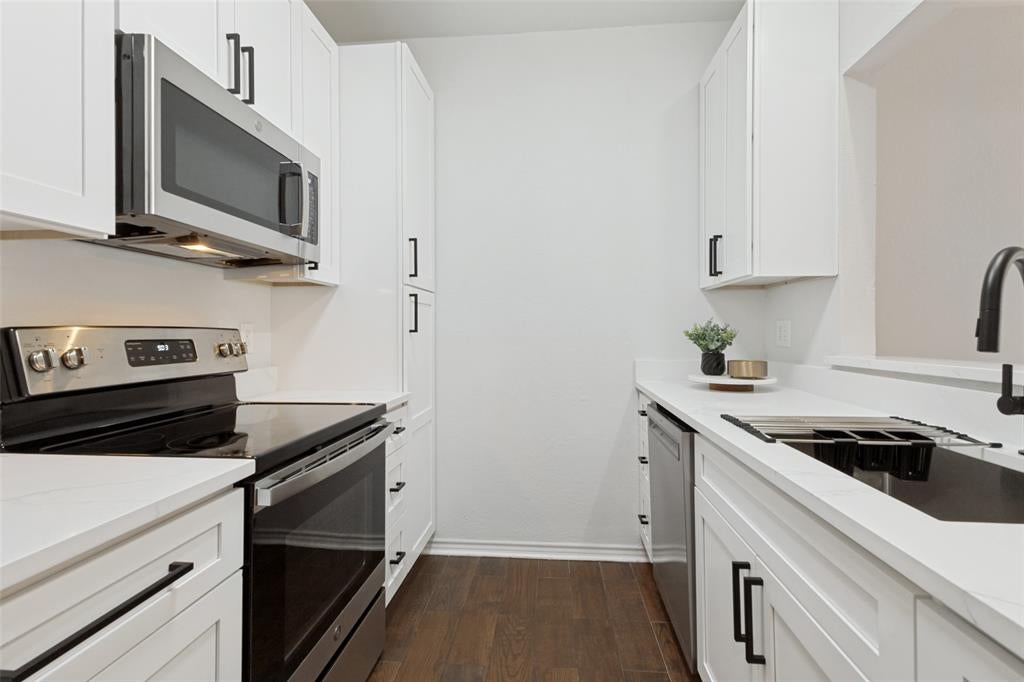
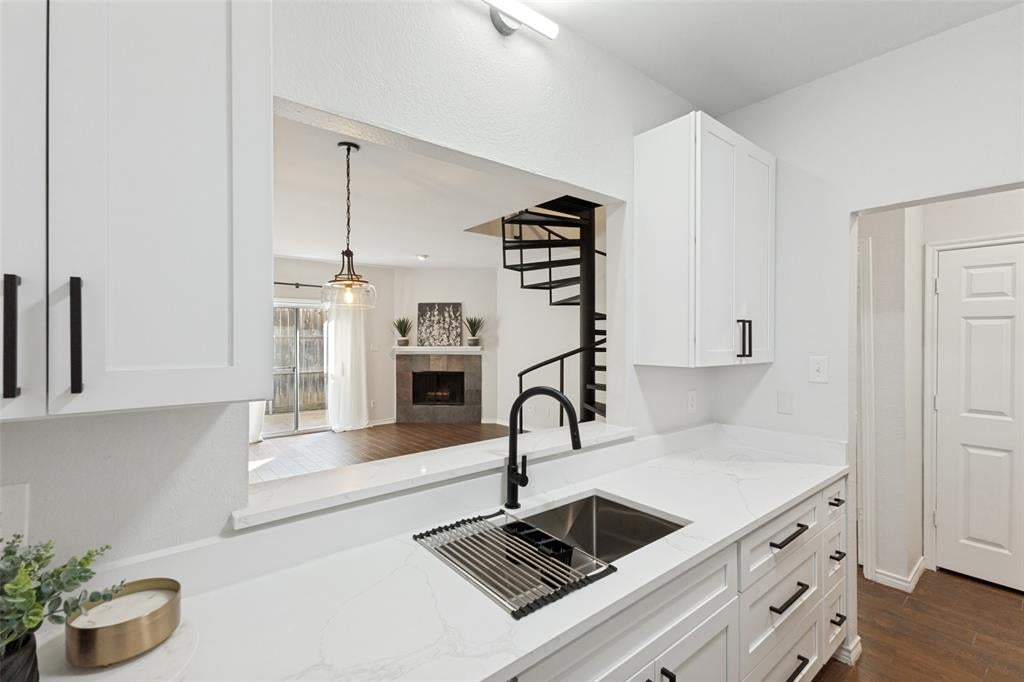
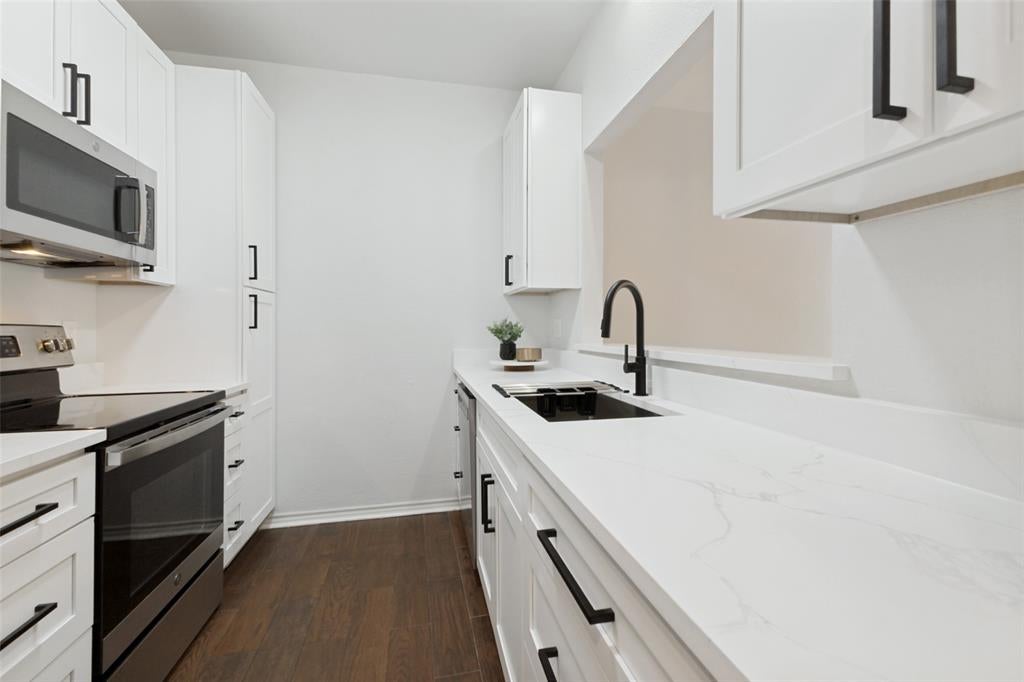
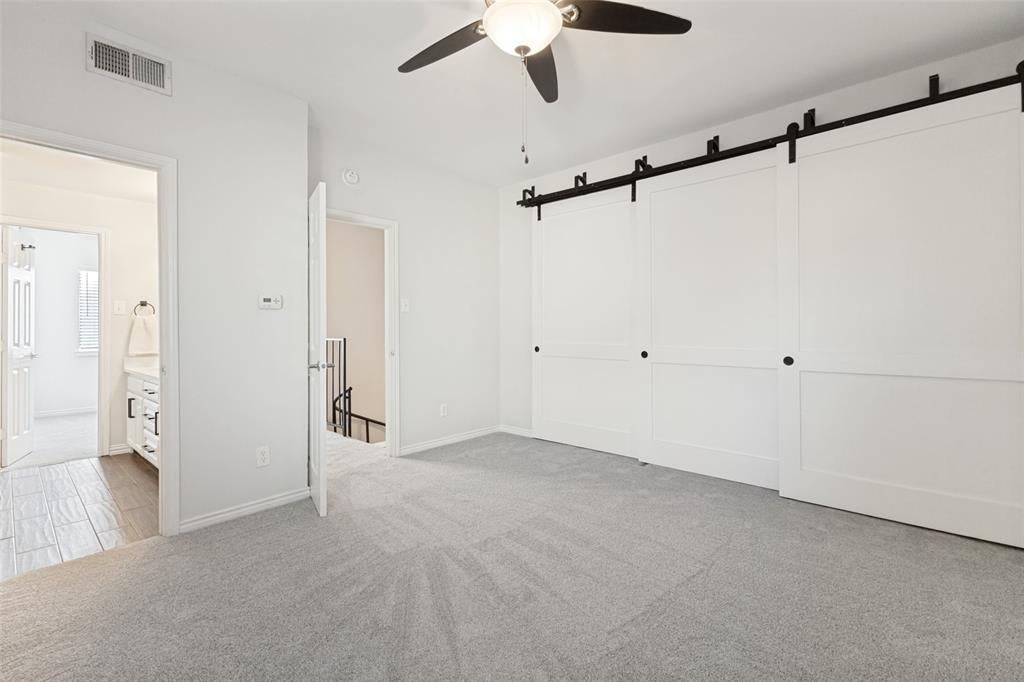
Price Improved! Complete Kitchen Remodel, Updated Bath, Newly Installed Carpet, Freshly Painted Throughout! Yes - this is the total package and looks better in person than the photos. Move-in-Ready 2 bedroom condo in the heart of Dallas's Swiss and Junius Heights neighborhood, minutes from Lower Greenville, restaurants, Downtown, Deep Ellum, I 75, I 30, and I 35. Complete kitchen remodel includes quartz countertop, soft close shaker style cabinets, mat black finishes and pulls, and SS sink. Freshly painted throughout, features include durable wood-look ceramic floors, SS appliances including refrigerator, half bath down, full size washer dryer area, and two story unit (no unit above or below). Bath remodel included quartz countertops with ample cabinet space. Open floorplan allows for flex furniture placement in living and dining areas. Living room benefits from the natural glow from patio and inviting corner fireplace. Bedrooms have custom sliding closet doors that add a sense of charm. Community includes pool, carport, additional parking, and reasonable dues that includes several utilities. Meticulously maintained, owner has kept HVAC serviced and unit in good shape throughout their ownership. Pride of ownerships shows, making this a find on the market!

Save
Ask
Tour
Hide
Share
Listing Snapshot
PriceĀ 
$215,000
Days On SiteĀ 
98 Days
BedroomsĀ 
2
Inside Area (SqFt)Ā 
1,025 sqft
Total BathsĀ 
2
Full BathsĀ 
1
Partial BathsĀ 
1
Lot SizeĀ 
0.503 Acres
Year BuiltĀ 
1984
MLS NumberĀ 
21345647
StatusĀ 
Active Under Contract
Property TaxĀ 
$6,123
HOA/Condo/Coop FeesĀ 
$349 monthly
Sq Ft SourceĀ 
N/A
Friends & Family
Recent Activity
a week agoListing updated with changes from the MLS
a week agoStatus changed to Active Under Contract
2 weeks agoPrice changed to $215,000
3 months agoListing first seen on site
General Features
AcresĀ 
0.503
CarportĀ 
1
FoundationĀ 
Slab
LevelsĀ 
Two
Number Of StoriesĀ 
2
ParkingĀ 
Additional ParkingAssignedCommonDetached CarportElectric GateOn StreetOpenParking LotGated
Property Sub TypeĀ 
Condominium
SewerĀ 
Public Sewer
Special CircumstancesĀ 
Standard
StyleĀ 
Traditional
Water SourceĀ 
Public
Interior Features
AppliancesĀ 
DishwasherElectric RangeMicrowaveRefrigerator
CoolingĀ 
Ceiling Fan(s)Central AirElectric
FireplaceĀ 
Yes
Fireplace FeaturesĀ 
Living RoomWood Burning
FireplacesĀ 
1
FlooringĀ 
CarpetCeramic Tile
HeatingĀ 
CentralElectric
InteriorĀ 
Open FloorplanHigh Speed Internet
Laundry FeaturesĀ 
Washer Hookup
Bath-FullĀ 
Dimensions - 8 x 7Level - Second
Bath-HalfĀ 
Dimensions - 4 x 4Level - First
BedroomĀ 
Dimensions - 13 x 10Level - SecondFeatures - Ceiling Fan(s)
Dining RoomĀ 
Dimensions - 0 x 0Level - FirstFeatures - Ceiling Fan(s)
KitchenĀ 
Dimensions - 10 x 8Level - First
Living RoomĀ 
Dimensions - 20 x 17Level - First
Master BedroomĀ 
Dimensions - 14 x 12Level - SecondFeatures - Ceiling Fan(s)
Save
Ask
Tour
Hide
Share
Exterior Features
ExteriorĀ 
Rain Gutters
FencingĀ 
Gate
Lot FeaturesĀ 
Corner LotFew TreesLandscaped
RoofĀ 
Composition
Community Features
Association FeeĀ 
$349.0
Association Fee FrequencyĀ 
Monthly
Community FeaturesĀ 
PoolGated
School DistrictĀ 
Dallas ISD
Schools
School District
Dallas ISD
Elementary School
Lipscomb
Middle School
Long
High School
Woodrow Wilson
Listing courtesy of Audra Allen of Loves Realty audra@Loves-Realty.com


Ā© 2020 North Texas Real Estate Information Systems. All rights reserved. Information is deemed reliable but is not guaranteed accurate by the MLS or NTREIS. The information being provided is for the consumer's personal, non-commercial use, and may not be reproduced, redistributed, or used for any purpose other than to identify prospective properties consumers may be interested in purchasing.
Last checked: 2026-11-05 12:18 PM CST

Neighborhood & Commute
Source: Walkscore
Save
Ask
Tour
Hide
Share