Search Dallas Homes For Sale

- Search Dallas Homes For Sale
Save
Ask
Tour
Hide
Share
$557,900
99 Days On Site

3533 Lark Meadow Way
Dallas, TX 75287

For Sale|Single Family Residence|Active
4
Beds
3
Total Baths
3
Full Baths
3,200
SqFt
$174
/SqFt
1994
Built
Subdivision:
Meadow Glen
County:
Denton
Upcoming Open Houses
Sat, Nov 7, 2:00 PM - 4:00 PM
3533 Lark Meadow Way3533 Lark Meadow Way3533 Lark Meadow Way3533 Lark Meadow Way
Save
Ask
Tour
Hide
Share

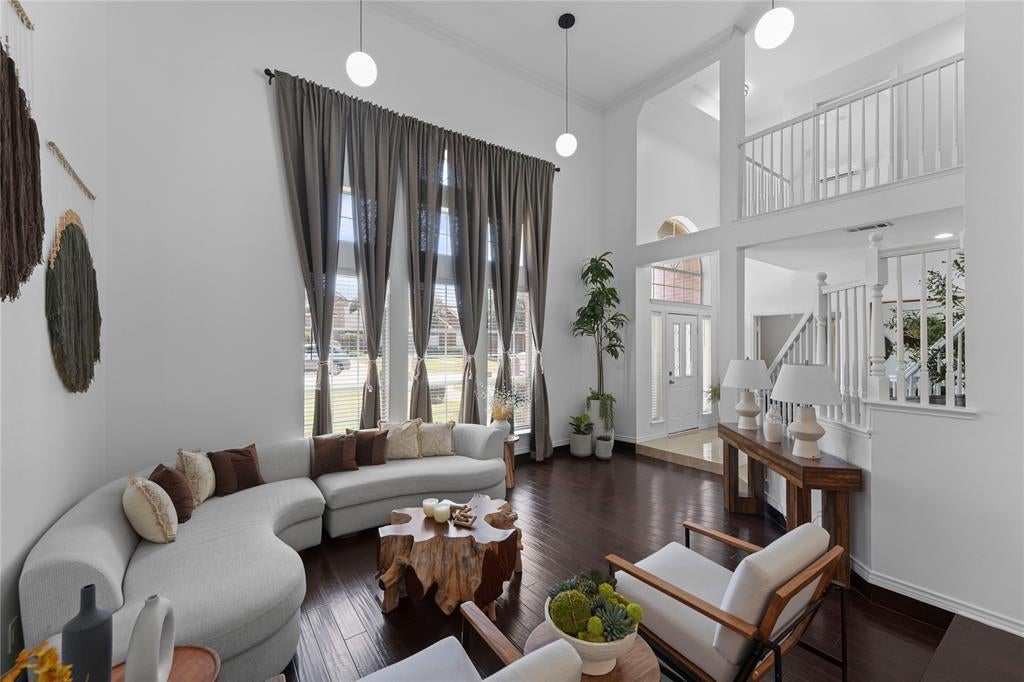
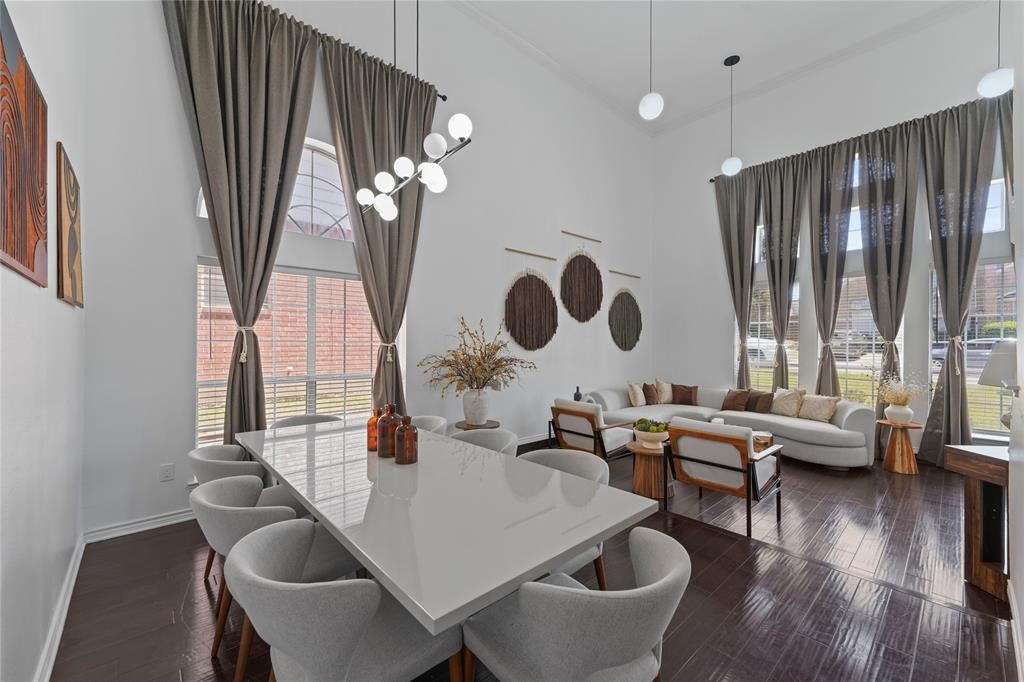
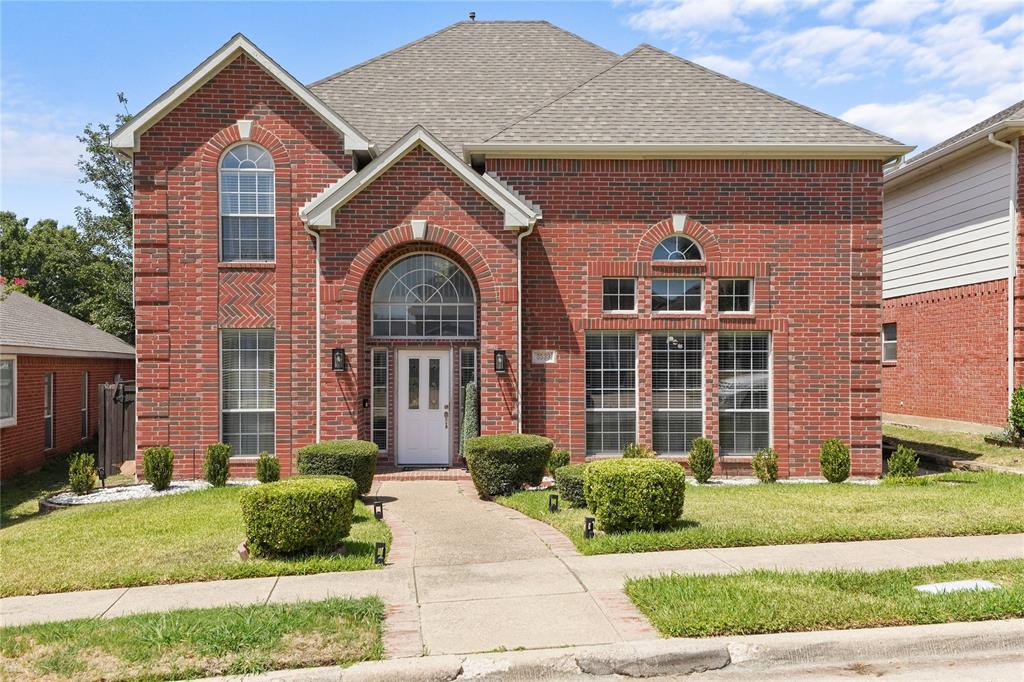
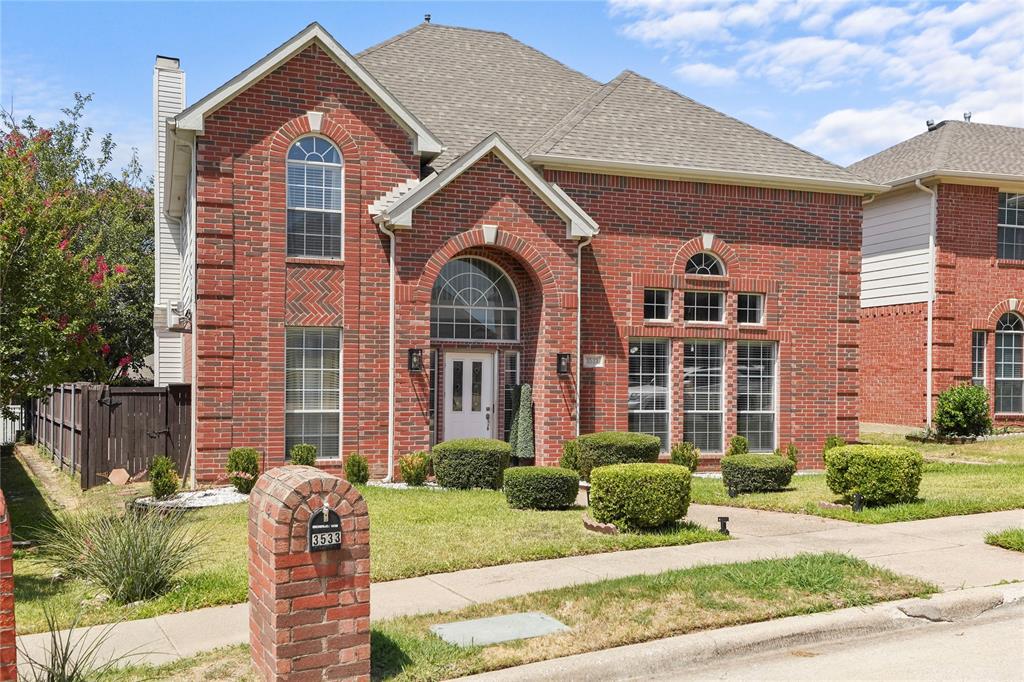
NEW PRICE REDUCTION** AS IS**Discover the perfect blend of space, style, and versatility in this beautifully updated North Dallas home. At approximately 3,200 sq ft, this spacious residence features 4 bedrooms plus a flexible upstairs bonus room that can easily become a 5th bedroom, private office, game room, media space, or guest retreat. Step inside to a bright and inviting interior with thoughtful updates and comfortable living spaces designed for both everyday enjoyment and entertaining. The spacious kitchen and adjoining living areas create a natural gathering place for family and friends, while the versatile floor plan accommodates today's changing lifestyle. Generous bedrooms, multiple living areas, and additional upstairs space offer exceptional flexibility rarely found at this price point. Ideally situated near shopping, dining, parks, and major highways, this move-in-ready home offers the space and convenience you've been searching for in North Dallas. Come experience the space, flexibility, and possibilities this home has to offer!

Save
Ask
Tour
Hide
Share
Listing Snapshot
PriceĀ 
$557,900
Days On SiteĀ 
99 Days
BedroomsĀ 
4
Inside Area (SqFt)Ā 
3,200 sqft
Total BathsĀ 
3
Full BathsĀ 
3
Partial BathsĀ 
N/A
Lot SizeĀ 
0.141 Acres
Year BuiltĀ 
1994
MLS NumberĀ 
21345909
StatusĀ 
Active
Property TaxĀ 
$11,140
HOA/Condo/Coop FeesĀ 
N/A
Sq Ft SourceĀ 
N/A
Friends & Family
Recent Activity
3 days agoListing updated with changes from the MLS
a week agoPrice changed to $557,900
3 months agoListing first seen on site
General Features
AcresĀ 
0.141
Attached GarageĀ 
Yes
FoundationĀ 
Slab
GarageĀ 
Yes
Garage SpacesĀ 
2
LevelsĀ 
Two
ParkingĀ 
Additional ParkingAlley AccessGarageGarage Faces RearOn StreetAttached
Property Sub TypeĀ 
Single Family Residence
Special CircumstancesĀ 
Third Party Approval
UtilitiesĀ 
Natural Gas Available
Interior Features
AppliancesĀ 
DishwasherDisposalGas OvenGas RangeMicrowave
CoolingĀ 
Central AirElectric
FireplaceĀ 
Yes
Fireplace FeaturesĀ 
Dining RoomElectric
FireplacesĀ 
1
FlooringĀ 
HardwoodTile
HeatingĀ 
CentralFireplace(s)Natural Gas
InteriorĀ 
Eat-in KitchenWalk-In Closet(s)
BedroomĀ 
Dimensions - 0 x 0Level - FirstFeatures - Ceiling Fan(s)
Bonus RoomĀ 
Dimensions - 0 x 0Level - Second
Master BedroomĀ 
Dimensions - 0 x 0Level - SecondFeatures - Walk-In Closet(s)
Save
Ask
Tour
Hide
Share
Exterior Features
FencingĀ 
Fenced
RoofĀ 
Composition
Community Features
Accessibility FeaturesĀ 
Accessible Electrical and Environmental Controls
School DistrictĀ 
Carrollton-Farmers Branch ISD
Financing Terms AvailableĀ 
CashConventionalFHA
Schools
School District
Carrollton-Farmers Branch ISD
Elementary School
Mckamy
Middle School
Polk
High School
Smith
Listing courtesy of Miriam Sanabria of Lugary, LLC msanabriarealtor@gmail.com


Ā© 2020 North Texas Real Estate Information Systems. All rights reserved. Information is deemed reliable but is not guaranteed accurate by the MLS or NTREIS. The information being provided is for the consumer's personal, non-commercial use, and may not be reproduced, redistributed, or used for any purpose other than to identify prospective properties consumers may be interested in purchasing.
Last checked: 2026-11-06 02:34 PM CST

Neighborhood & Commute
Source: Walkscore
Save
Ask
Tour
Hide
Share