
7710 Sweetgum DriveIrving, TX 75063
Mortgage Calculator
Monthly Payment (Est.)
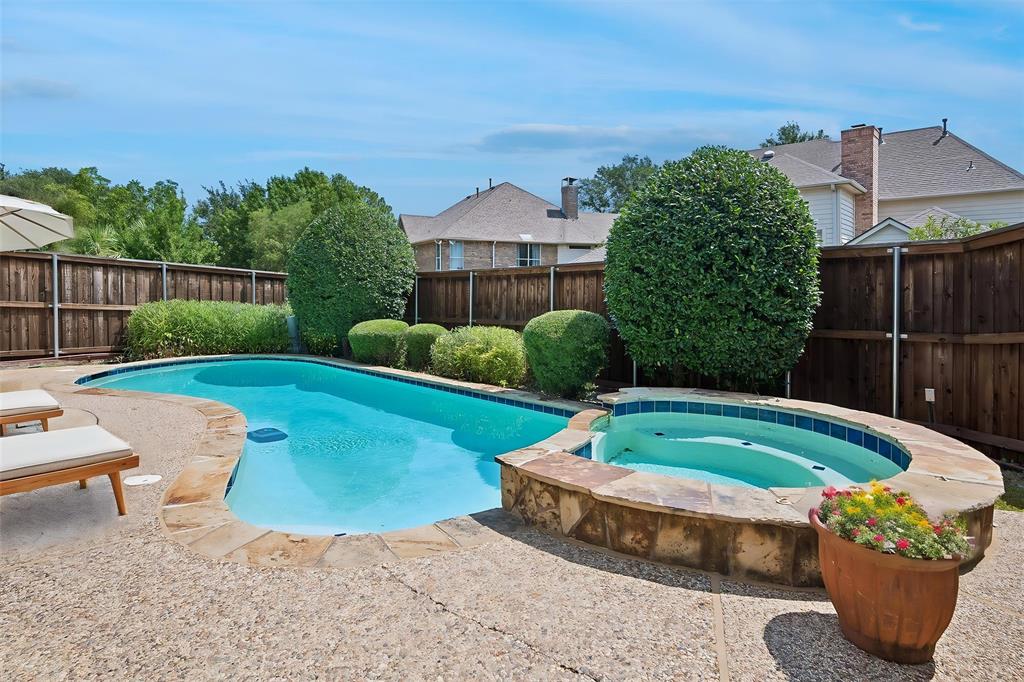
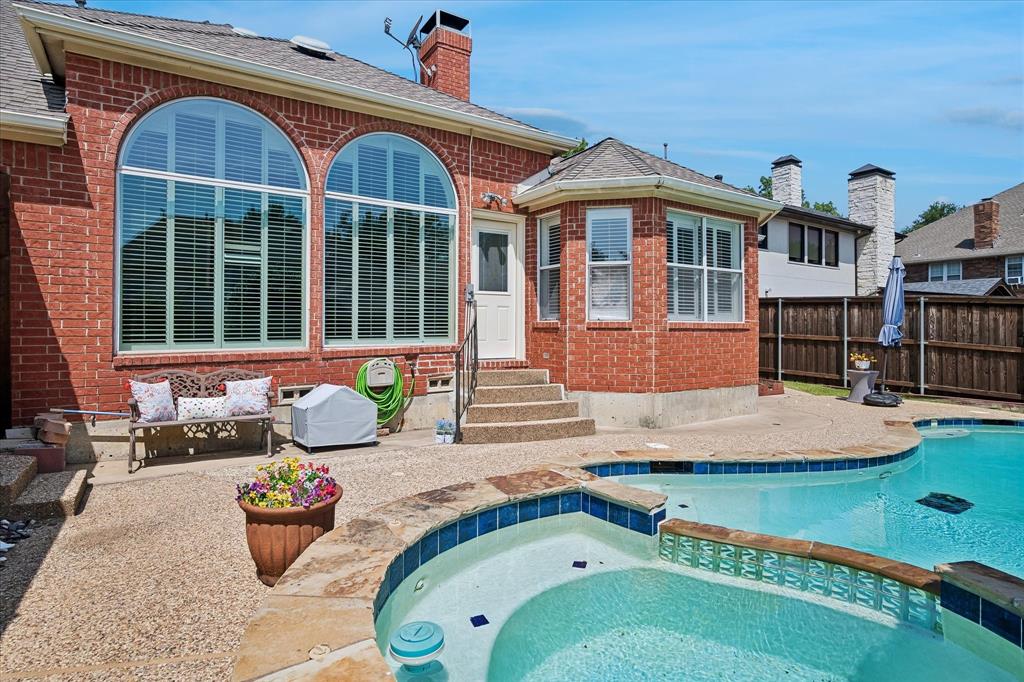
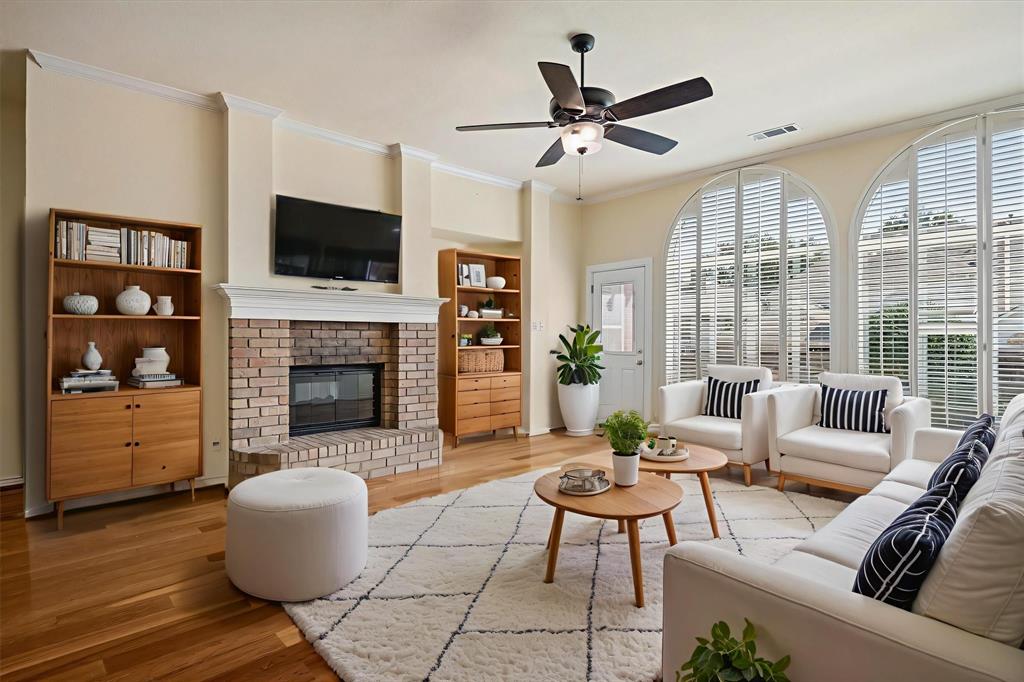
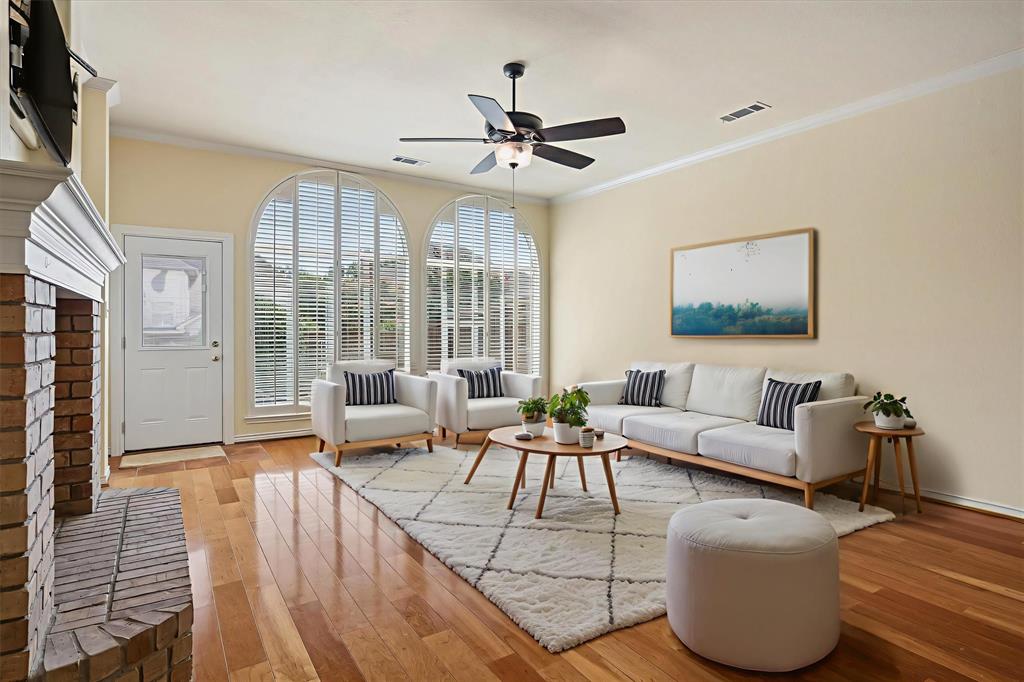
Enter an interest rate to see your estimated monthly payment.What a find in Hackberry – 1 Story with Pool and Spa!!! Nestled on a cul-de-sac, this beautiful home offers timeless elegance, exceptional comfort and a resort-style backyard complete with a sparkling pool. Rich hardwood flooring, Saltillo tile, plantation shutters, granite surfaces throughout and quality craftsmanship create a warm, inviting atmosphere. A stunning leaded glass entry welcomes you into a marble foyer, flanked by a vaulted formal living room, elegant dining room and a private study with custom built-ins. The spacious family room features hardwood floors, a cozy gas-log fireplace, and dramatic arched windows showcasing breathtaking views of the backyard oasis. The spacious kitchen is designed for both everyday living and entertaining, featuring granite countertops, a skylight that fills the space with natural light, a gas cooktop, double ovens, Bosch dishwasher, stainless steel refrigerator, abundant cabinetry, and an adjoining breakfast room. Retreat to the freshly painted primary suite where a charming bay-window sitting area overlooks the pool and a second fireplace creates the perfect place to unwind. The spa-inspired bath offers dual granite vanities, a jetted soaking tub, recently updated shower with beautiful look and an amazingly generous walk-in closet. A private secondary bedroom includes its own en-suite bath, while two additional bedrooms share a well-appointed bath with dual sinks. Step outside to your own private paradise with lovely landscaping, automatic sprinkler system, and a beautiful pool and spa designed for relaxing or entertaining. Additional highlights include a two-car garage, plus major updates including the roof and HVAC system, both replaced in 2018. This exceptional home combines sophisticated style, thoughtful updates, and an outstanding floor plan in a highly desirable location!
| a month ago | Listing updated with changes from the MLS | |
| a month ago | Price changed to $739,000 | |
| 3 months ago | Listing first seen on site |

© 2020 North Texas Real Estate Information Systems. All rights reserved. Information is deemed reliable but is not guaranteed accurate by the MLS or NTREIS. The information being provided is for the consumer's personal, non-commercial use, and may not be reproduced, redistributed, or used for any purpose other than to identify prospective properties consumers may be interested in purchasing.
Last checked: 2026-10-20 09:18 AM CDT