
11712 Jamestown RoadDallas, TX 75230
Mortgage Calculator
Monthly Payment (Est.)
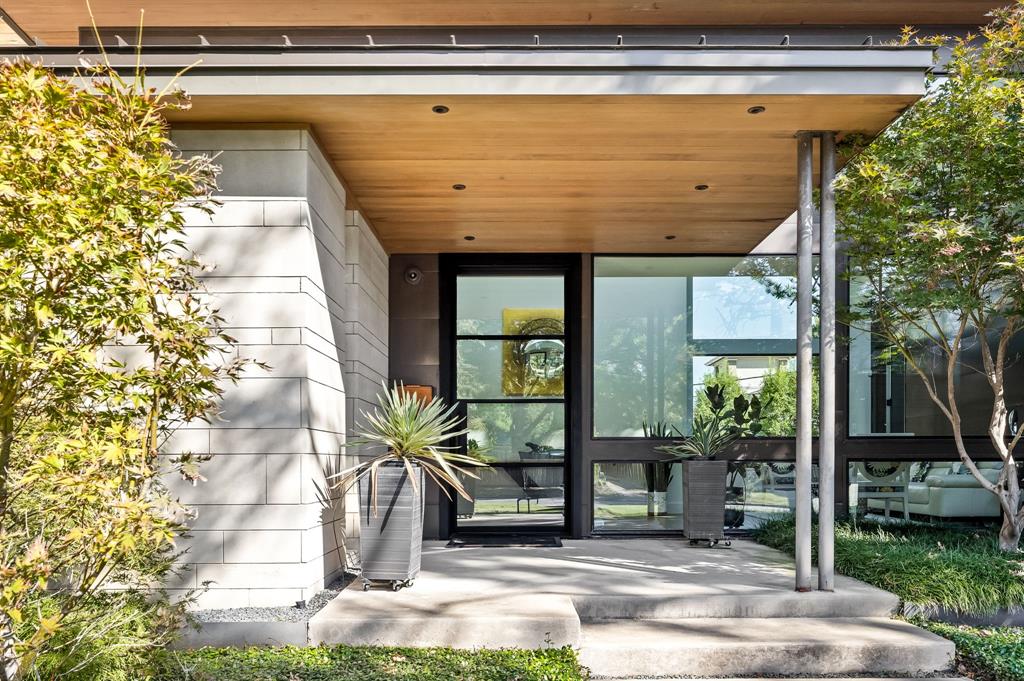
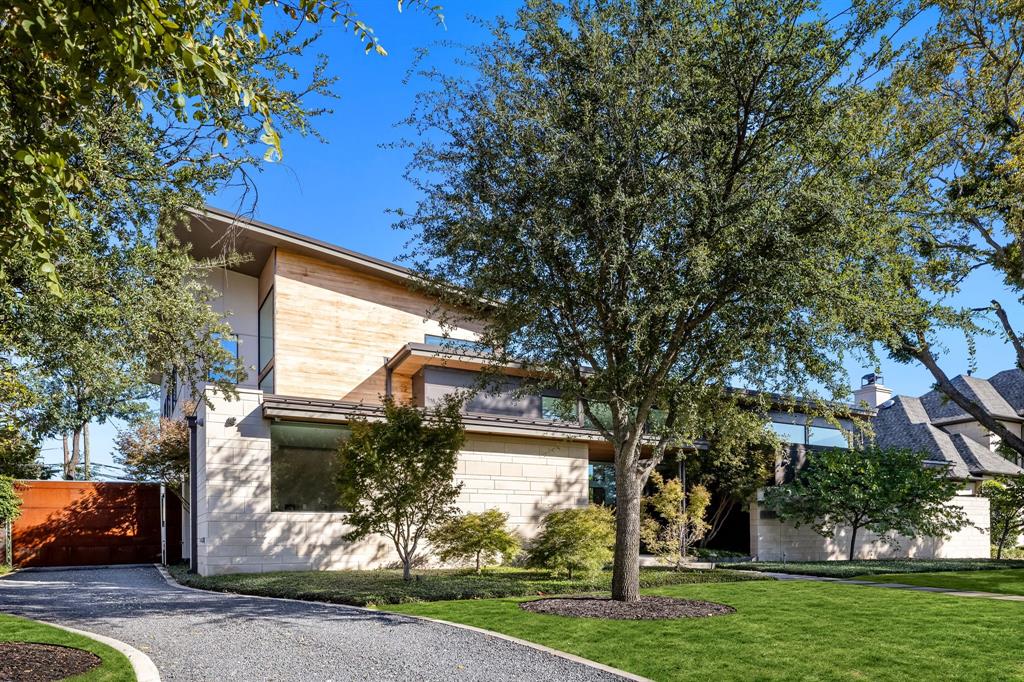
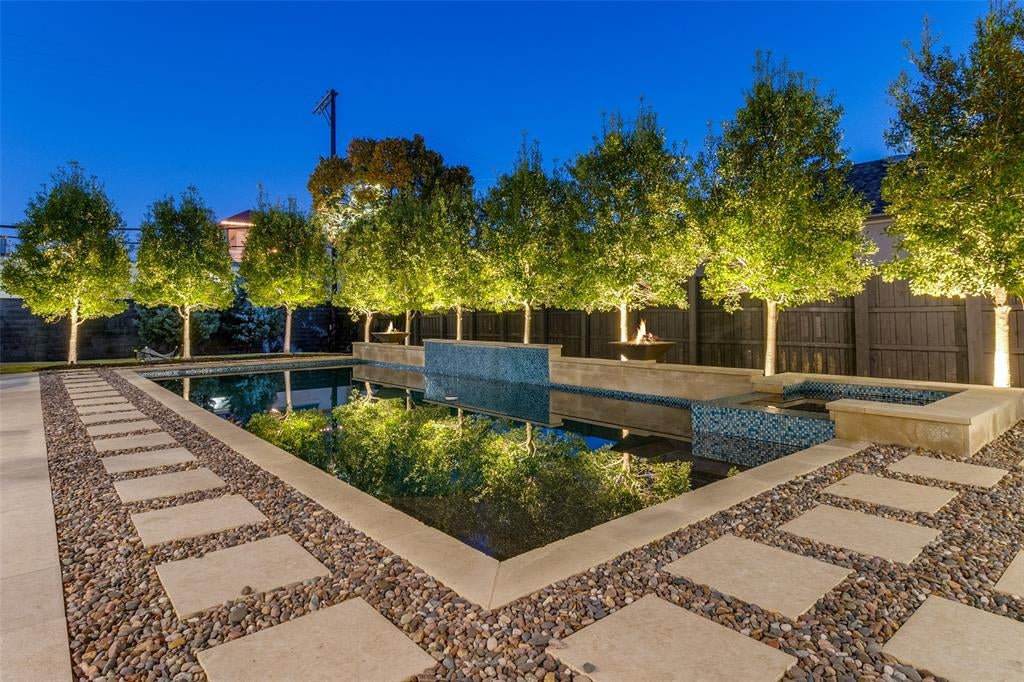
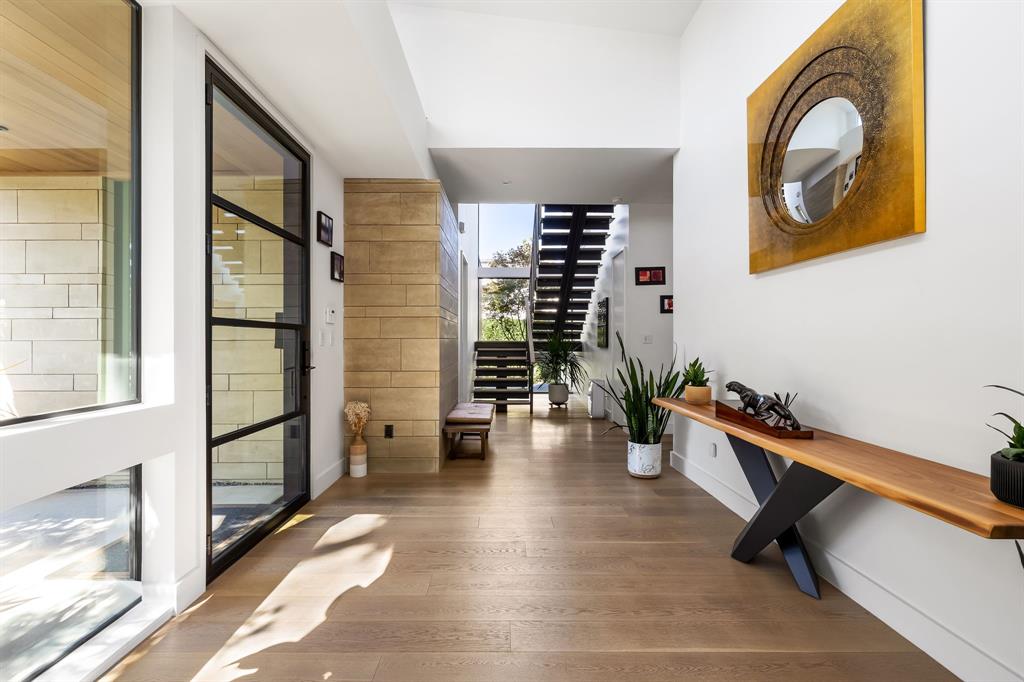
Enter an interest rate to see your estimated monthly payment.Beautifully designed and filled with natural light, this exceptional modern luxury residence offers 5,882 square feet of sophisticated living space, seamlessly blending contemporary architecture, high-end finishes, and everyday functionality. Featuring six spacious bedrooms, five full bathrooms, and one half bath, this thoughtfully designed home offers the perfect balance of luxury, comfort, and privacy. Ideally located within walking distance of shops, restaurants, and local amenities, the property combines a convenient central location with an exceptionally private backyard retreat. Inside, the expansive open-concept floor plan showcases soaring ceilings, beautiful light-toned wood flooring, and a dramatic wall of oversized windows that flood the living spaces with natural light. Integrated Lutron smart lighting allows for effortless control and customized ambiance throughout the home. The main-level primary suite serves as a private sanctuary, featuring sliding glass doors that open directly onto the outdoor patio. A secondary bedroom with an ensuite bathroom offers flexibility for guests, a private home office, or multigenerational living. The tucked-away chef’s kitchen is designed for both everyday living and entertaining, featuring premium appliances, elegant finishes, and a functional layout that complements the home’s modern aesthetic. Open and inviting living areas provide an ideal setting for hosting gatherings or enjoying relaxed everyday living. Step outside to a private, resort-style backyard featuring a newly resurfaced, deep swimming pool with convenient smartphone controls, along with Phantom retractable patio screens for enhanced comfort and outdoor enjoyment. Additional amenities include a private basketball court, an upstairs game room and media room, tankless water heaters, and an oversized three-car garage with high ceilings and durable epoxy flooring.
| 2 weeks ago | Listing updated with changes from the MLS | |
| a month ago | Price changed to $3,195,000 | |
| 3 months ago | Listing first seen on site |

© 2020 North Texas Real Estate Information Systems. All rights reserved. Information is deemed reliable but is not guaranteed accurate by the MLS or NTREIS. The information being provided is for the consumer's personal, non-commercial use, and may not be reproduced, redistributed, or used for any purpose other than to identify prospective properties consumers may be interested in purchasing.
Last checked: 2026-10-23 11:19 AM CDT
Did you know? You can invite friends and family to your search. They can join your search, rate and discuss listings with you.