Search Dallas Homes For Sale

- Search Dallas Homes For Sale
Save
Ask
Tour
Hide
Share
$419,000
87 Days On Site

5812 Painswick Drive
Celina, TX 76227

For Sale|Single Family Residence|Active
4
Beds
2
Total Baths
2
Full Baths
2,464
SqFt
$170
/SqFt
2020
Built
Subdivision:
Sutton Fields Ph 2b
County:
Denton
5812 Painswick Drive5812 Painswick Drive5812 Painswick Drive5812 Painswick Drive
Save
Ask
Tour
Hide
Share

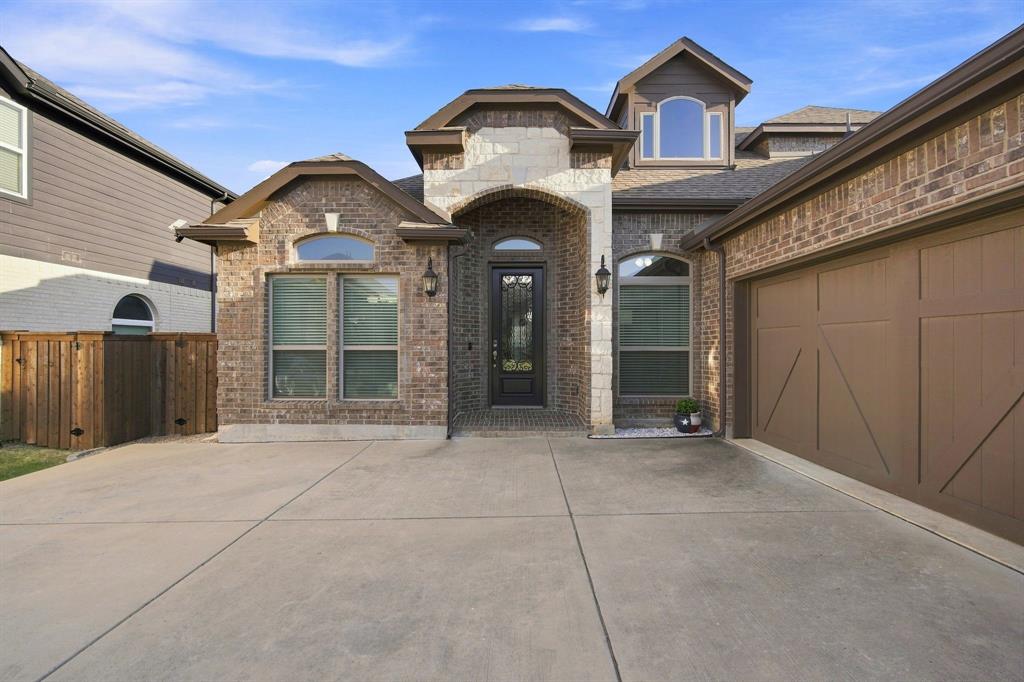
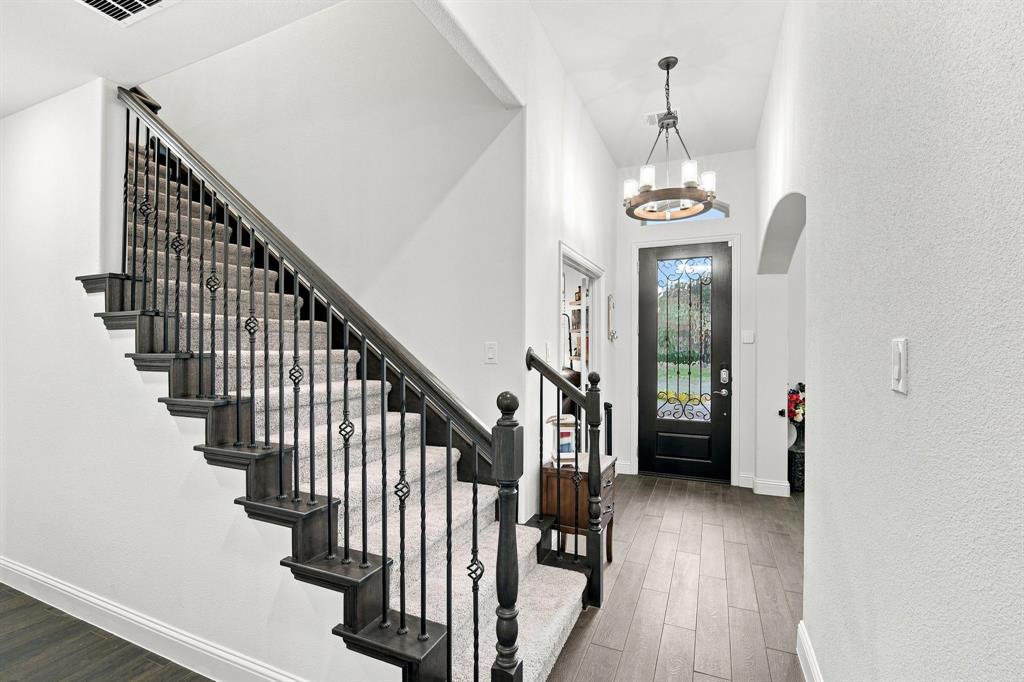
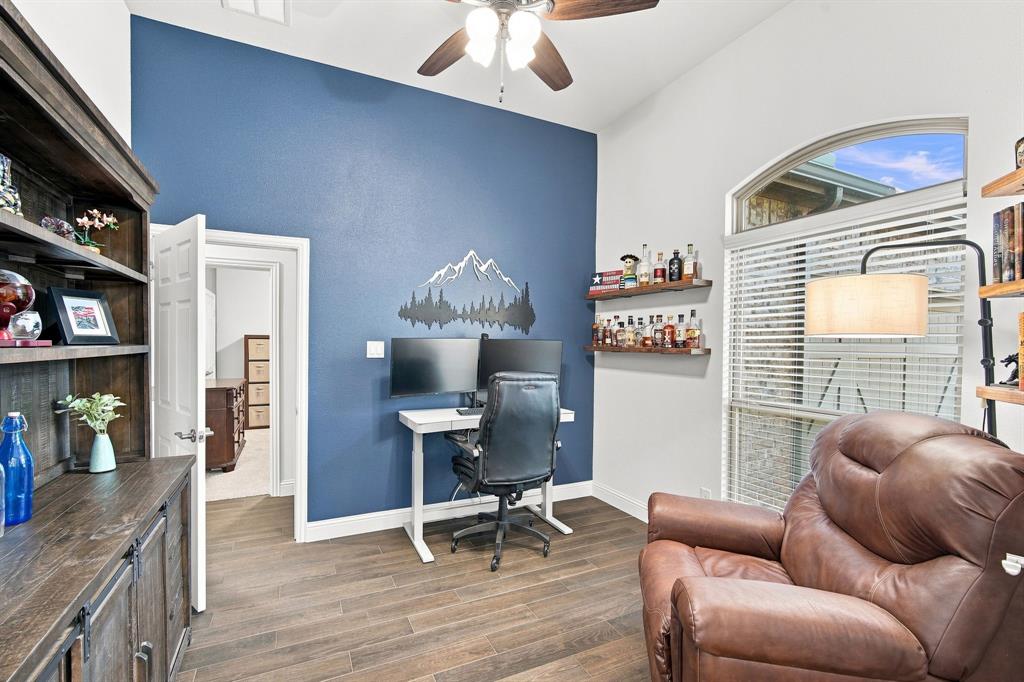
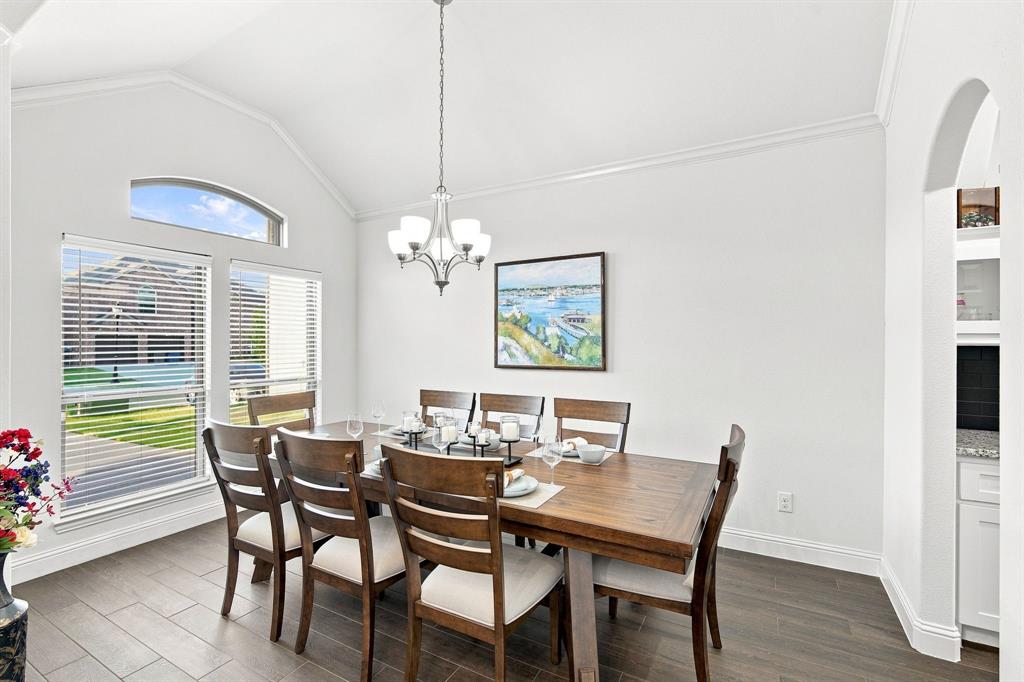
**** OPEN HOUSE**** SUNDAY - October 18th @ 12pm - 2pm **** COMPASS FALL TOUR **** ****** SELLER'S ARE OFFERING $10K SELLER'S CONCESSIONS ****** Thoughtful upgrades. Flexible spaces. A backyard made for gathering. Welcome to Sutton Fields! This beautifully maintained home features approximately 2,200 square feet of upgraded wood-look tile, custom wood blinds on all 16 windows, and a bright, flowing layout. A dedicated office makes working from home easy, while the flex room adapts to your lifestyle—think home gym, playroom, creative studio, or a quiet spot to recharge. Smart switches and outdoor cameras add connected convenience. Step outside to a private backyard with beautiful landscaping, French drains, and a brick fire pit patio ready for cool evenings and good conversation. An extended side yard and storage shed offer room to keep outdoor equipment and tools organized. The amenities extend well beyond your front door: two community pools, a splash pad, playgrounds, basketball and pickleball courts, community fire pits, and a community garden. With convenient access to Celina, Prosper, shopping, dining, schools, and the growing North Dallas corridor, this home is a great opportunity for buyers looking to call the Celina area home!

Save
Ask
Tour
Hide
Share
Listing Snapshot
Price 
$419,000
Days On Site 
87 Days
Bedrooms 
4
Inside Area (SqFt) 
2,464 sqft
Total Baths 
2
Full Baths 
2
Partial Baths 
N/A
Lot Size 
0.182 Acres
Year Built 
2020
MLS Number 
21346862
Status 
Active
Property Tax 
$9,867
HOA/Condo/Coop Fees 
$55 monthly
Sq Ft Source 
N/A
Friends & Family
Recent Activity
3 weeks agoListing updated with changes from the MLS
3 weeks agoPrice changed to $419,000
3 months agoListing first seen on site
General Features
Acres 
0.182
Attached Garage 
Yes
Foundation 
Slab
Garage 
Yes
Garage Spaces 
3
Levels 
Two
Parking 
GarageAttached
Property Sub Type 
Single Family Residence
Sewer 
Public Sewer
Special Circumstances 
Standard
Style 
Traditional
Interior Features
Appliances 
DishwasherGas Cooktop
Cooling 
Central Air
Fireplace 
Yes
Fireplace Features 
Living RoomStone
Fireplaces 
1
Heating 
Central
Interior 
Dry BarKitchen IslandWalk-In Closet(s)Smart HomeWired for Sound
Laundry Features 
Electric Dryer Hookup
Bath-Full 
Dimensions - 9 x 5Level - First
Bedroom 
Dimensions - 12 x 13Level - First
Dining Room 
Dimensions - 10 x 10Level - First
Kitchen 
Dimensions - 10 x 17Level - First
Laundry 
Dimensions - 6 x 7Level - First
Living Room 
Dimensions - 15 x 19Level - First
Master Bathroom 
Dimensions - 8 x 11Level - First
Master Bedroom 
Dimensions - 16 x 13Level - FirstFeatures - Walk-In Closet(s)
Office 
Dimensions - 10 x 11Level - First
Save
Ask
Tour
Hide
Share
Exterior Features
Construction Details 
Brick
Exterior 
Fire Pit
Fencing 
Back Yard
Lot Features 
Subdivided
Roof 
Composition
Community Features
Association Fee 
$660.0
Association Fee Frequency 
Annually
School District 
Prosper ISD
Schools
School District
Prosper ISD
Elementary School
Mrs. Jerry Bryant
Middle School
William Rushing
High School
Prosper
Listing courtesy of Shannon Johnson of Compass RE Texas, LLC shannon@bestlifenetwork.com


© 2020 North Texas Real Estate Information Systems. All rights reserved. Information is deemed reliable but is not guaranteed accurate by the MLS or NTREIS. The information being provided is for the consumer's personal, non-commercial use, and may not be reproduced, redistributed, or used for any purpose other than to identify prospective properties consumers may be interested in purchasing.
Last checked: 2026-11-06 04:41 AM CST

Neighborhood & Commute
Source: Walkscore
Save
Ask
Tour
Hide
Share