
The Courtyard Condos3904 Rawlins Street 116Dallas, TX 75219
Mortgage Calculator
Monthly Payment (Est.)
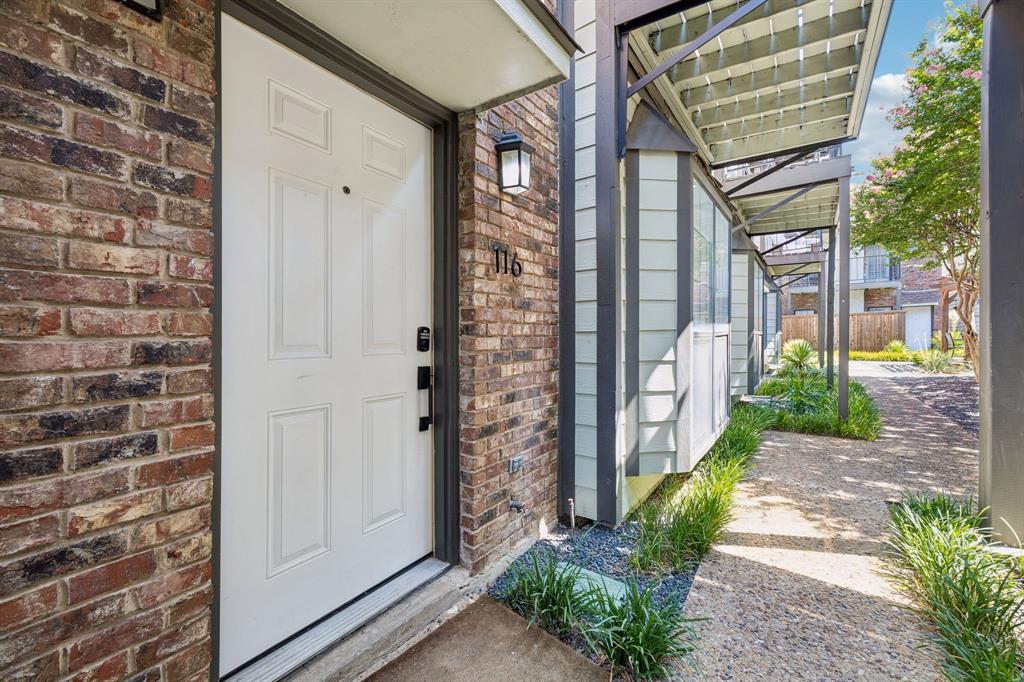
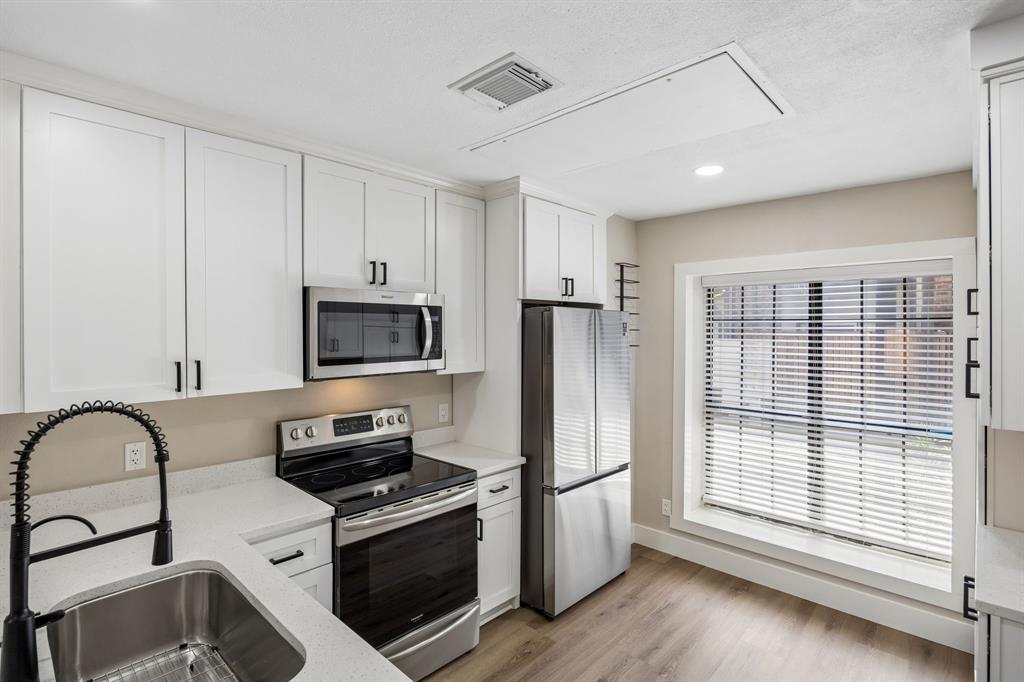
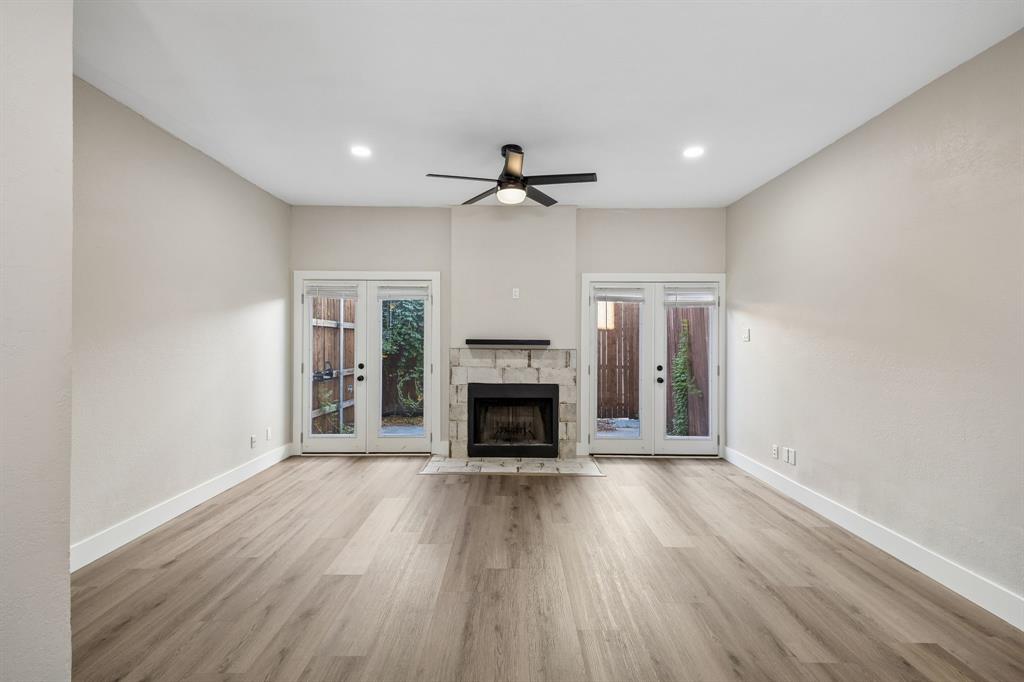
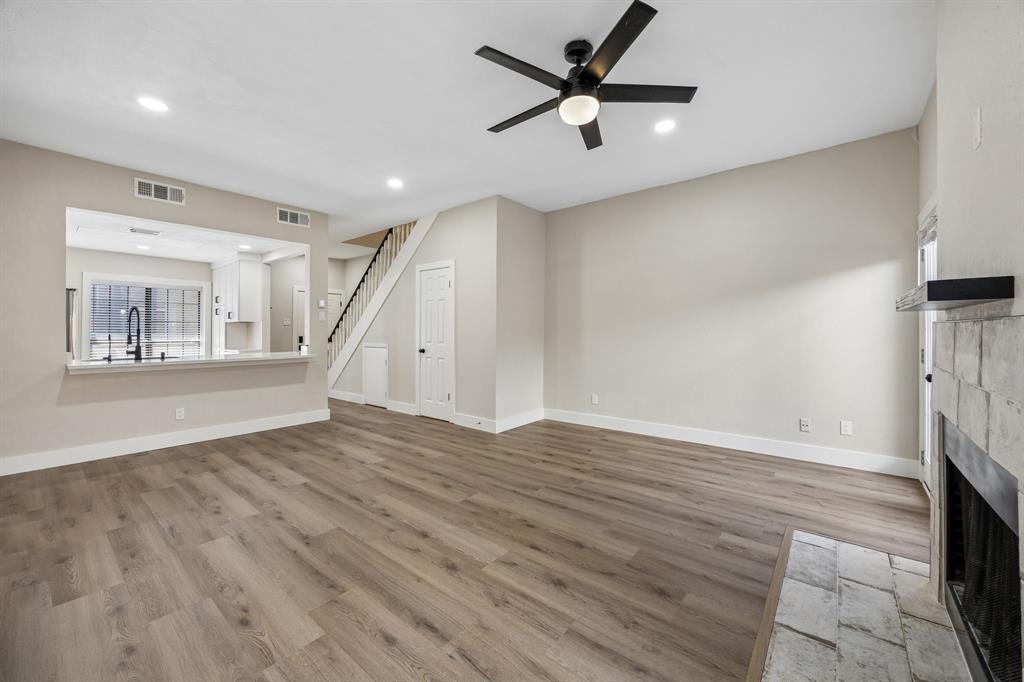
Enter an interest rate to see your estimated monthly payment.Nestled in one of the most walkable pockets of Oak Lawn within a secure, gated community, this beautifully updated condo offers timeless style, thoughtful improvements, and true turnkey convenience. The open-concept main living area was redesigned by removing the wall between the kitchen and living room, creating a bright, spacious layout ideal for both everyday living and entertaining. The main level features new luxury vinyl plank flooring (2026), updated wide baseboards and trim, refreshed walls and ceilings, and a modernized fireplace that adds warmth and character. The kitchen offers white cabinetry, granite countertops, stainless steel appliances, updated fixtures, a new sink and garbage disposal (2025), and additional cabinetry installed in 2025–2026 for enhanced storage and functionality. Upstairs, both generously sized bedrooms feature en suite bathrooms and walk-in closets, providing comfort and privacy. The renovated bathrooms include updated tile flooring, tiled showers, modern fixtures, and updated toilets. A conveniently located upstairs laundry closet includes an LG washer and dryer. New HVAC system was installed in 2023 and remains under warranty. Additional enhancements include professionally cleaned and sanitized ductwork, attic air sealing, and 22 inches of added insulation (2023) for improved comfort and efficiency. High-efficiency French doors were installed in 2024, and a new water heater was added in 2025, providing peace of mind for years to come. Step outside to enjoy the spacious private patio, complete with a freshly painted deck and fencing—an inviting outdoor retreat for relaxing or entertaining. The property includes one assigned parking space and one permanent guest parking pass. Move-in ready and exceptionally well maintained, this Oak Lawn condo offers the perfect blend of modern updates, energy-efficient improvements, and an unbeatable walkable location near Dallas' best dining, shopping, and entertainment.
| 3 months ago | Listing updated with changes from the MLS | |
| 3 months ago | Listing first seen on site |

© 2020 North Texas Real Estate Information Systems. All rights reserved. Information is deemed reliable but is not guaranteed accurate by the MLS or NTREIS. The information being provided is for the consumer's personal, non-commercial use, and may not be reproduced, redistributed, or used for any purpose other than to identify prospective properties consumers may be interested in purchasing.
Last checked: 2026-10-24 09:48 PM CDT
Did you know? You can invite friends and family to your search. They can join your search, rate and discuss listings with you.