Search Dallas Homes For Sale

- Search Dallas Homes For Sale
Save
Ask
Tour
Hide
Share
$307,000
51 Days On Site

Park Fontaine Condos
8619 Edgemere Road C
Dallas, TX 75225

For Sale|Condominium|Active
2
Beds
2
Total Baths
2
Full Baths
1,556
SqFt
$197
/SqFt
1958
Built
Subdivision:
Park Fontaine Condo
County:
Dallas
8619 Edgemere Road C8619 Edgemere Road C8619 Edgemere Road C8619 Edgemere Road C
Save
Ask
Tour
Hide
Share

Mortgage Calculator

Monthly Payment (Est.)

Enter an interest rate to see your estimated monthly payment.
Calculator powered by Showcase IDX, a Constellation1 Company. Copyright ©2026 Information is deemed reliable but not guaranteed.

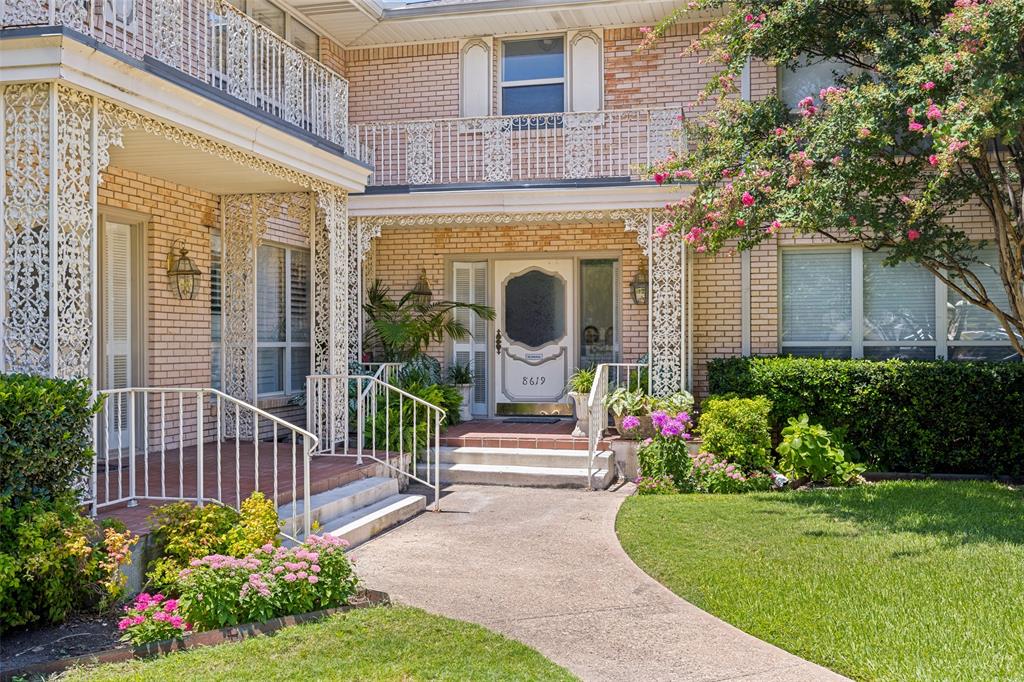
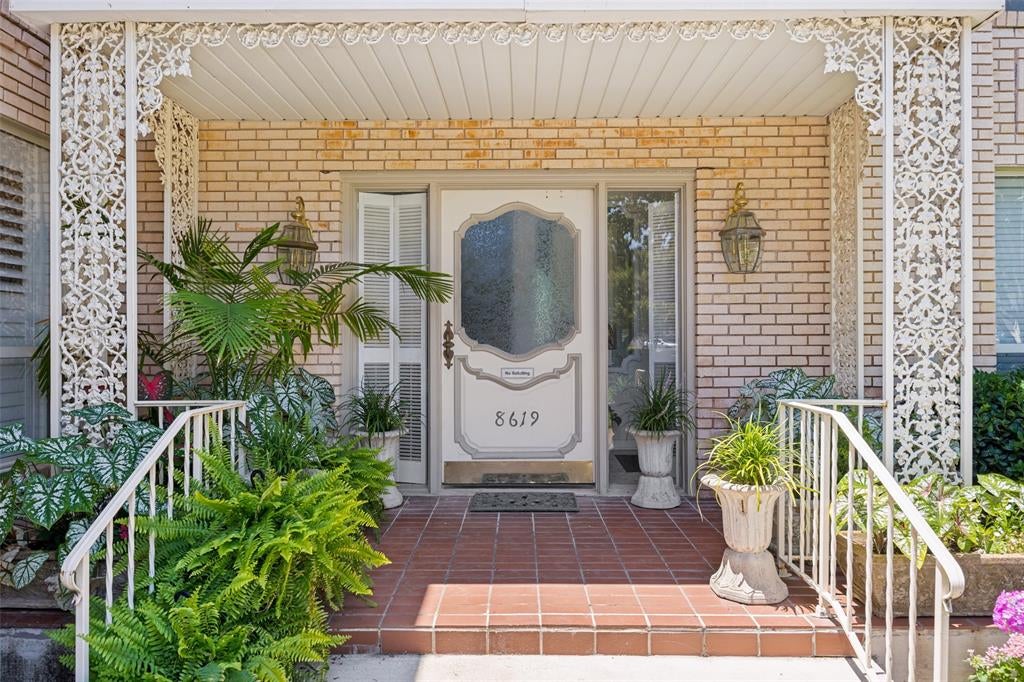
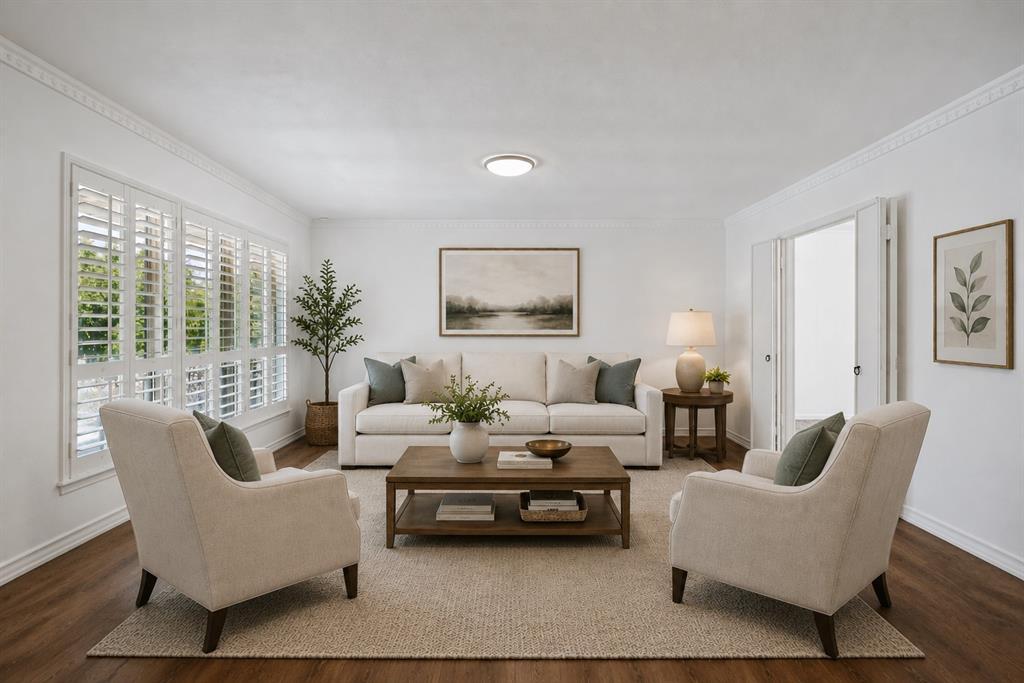
Monthly HOA dues are the lowest Behind the Pink Wall. Beautifully updated second-floor unit featuring an open, light-filled floorplan with plantation shutters throughout. The living and dining areas offer vinyl plank flooring, fresh paint, new ceiling and bath lighting, cans lights also, & updated hardware including door knobs and cabinet pulls. The kitchen includes granite counters, tile flooring, a breakfast area, and updated baths with tile floors. A charming 9x3 balcony sits off the second bedroom—perfect for an office or reading nook—and is complemented by a large walk-in closet. The primary suite offers an ensuite bath, dressing counter, and two walk-in closets. Both bedrooms are generously sized, easily accommodating a sitting area and desk. Additional highlights include: Large dining area with dry bar or butler’s pantry, Stackable washer-dryer in hall closet, Low HOA fees cover: all utilities, exterior maintenance, HVAC chilled water system,. Owner responsible only for interior mechanics & interior insurance. Beautiful community pool area. Fantastic location close to Preston Center, NorthPark, and numerous restaurants, shops, and grocery stores.

Save
Ask
Tour
Hide
Share
Listing Snapshot
Price 
$307,000
Days On Site 
51 Days
Bedrooms 
2
Inside Area (SqFt) 
1,556 sqft
Total Baths 
2
Full Baths 
2
Partial Baths 
N/A
Lot Size 
1.041 Acres
Year Built 
1958
MLS® Number 
21347499
Status 
Active
Property Tax 
$7,449
HOA/Condo/Coop Fees 
$683 monthly
Sq Ft Source 
N/A
Friends & Family
Recent Activity
yesterdayListing updated with changes from the MLS®
4 days agoPrice changed to $307,000
2 months agoListing first seen on site
General Features
Acres 
1.041
Carport 
1
Foundation 
Pillar/Post/Pier
Levels 
One
Number Of Stories 
2
Parking 
Alley AccessCarport
Property Sub Type 
Condominium
Security 
Smoke Detector(s)
Sewer 
Public Sewer
Special Circumstances 
Standard
Style 
Traditional
Water Source 
Public
Interior Features
Appliances 
DishwasherDisposalDryerElectric RangeMicrowaveWasher
Flooring 
Simulated Wood
Interior 
Dry BarEat-in KitchenOpen FloorplanVaulted Ceiling(s)Walk-In Closet(s)
Laundry Features 
In Hall
Window Features 
Shutters
Bath-Full 
Dimensions - 11 x 5Level - First
Bedroom 
Dimensions - 22 x 13Level - FirstFeatures - Walk-In Closet(s)
Breakfast Room 
Dimensions - 9 x 6Level - First
Dining Room 
Dimensions - 15 x 12Level - First
Kitchen 
Dimensions - 9 x 9Level - FirstFeatures - Eat-in Kitchen, Pantry
Living Room 
Dimensions - 19 x 15Level - First
Master Bedroom 
Dimensions - 15 x 15Level - FirstFeatures - Walk-In Closet(s)
Save
Ask
Tour
Hide
Share
Exterior Features
Construction Details 
Brick
Exterior 
Balcony
Lot Features 
LandscapedMany Trees
Patio And Porch 
Other
Pool Features 
FencedIn Ground
Windows/Doors 
Shutters
Community Features
Association Fee 
$683.0
Association Fee Frequency 
Monthly
School District 
Dallas ISD
Schools
School District
Dallas ISD
Elementary School
Prestonhol
Middle School
Benjamin Franklin
High School
Hillcrest
Listing courtesy of Susan Bratton of Allie Beth Allman & Assoc. sbrattonap@aol.com


© 2020 North Texas Real Estate Information Systems. All rights reserved. Information is deemed reliable but is not guaranteed accurate by the MLS or NTREIS. The information being provided is for the consumer's personal, non-commercial use, and may not be reproduced, redistributed, or used for any purpose other than to identify prospective properties consumers may be interested in purchasing.
Last checked: 2026-09-21 03:10 PM CDT

Neighborhood & Commute
Source: Walkscore
Save
Ask
Tour
Hide
Share