Search Dallas Homes For Sale

- Search Dallas Homes For Sale
Save
Ask
Tour
Hide
Share
$480,000
34 Days On Site

1587 Wittington Place
Farmers Branch, TX 75234

For Sale|Townhouse|Active
3
Beds
4
Total Baths
3
Full Baths
1
Partial Bath
1,996
SqFt
$240
/SqFt
2019
Built
Subdivision:
Windermere Add
County:
Dallas
1587 Wittington Place1587 Wittington Place1587 Wittington Place1587 Wittington Place
Save
Ask
Tour
Hide
Share

Mortgage Calculator

Monthly Payment (Est.)

$2,190
Calculator powered by Showcase IDX, a Constellation1 Company. Copyright ©2026 Information is deemed reliable but not guaranteed.

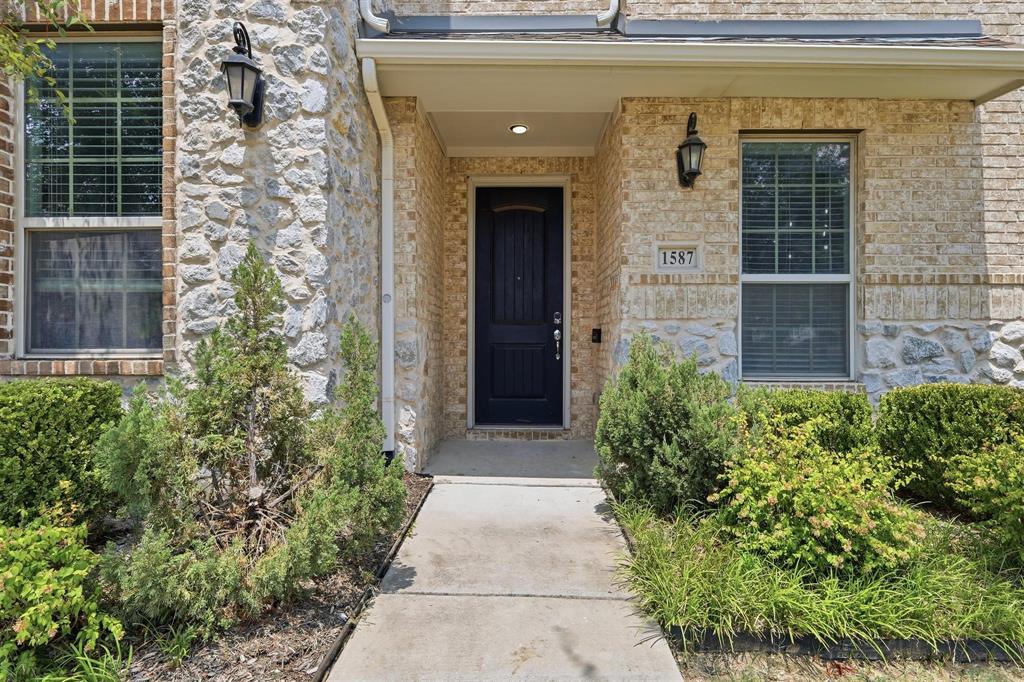
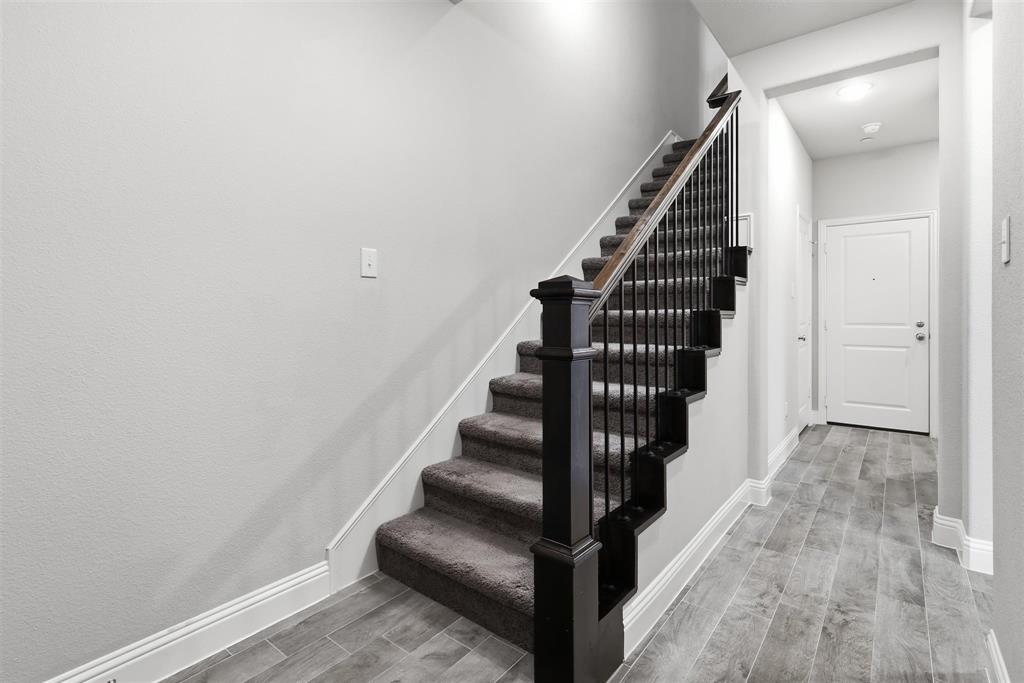
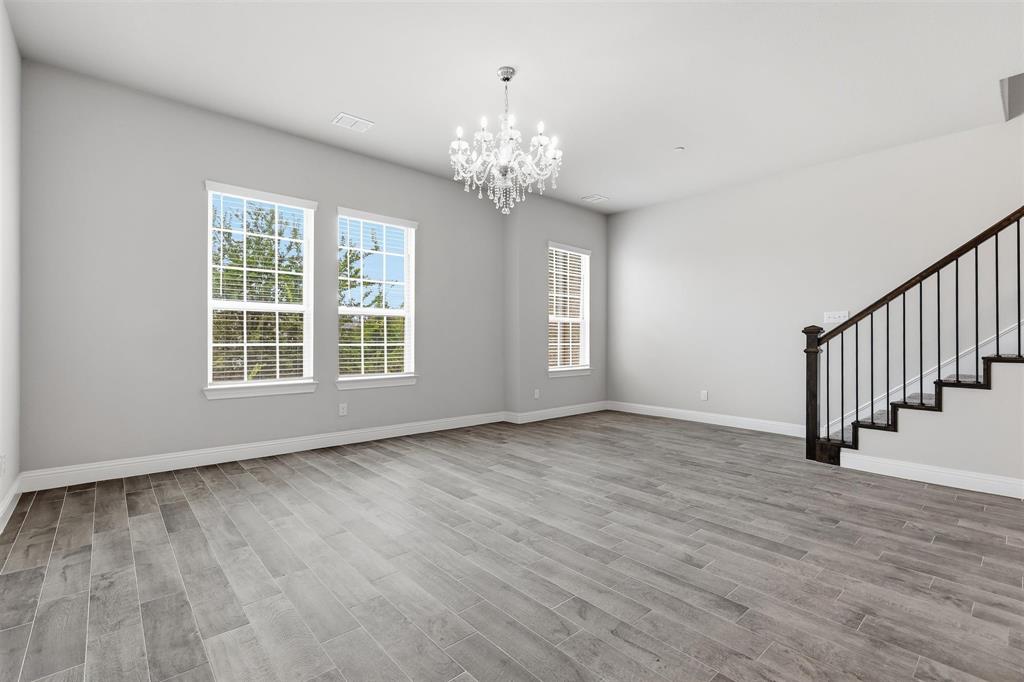
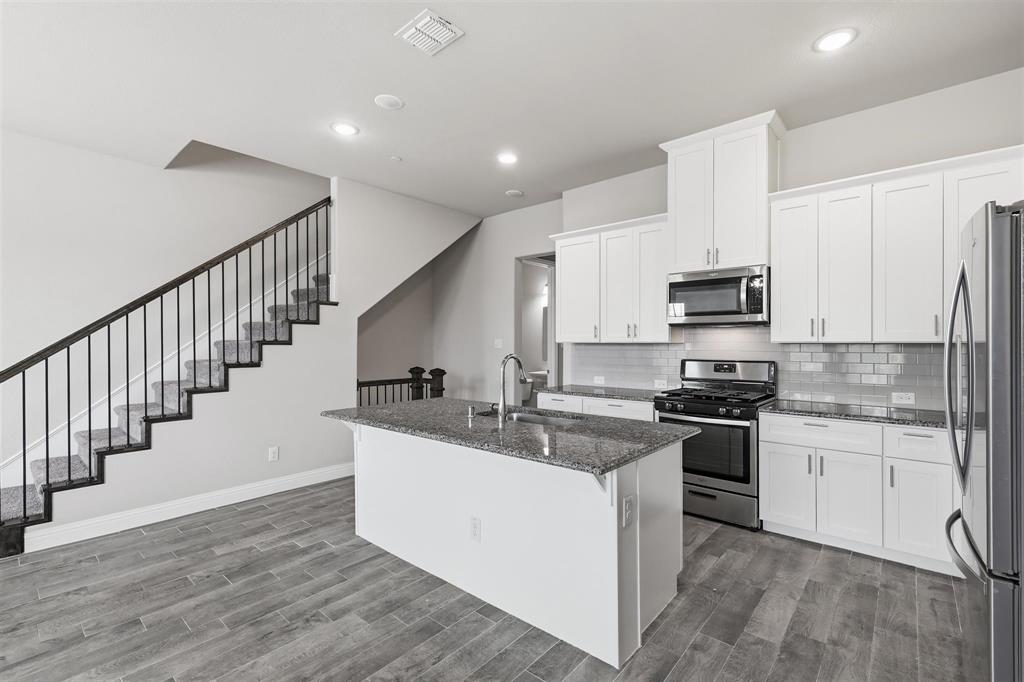
Three-story modern townhome conveniently located in the desirable Mercer Crossing community! The primary bedroom is conveniently located on the main living level and features an ensuite bathroom with dual vanities and an oversized walk-in closet. The main living level offers the perfect combination of convenience and privacy. Two additional private bedrooms, each with full bathrooms are located on the first and third floors, providing ample space for family or guests. The third floor features a generously sized covered patio, perfect for relaxing with morning coffee or unwinding in the evening. Thoughtfully curated designer lighting serves as functional art, creating an elegant and unforgettable ambiance throughout the home. Enjoy outstanding community amenities, including a resort-style amenity center, multiple pools, fitness center, dog park, playground, parks, and scenic hike-and-bike trails. Conveniently located with easy access to DFW International Airport, major highways, shopping, dining, and entertainment. Ideal for commuters, frequent travelers, or anyone seeking low-maintenance living with exceptional convenience. This move-in ready townhome offers the perfect balance of modern style, privacy, and convenience.

Save
Ask
Tour
Hide
Share
Listing Snapshot
PriceĀ 
$480,000
Days On SiteĀ 
34 Days
BedroomsĀ 
3
Inside Area (SqFt)Ā 
1,996 sqft
Total BathsĀ 
4
Full BathsĀ 
3
Partial BathsĀ 
1
Lot SizeĀ 
0.045 Acres
Year BuiltĀ 
2019
MLSĀ® NumberĀ 
21347912
StatusĀ 
Active
Property TaxĀ 
$10,482
HOA/Condo/Coop FeesĀ 
$218.75 monthly
Sq Ft SourceĀ 
N/A
Friends & Family
Recent Activity
2 weeks agoListing updated with changes from the MLSĀ®
2 weeks agoPrice changed to $480,000
a month agoListing first seen on site
General Features
AcresĀ 
0.045
Attached GarageĀ 
Yes
FoundationĀ 
Slab
GarageĀ 
Yes
Garage SpacesĀ 
2
LevelsĀ 
Three Or More
ParkingĀ 
Additional ParkingGarage Door OpenerGarage Faces RearAttached
Property Sub TypeĀ 
Townhouse
SewerĀ 
Public Sewer
Special CircumstancesĀ 
Standard
StyleĀ 
Contemporary/Modern
UtilitiesĀ 
Cable Available
Water SourceĀ 
Public
Interior Features
AppliancesĀ 
Built-In Gas RangeDishwasherDisposalDryerElectric OvenGas CooktopMicrowaveRefrigerator
CoolingĀ 
Central AirElectric
Fireplace FeaturesĀ 
None
FlooringĀ 
CarpetVinyl
HeatingĀ 
CentralNatural Gas
InteriorĀ 
Eat-in KitchenGranite CountersKitchen IslandOpen FloorplanPantryWalk-In Closet(s)High Speed Internet
Window FeaturesĀ 
Window Coverings
BedroomĀ 
Dimensions - 19 x 13Level - First
KitchenĀ 
Dimensions - 13 x 11Level - SecondFeatures - Breakfast Bar, Eat-in Kitchen
Living RoomĀ 
Dimensions - 15 x 21Level - Second
Master BedroomĀ 
Dimensions - 14 x 15Level - SecondFeatures - Walk-In Closet(s)
Utility RoomĀ 
Dimensions - 6 x 8Level - First
Save
Ask
Tour
Hide
Share
Exterior Features
Construction DetailsĀ 
StoneBrickStone Veneer
ExteriorĀ 
Balcony
FencingĀ 
None
Lot FeaturesĀ 
Landscaped
Patio And PorchĀ 
Covered
RoofĀ 
Composition
Windows/DoorsĀ 
Window Coverings
Community Features
Association FeeĀ 
$2625.0
Association Fee FrequencyĀ 
Annually
Community FeaturesĀ 
PoolClubhouseCurbsFitness CenterPlaygroundSidewalks
School DistrictĀ 
Carrollton-Farmers Branch ISD
Financing Terms AvailableĀ 
CashConventionalFHAVA Loan
Schools
School District
Carrollton-Farmers Branch ISD
Elementary School
Landry
Middle School
Bush
High School
Ranchview
Listing courtesy of Jenny Bae of Texas Legacy Realty jenny.bae@txlegacyrealty.com


Ā© 2020 North Texas Real Estate Information Systems. All rights reserved. Information is deemed reliable but is not guaranteed accurate by the MLS or NTREIS. The information being provided is for the consumer's personal, non-commercial use, and may not be reproduced, redistributed, or used for any purpose other than to identify prospective properties consumers may be interested in purchasing.
Last checked: 2026-09-08 04:59 AM CDT

Neighborhood & Commute
Source: Walkscore
Save
Ask
Tour
Hide
Share