Search Dallas Homes For Sale

- Search Dallas Homes For Sale
Save
Ask
Tour
Hide
Share
$859,000
37 Days On Site

3601 Sparkling Drive
Plano, TX 75074

For Sale|Single Family Residence|Active
5
Beds
4
Total Baths
4
Full Baths
3,999
SqFt
$215
/SqFt
2014
Built
Subdivision:
Trails Of Glenwood #3
County:
Collin
3601 Sparkling Drive3601 Sparkling Drive3601 Sparkling Drive3601 Sparkling Drive
Save
Ask
Tour
Hide
Share

Mortgage Calculator

Monthly Payment (Est.)

$3,919
Calculator powered by Showcase IDX, a Constellation1 Company. Copyright ©2026 Information is deemed reliable but not guaranteed.

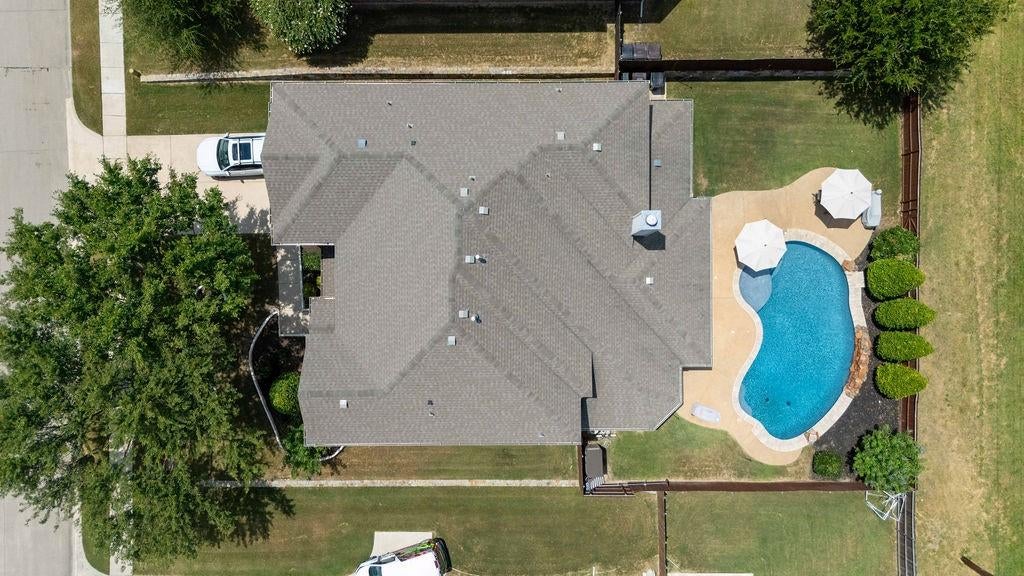
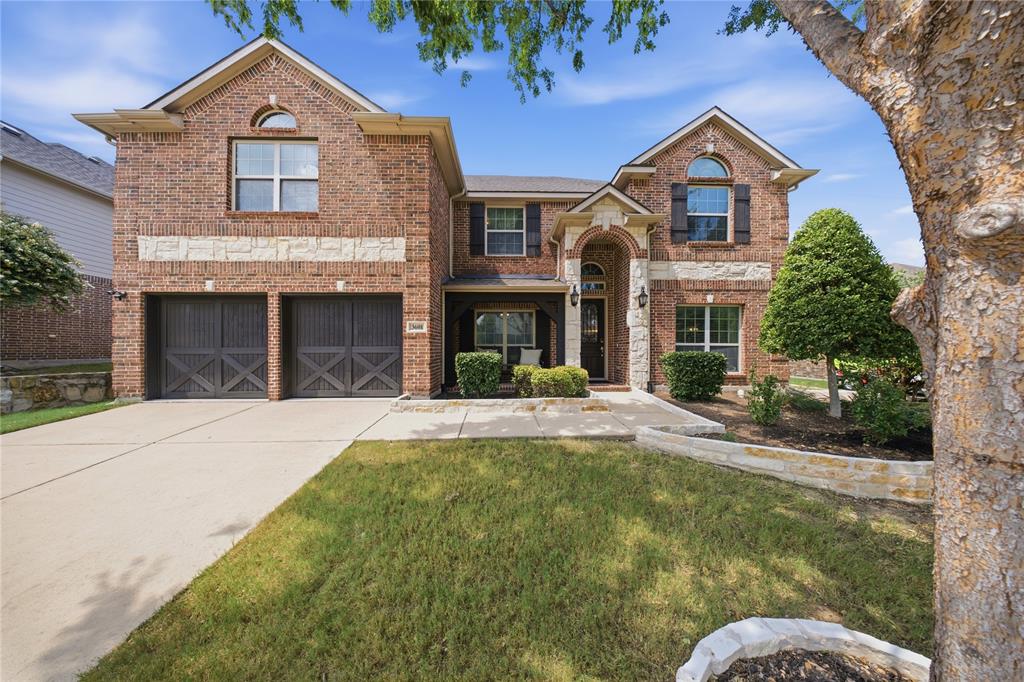
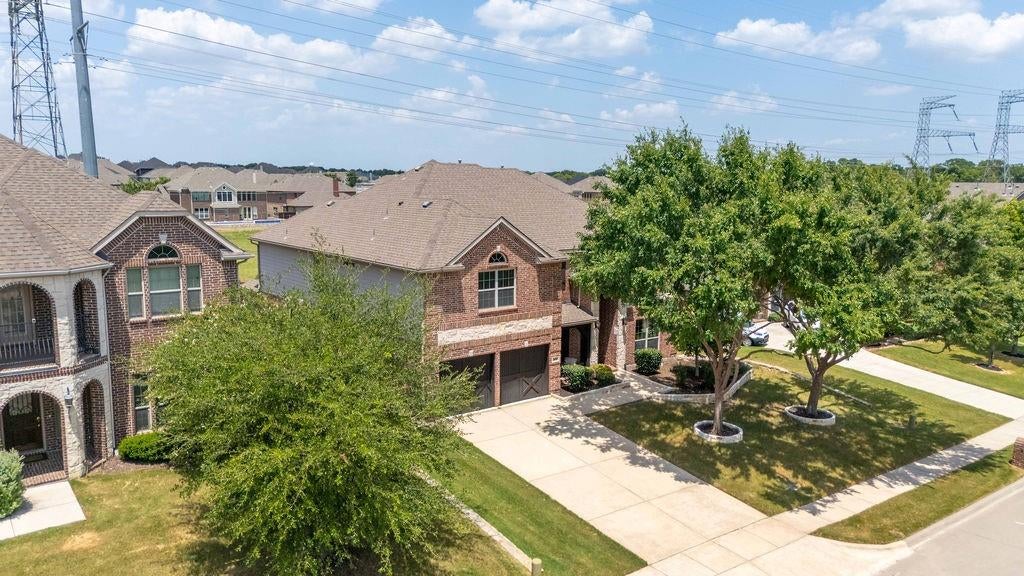
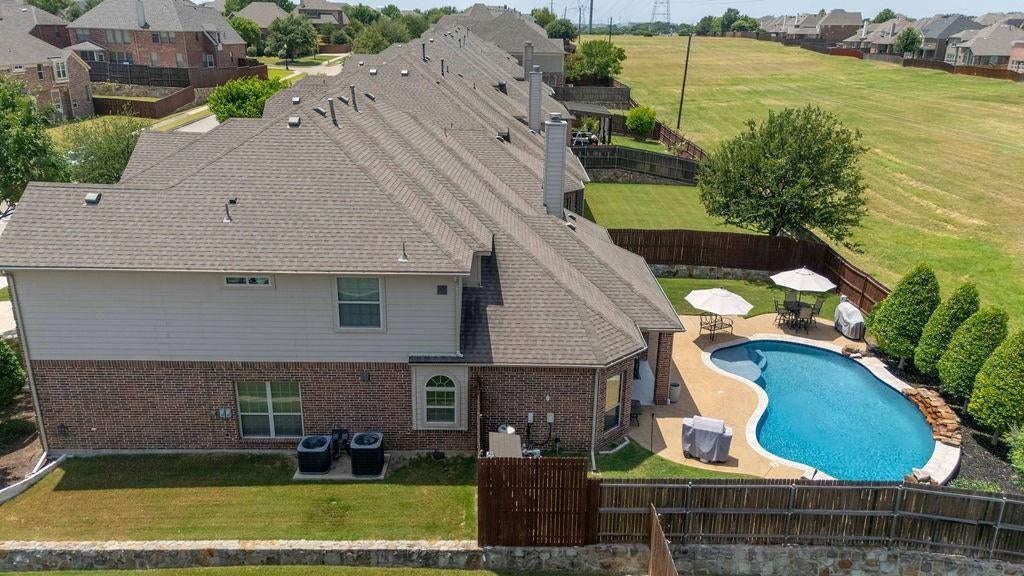
Welcome to 3601 Sparkling Dr., offering nearly 4,000 square feet of thoughtfully designed living space with exceptional upgrades inside and out. This move in ready home features a modern kitchen that opens to spacious living and dining areas, making it ideal for everyday living and entertaining. Enjoy the ultimate home theater experience with theater seating, a 120-inch projector screen, projector, and Harman Kardon surround sound system, all included with the home. The cozy living room features a fireplace with gas logs, creating the perfect gathering space. Outside, unwind in your private saltwater pool, perfect for relaxing or entertaining family and friends. The home is also EV-ready with charging capability for two electric vehicles, offering convenience for today's lifestyle. Additional updates include fresh interior paint, downstairs AC replaced in 2025, and upstairs AC replaced in 2026. Curtain hardware throughout the home will remain. With generous living spaces, quality updates, and incredible entertainment features, this home is ready to welcome its next owners and create new memories. Schedule your private showing today!

Save
Ask
Tour
Hide
Share
Listing Snapshot
PriceĀ 
$859,000
Days On SiteĀ 
37 Days
BedroomsĀ 
5
Inside Area (SqFt)Ā 
3,999 sqft
Total BathsĀ 
4
Full BathsĀ 
4
Partial BathsĀ 
N/A
Lot SizeĀ 
0.209 Acres
Year BuiltĀ 
2014
MLSĀ® NumberĀ 
21347946
StatusĀ 
Active
Property TaxĀ 
$12,377
HOA/Condo/Coop FeesĀ 
$49.58 monthly
Sq Ft SourceĀ 
N/A
Friends & Family
Recent Activity
16 hours agoListing updated with changes from the MLSĀ®
3 weeks agoPrice changed to $859,000
a month agoListing first seen on site
General Features
AcresĀ 
0.209
Attached GarageĀ 
Yes
GarageĀ 
Yes
Garage SpacesĀ 
2
LevelsĀ 
Two
ParkingĀ 
GarageGarage Door OpenerGarage Faces FrontAttached
Property Sub TypeĀ 
Single Family Residence
SewerĀ 
Public Sewer
Special CircumstancesĀ 
Standard
StyleĀ 
Traditional
Water SourceĀ 
Public
Interior Features
AppliancesĀ 
DishwasherGas CooktopMicrowaveTankless Water Heater
FireplaceĀ 
Yes
Fireplace FeaturesĀ 
Gas Log
FireplacesĀ 
1
InteriorĀ 
Double VanityEat-in KitchenKitchen IslandVaulted Ceiling(s)
BedroomĀ 
Dimensions - 13 x 14Level - Second
Bonus RoomĀ 
Dimensions - 13 x 18Level - Second
Breakfast RoomĀ 
Dimensions - 11 x 12Level - First
DenĀ 
Dimensions - 16 x 10Level - First
Dining RoomĀ 
Dimensions - 12 x 12Level - First
KitchenĀ 
Dimensions - 15 x 12Level - First
Living RoomĀ 
Dimensions - 14 x 12Level - First
Master BedroomĀ 
Dimensions - 17 x 18Level - First
Save
Ask
Tour
Hide
Share
Exterior Features
Patio And PorchĀ 
Covered
Pool FeaturesĀ 
In GroundOutdoor PoolSalt Water
Community Features
Association FeeĀ 
$595.0
Association Fee FrequencyĀ 
Annually
School DistrictĀ 
Plano ISD
Financing Terms AvailableĀ 
CashConventionalFHAVA Loan
Schools
School District
Plano ISD
Elementary School
Mccall
Middle School
Bowman
High School
Williams
Listing courtesy of Kenya Adams of Real Broker, LLC Info@IamKenyaAdams.com


Ā© 2020 North Texas Real Estate Information Systems. All rights reserved. Information is deemed reliable but is not guaranteed accurate by the MLS or NTREIS. The information being provided is for the consumer's personal, non-commercial use, and may not be reproduced, redistributed, or used for any purpose other than to identify prospective properties consumers may be interested in purchasing.
Last checked: 2026-09-08 04:38 AM CDT

Neighborhood & Commute
Source: Walkscore
Save
Ask
Tour
Hide
Share