
3062 Primrose LaneFarmers Branch, TX 75234
Mortgage Calculator
Monthly Payment (Est.)
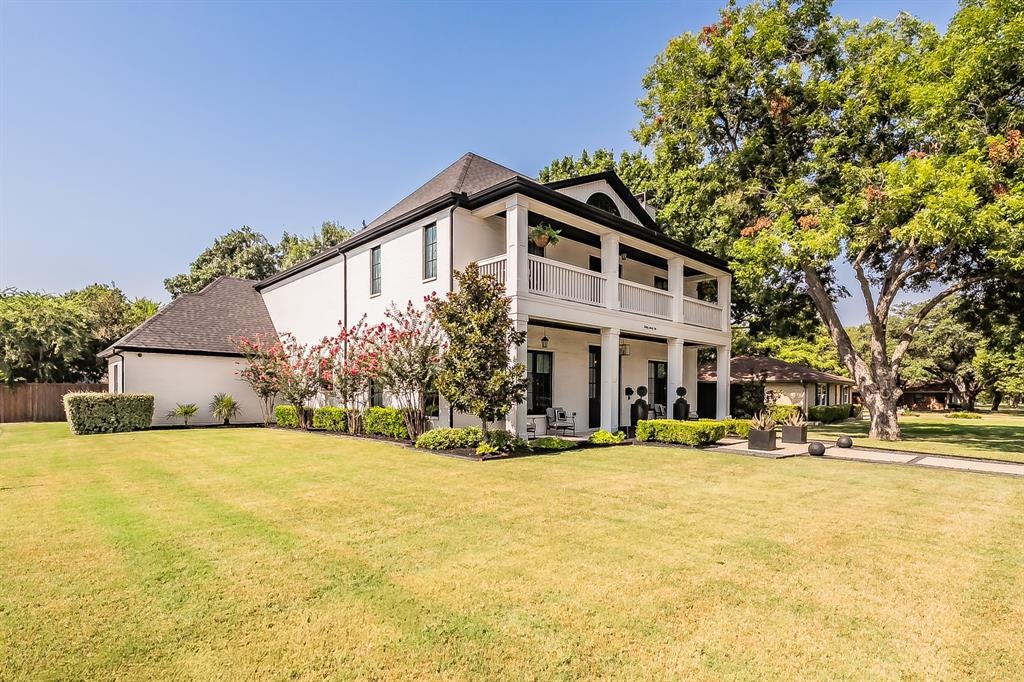
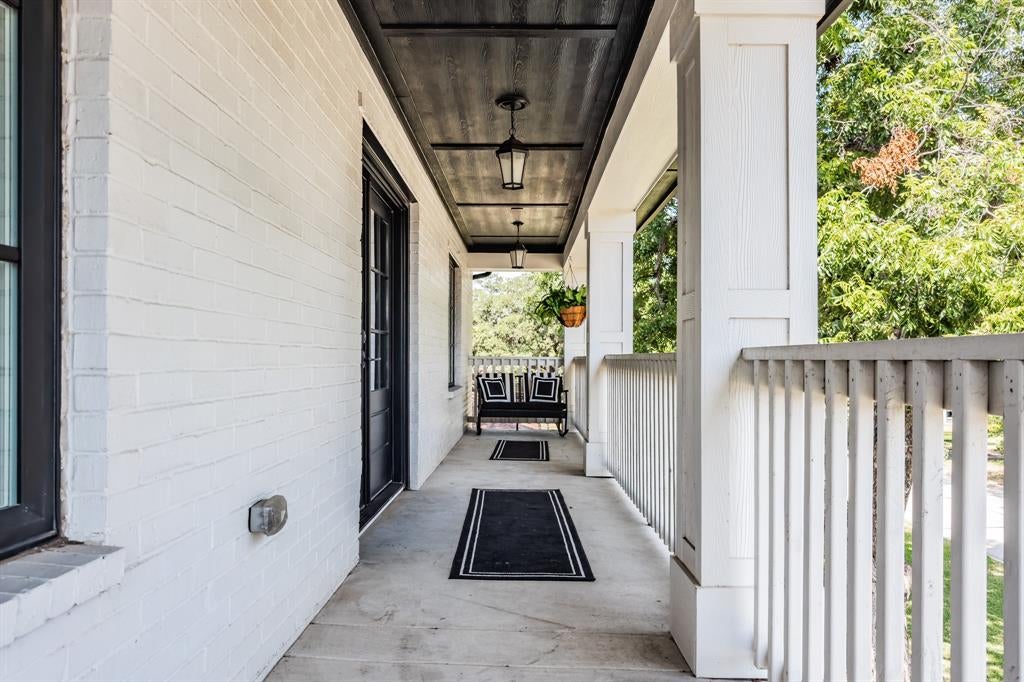
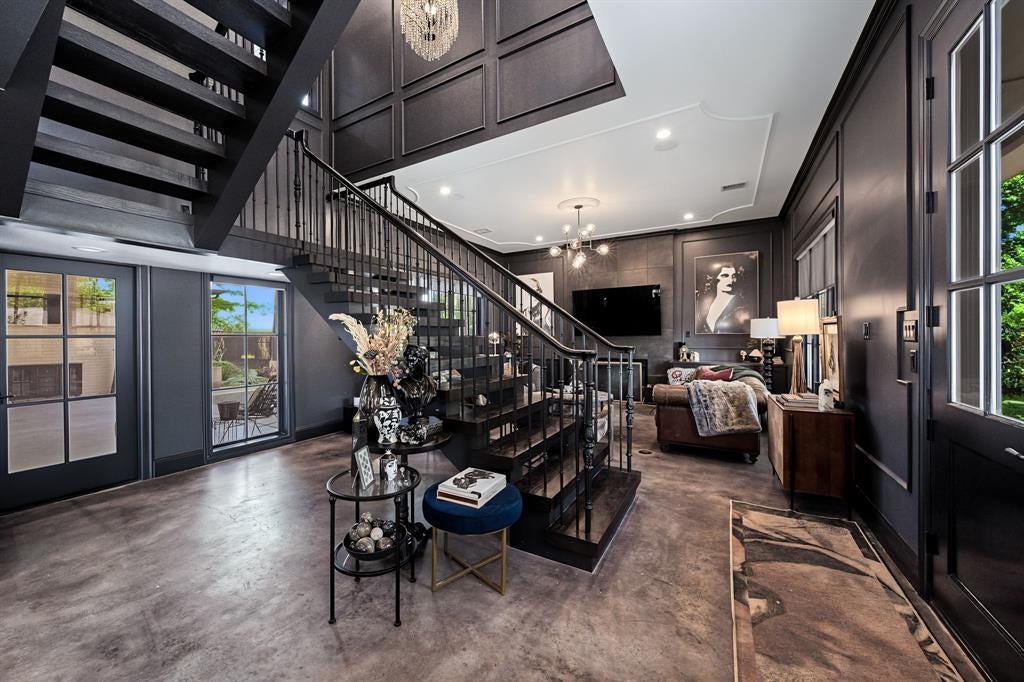
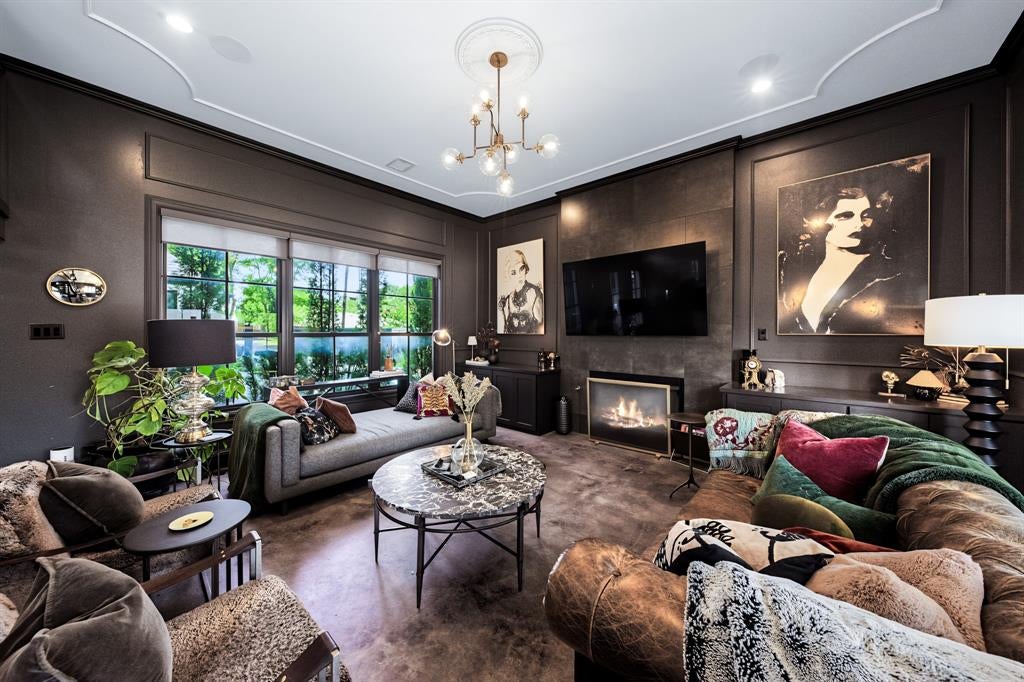
Enter an interest rate to see your estimated monthly payment.Step into a home unlike anything else on the market, where New Orleans Colonial architecture and urban contemporary design merge into a luxury experience. This extraordinary Todd Bonneau custom-built Farmers Branch residence is a true work of art, created for those who appreciate bold design, exceptional craftsmanship, and architectural details. Situated on a desirable corner lot, the home makes a statement from the moment you arrive, with design inspiration drawn from around the world. Expansive windows fill the open-concept interiors with abundant natural light, highlighting stained concrete and tile flooring, designer details, and custom built-ins throughout. The east wall has been completely soundproofed for added privacy. At the heart of the home is a spectacular chef's kitchen designed for entertaining, featuring a custom-paneled refrigerator that conveys, six-burner gas range with griddle, stainless steel double ovens, mirrored backsplash, oversized island, large basin sink, and walk-in pantry. Abundant custom storage and utility rooms on both floors combine luxury with exceptional functionality. Two luxurious primary suites offer incredible flexibility for guests and multigenerational living. The first-floor primary suite includes a specially designed storm room. Upstairs, the owner's retreat becomes a private escape with a balcony overlooking the custom pool, customized walk-in closet with its own washer and dryer, leathered granite countertops, oversized walk-in shower, and abundant storage. Outside, the custom-designed swimming pool and covered patio create resort-style outdoor living ideal for entertaining, relaxing, and enjoying the home's private setting. Every inch of this remarkable luxury home reflects artistic vision and meticulous attention to detail. More than a residence, this is a private retreat and architectural masterpiece with unforgettable character and unparalleled style. Featured in Candy's Dirt as a Million Dollar Monday property.
| a week ago | Listing updated with changes from the MLS | |
| a week ago | Status changed to Active Under Contract | |
| 3 weeks ago | Price changed to $1,125,000 | |
| 3 months ago | Listing first seen on site |

© 2020 North Texas Real Estate Information Systems. All rights reserved. Information is deemed reliable but is not guaranteed accurate by the MLS or NTREIS. The information being provided is for the consumer's personal, non-commercial use, and may not be reproduced, redistributed, or used for any purpose other than to identify prospective properties consumers may be interested in purchasing.
Last checked: 2026-10-23 02:14 PM CDT