
6848 Clayton AvenueDallas, TX 75214
Mortgage Calculator
Monthly Payment (Est.)
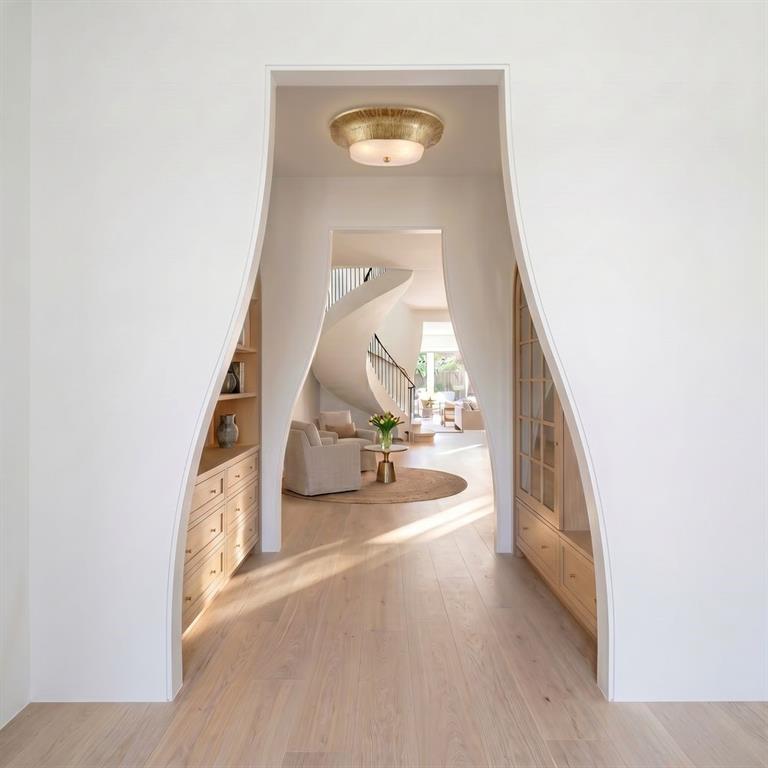
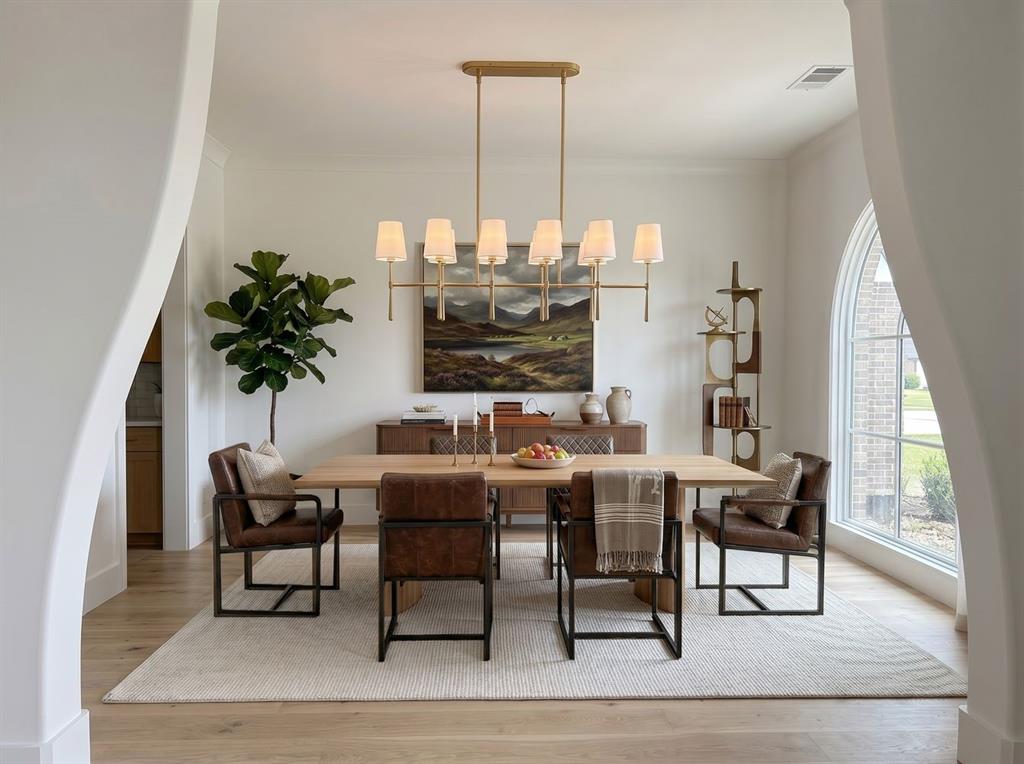
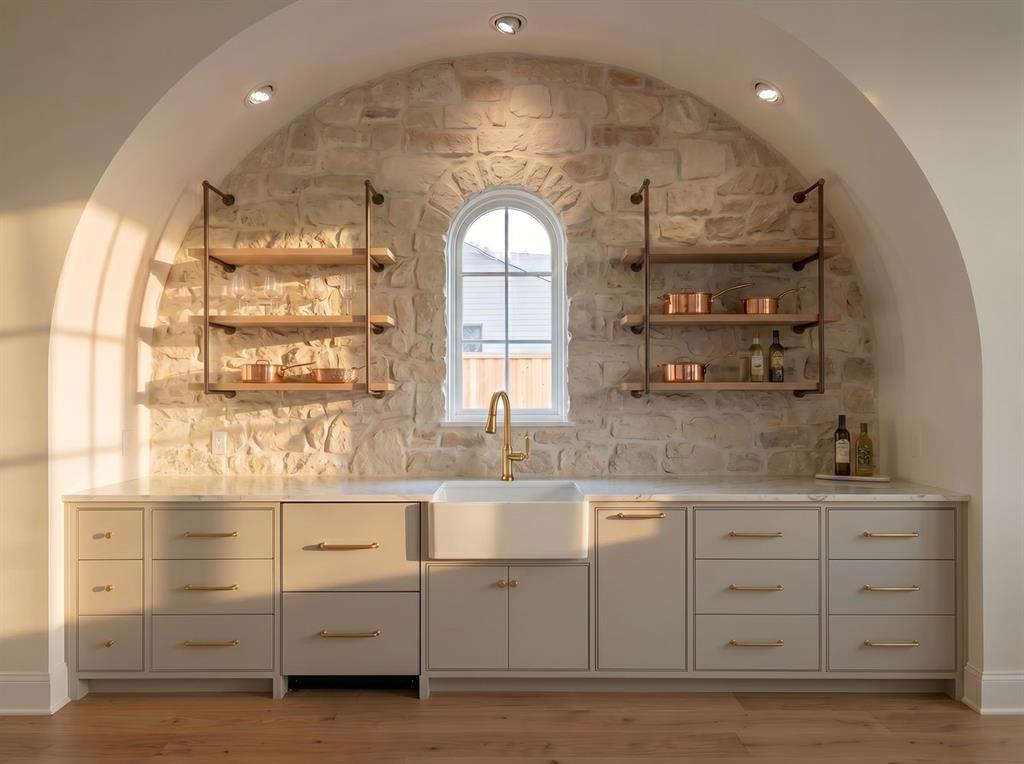
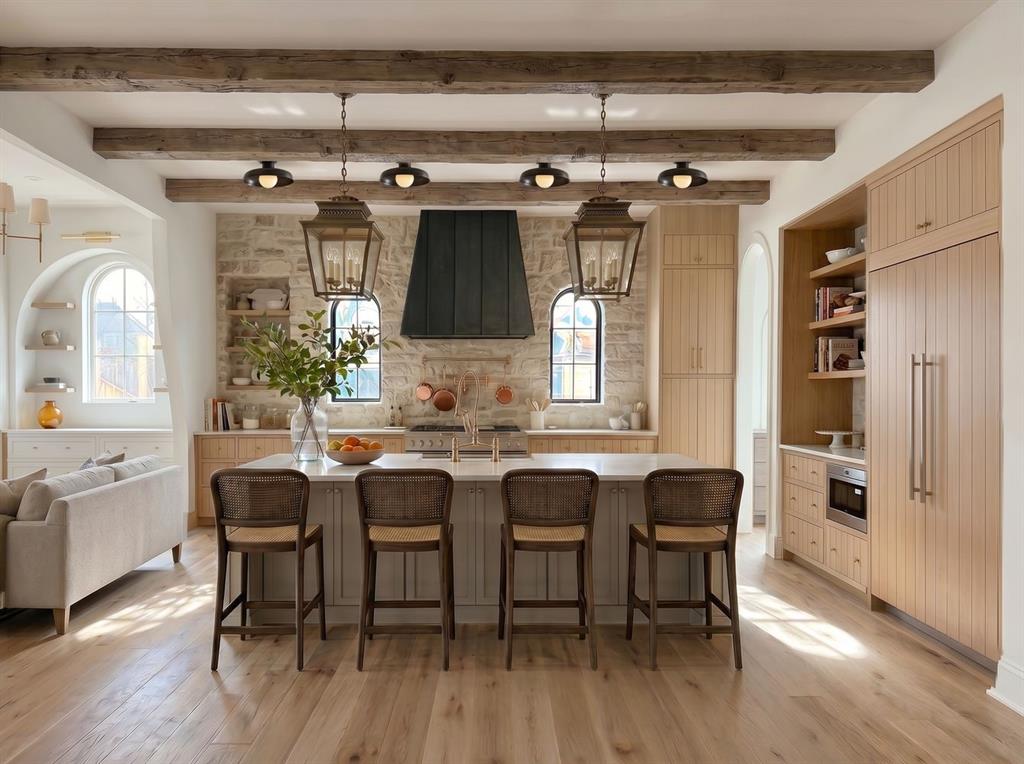
Enter an interest rate to see your estimated monthly payment.This exceptional new-construction home makes an unforgettable first impression, welcoming you with elegant herringbone brick as you approach the front porch. Inside, a breathtaking foyer with custom white oak built-ins sets the tone for the sophisticated design that unfolds throughout the home, offering immediate access to a study and formal dining room. The dedicated office is thoughtfully appointed with bespoke built-ins, creating a refined yet highly functional workspace. The formal dining room is illuminated by a striking arched window, filling the space with natural light and providing a beautiful backdrop for intimate dinners and grand entertaining. At the heart of the home, the chef’s kitchen showcases a beautiful mix of elements, from the quartzite countertops to the custom woodwork and natural stone backsplash. A premium appliance package is complemented by a beautifully crafted butler’s pantry. The living room is anchored by dramatic floor-to-ceiling custom wood trim and a stone fireplace. Designed for effortless indoor-outdoor living, the covered patio features cascading sliding doors that open seamlessly to the backyard. A stunning fireplace with brick and stucco detailing, automatic patio screens, and ceiling built-in gas heaters create a comfortable setting for year-round entertaining. The pool provides the perfect backdrop for relaxing summer days and outdoor gatherings. The serene primary suite serves as a private retreat, framed by expansive windows overlooking the backyard. The spa-inspired bath features quartzite countertops and exquisite zellige tile, creating a tranquil, resort-like feel. Upstairs, four additional ensuite bedrooms offer comfort and privacy. A generous game room with lots of built-in cabinets and a beautifully designed bar provides the perfect setting for entertaining. Targeted completion for December!
| 2 months ago | Listing updated with changes from the MLS® | |
| 2 months ago | Listing first seen on site |

© 2020 North Texas Real Estate Information Systems. All rights reserved. Information is deemed reliable but is not guaranteed accurate by the MLS or NTREIS. The information being provided is for the consumer's personal, non-commercial use, and may not be reproduced, redistributed, or used for any purpose other than to identify prospective properties consumers may be interested in purchasing.
Last checked: 2026-10-13 10:02 PM CDT
Did you know? You can invite friends and family to your search. They can join your search, rate and discuss listings with you.