
Thirty9thirty Condo3930 Bowser Avenue 12Dallas, TX 75219
Mortgage Calculator
Monthly Payment (Est.)
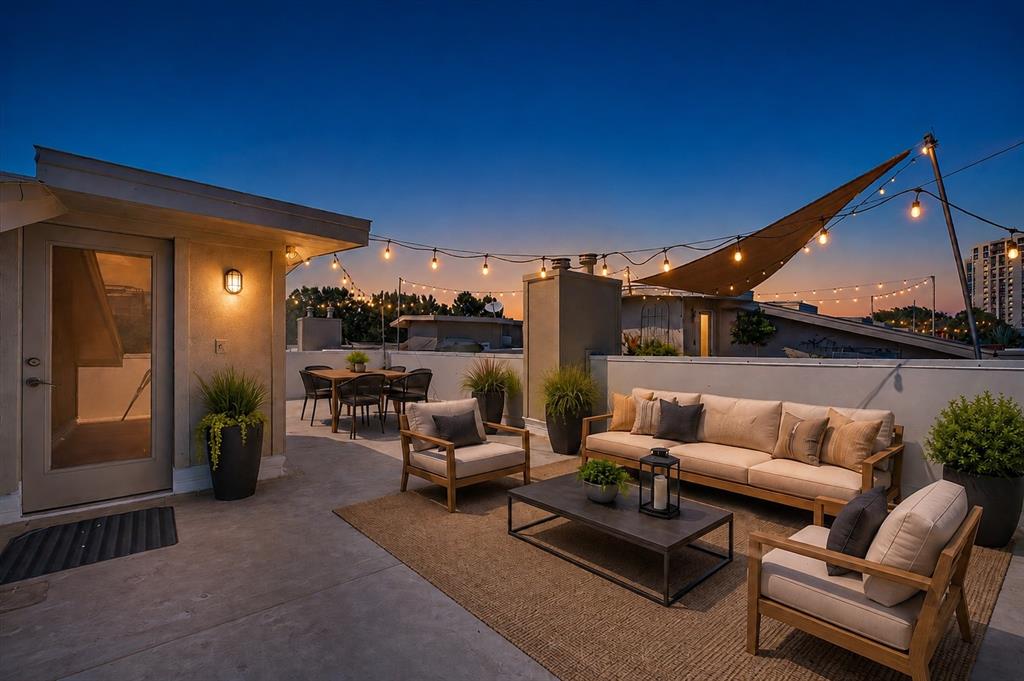
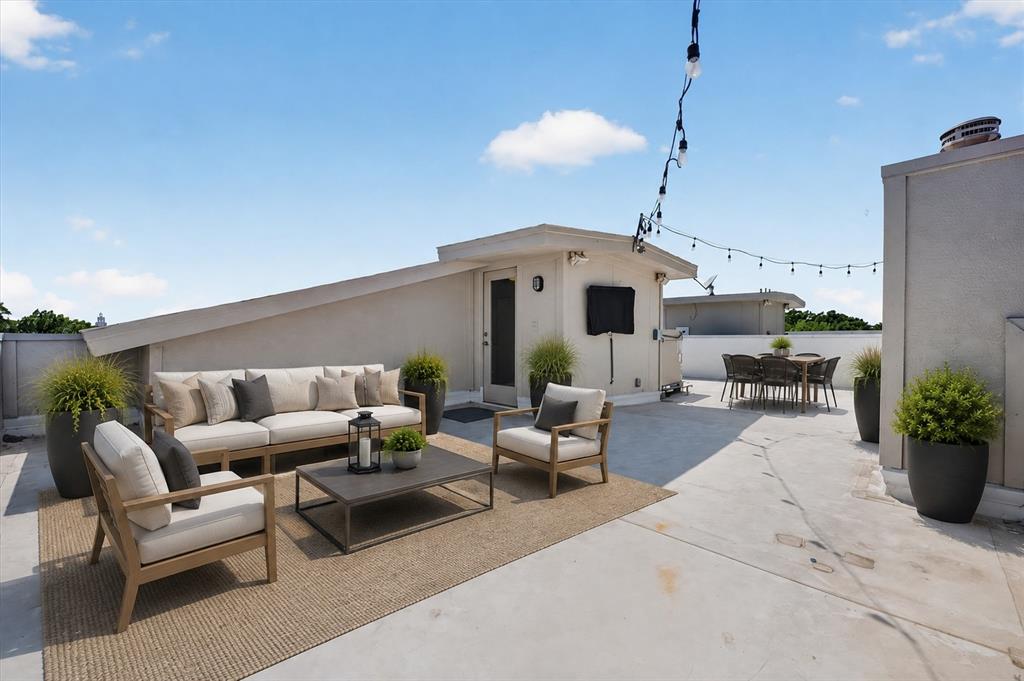
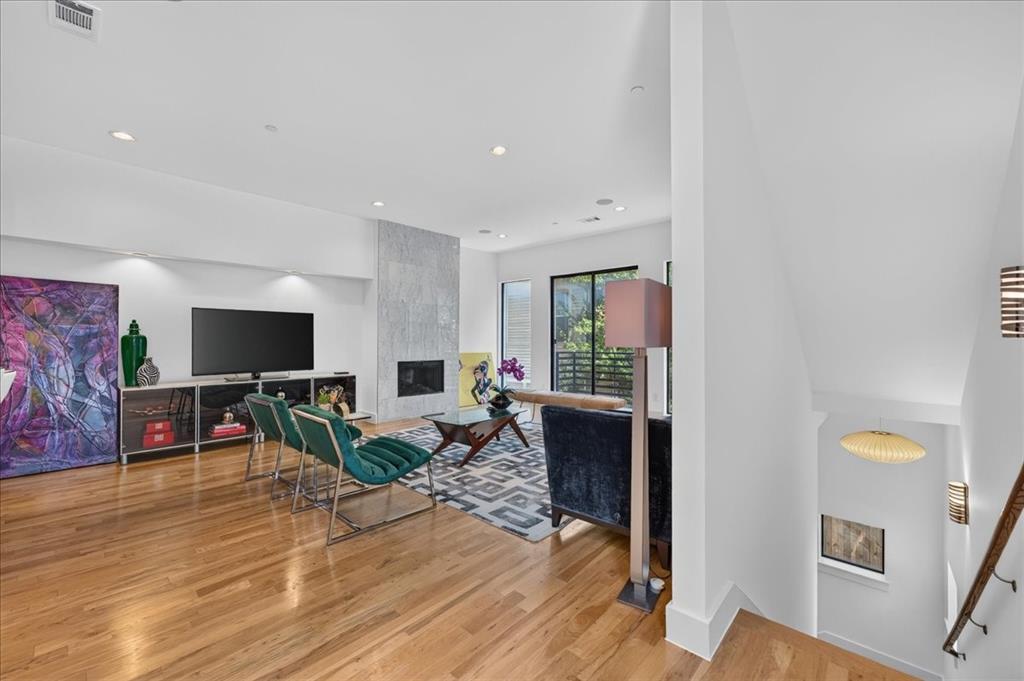
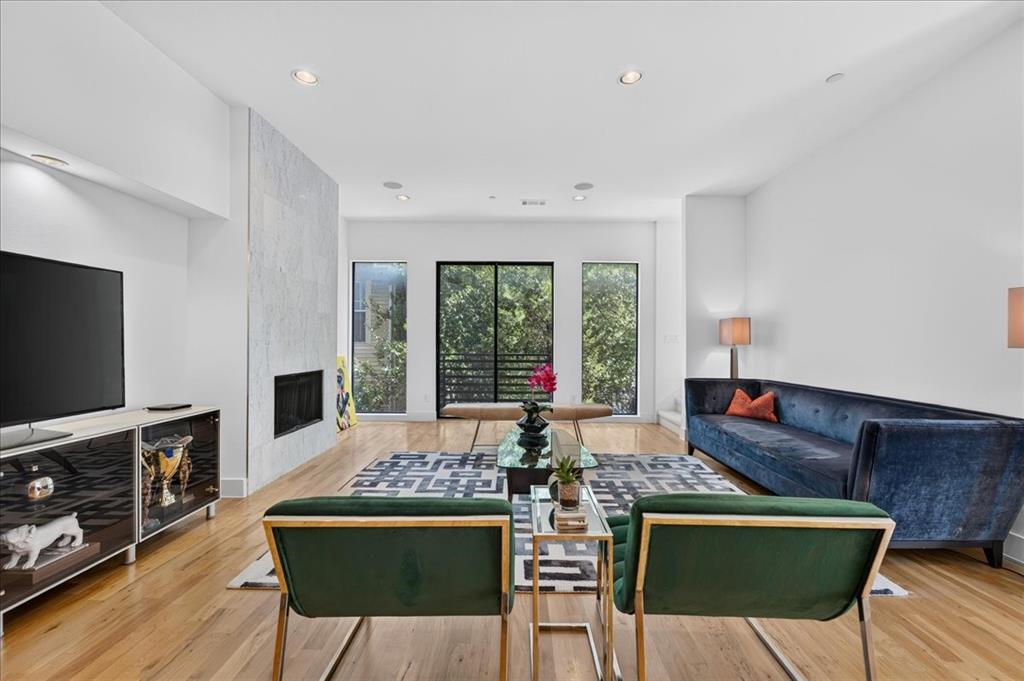
Enter an interest rate to see your estimated monthly payment.Contemporary corner residence offering abundant natural light and an expansive private rooftop terrace in the heart of Oak Lawn. This four-level condo offers 1,825 square feet, two bedrooms, two full baths, a powder bath and an attached two-car garage. The ground-level entry features stained concrete flooring, abundant natural light and direct garage access. Upstairs, wide-plank hardwood floors extend throughout the impressive open-concept living and entertaining level. Walls of windows overlook the surrounding trees, while a gas fireplace with a dramatic floor-to-ceiling Carrara marble surround creates a striking architectural focal point. The spacious kitchen features warm wood cabinetry, granite countertops, stainless-steel appliances, a gas range, generous workspace and counter seating. An adjoining dining area, iconic Nelson Bubble lighting, Ann Sacks tile, recessed lighting, dedicated utility room and powder bath complete the main living level. The refrigerator, washer and dryer remain. Both bedrooms are located on the third level. The secondary bedroom includes an ensuite bath and offers flexibility for guests or a home office. The oversized primary suite enjoys multiple exposures, abundant natural light and room for a sitting area. Its remodeled bath features a long dual-sink vanity, illuminated mirrors, a soaking tub and separate glass-enclosed shower. A customized walk-in closet provides extensive shelving, hanging space and built-in storage. The showstopper is the substantial private rooftop terrace, exclusive to this residence and ideal for entertaining, outdoor dining or enjoying sunsets and skyline views of Downtown Dallas and Turtle Creek. The corner location, attached garage and exclusive rooftop create a rare lock-and-leave opportunity near the Katy Trail, Turtle Creek, Uptown, Knox-Henderson and exceptional Dallas dining, shopping and nightlife. HOA dues include water, sewer, management, grounds maintenance and exterior structure maintenance.
| 2 weeks ago | Listing updated with changes from the MLS | |
| 2 weeks ago | Price changed to $529,000 | |
| 3 weeks ago | Status changed to Active | |
| 3 months ago | Listing first seen on site |

© 2020 North Texas Real Estate Information Systems. All rights reserved. Information is deemed reliable but is not guaranteed accurate by the MLS or NTREIS. The information being provided is for the consumer's personal, non-commercial use, and may not be reproduced, redistributed, or used for any purpose other than to identify prospective properties consumers may be interested in purchasing.
Last checked: 2026-10-23 04:15 AM CDT
Did you know? You can invite friends and family to your search. They can join your search, rate and discuss listings with you.