
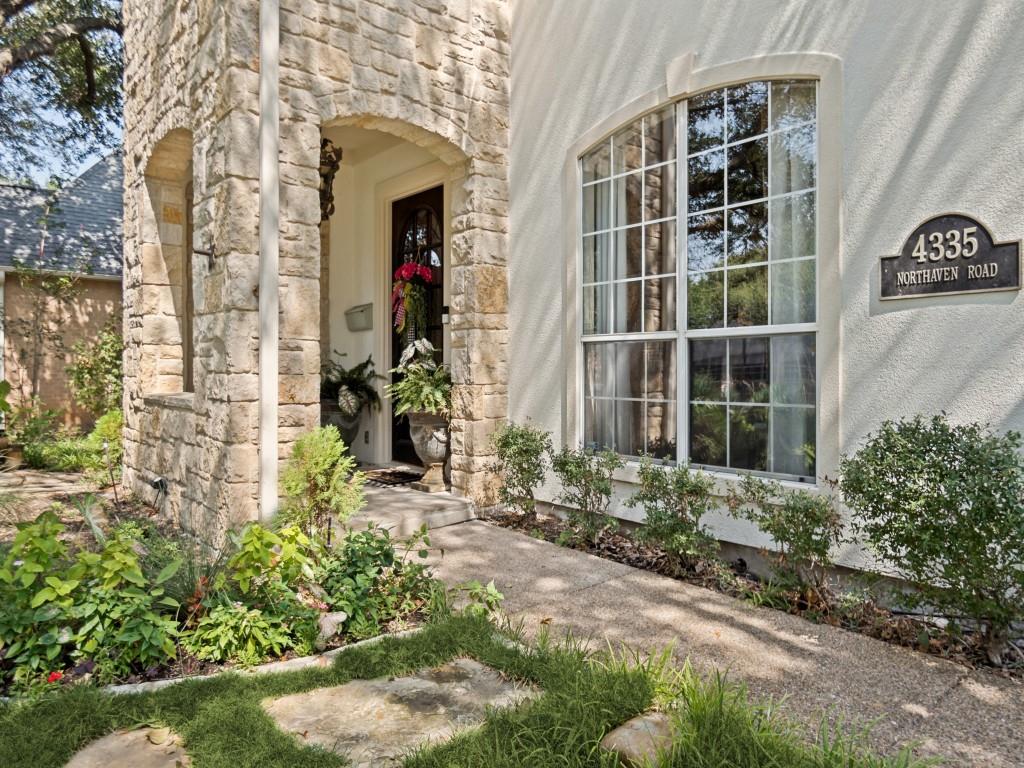
4335 Northaven RoadDallas, TX 75229
Mortgage Calculator
Monthly Payment (Est.)
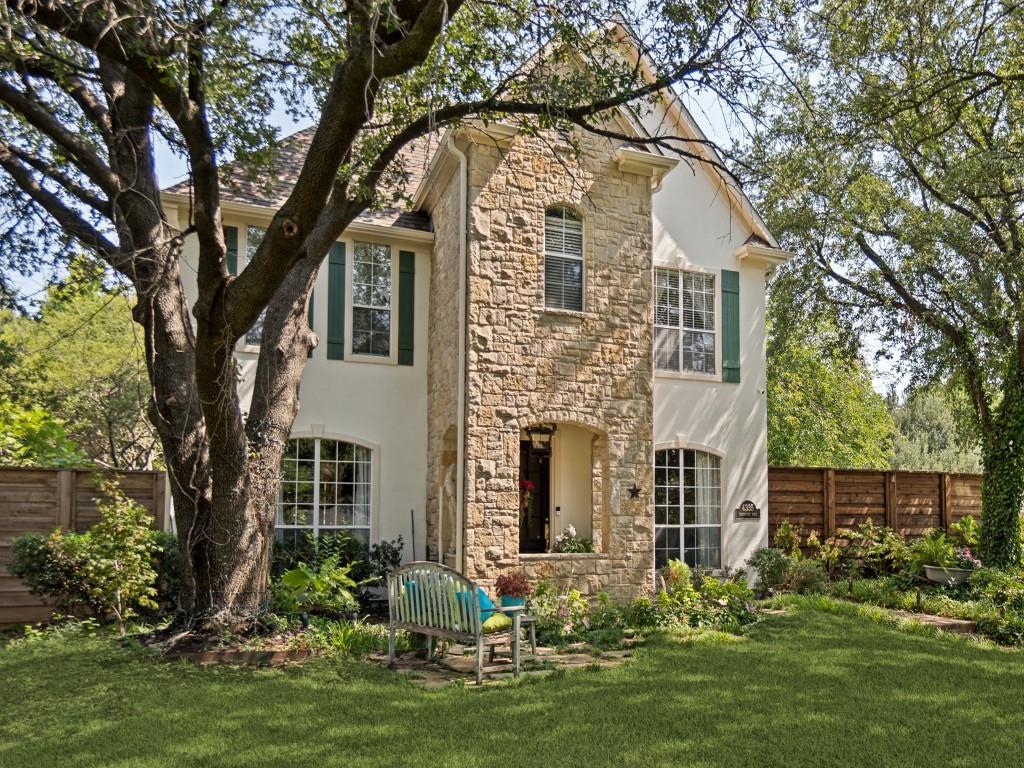
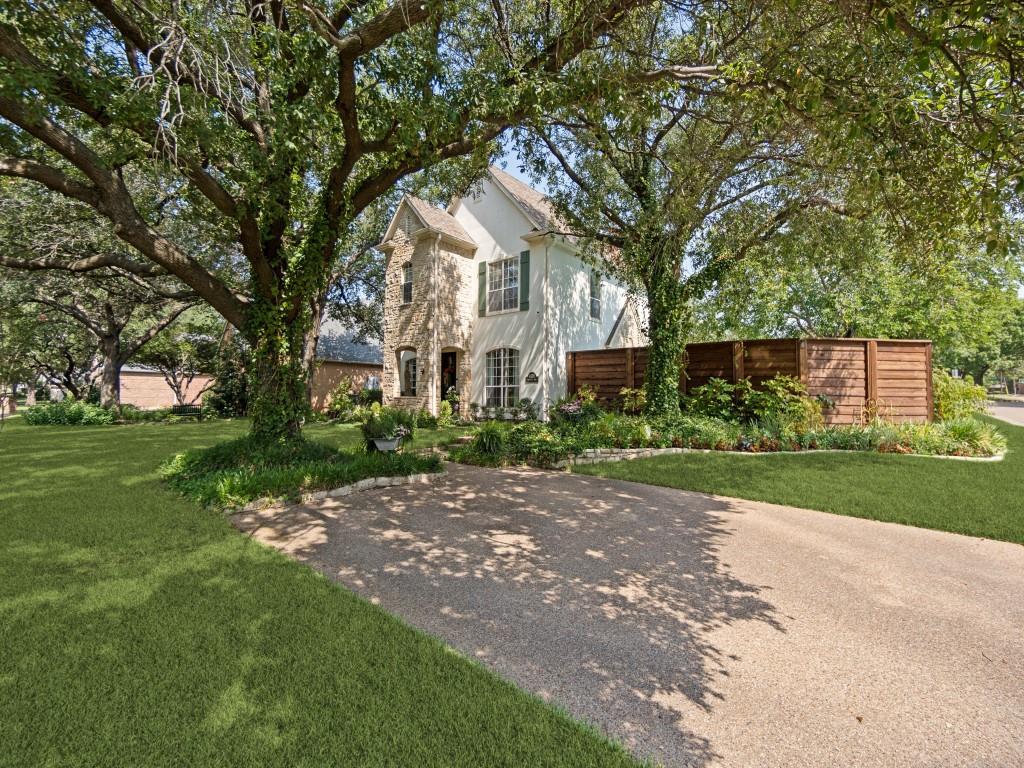
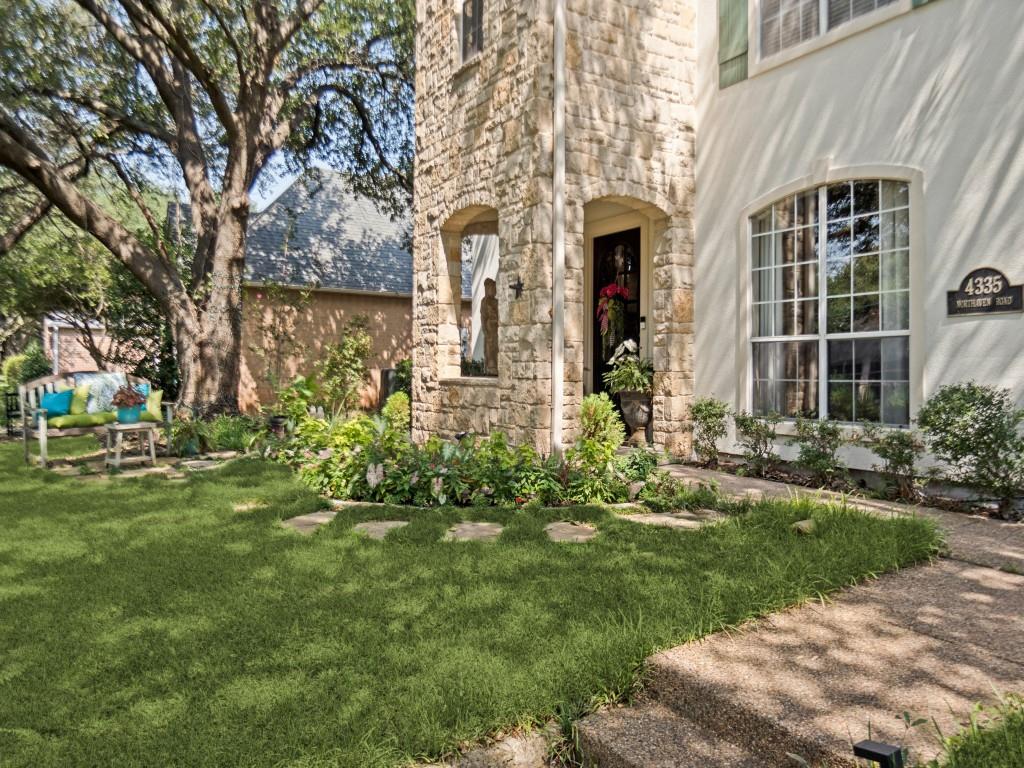
Enter an interest rate to see your estimated monthly payment.Nestled on a beautifully landscaped corner lot beneath majestic mature trees, this extensively updated home offers exceptional style, comfort, and functionality in Dallas' highly desirable Hockaday neighborhood. Ideally located near the prestigious Private School Corridor, Semones YMCA, Northaven Trail, parks, shopping, and dining, this home combines luxury living with everyday convenience. The thoughtfully designed floor plan features spacious living areas, a dedicated home office, a beautifully renovated dry bar, and an updated chef's kitchen showcasing quartz countertops, a Texas limestone backsplash, freshly painted cabinetry, premium appliances, and an oversized stainless steel sink. Expansive living spaces, abundant storage, and generous wall space make the home equally suited for entertaining and displaying art. The first-floor primary suite is a true retreat with a completely remodeled spa-inspired bath featuring a freestanding soaking tub, oversized glass shower, quartz vanities, designer lighting, and an impressive walk-in closet. Upstairs offers spacious secondary bedrooms, updated bath, new carpeting, and a versatile game room that could easily serve as a fourth bedroom. The backyard is an entertainer's dream with a sparkling pool, custom pergola with electricity, tranquil koi pond with waterfall, outdoor beverage station complete with wine refrigerator and ice maker, and lush drought-tolerant landscaping surrounded by a new custom privacy fence with solar lighting. Recent improvements include a new roof, five new windows, freshly painted exterior, state-of-the-art ADT security system with Ring cameras, porcelain tile flooring throughout much of the first floor, updated laundry room, custom lighting, landscape uplighting, and numerous designer finishes throughout. With no HOA, alley trash pickup, exceptional storage, walk-in closets in every bedroom, and countless thoughtful upgrades, this home is truly move-in ready.
| 2 days ago | Listing updated with changes from the MLS® | |
| 2 months ago | Listing first seen on site |

© 2020 North Texas Real Estate Information Systems. All rights reserved. Information is deemed reliable but is not guaranteed accurate by the MLS or NTREIS. The information being provided is for the consumer's personal, non-commercial use, and may not be reproduced, redistributed, or used for any purpose other than to identify prospective properties consumers may be interested in purchasing.
Last checked: 2026-09-28 04:07 PM CDT
Did you know? You can invite friends and family to your search. They can join your search, rate and discuss listings with you.