Search Dallas Homes For Sale

- Search Dallas Homes For Sale
Save
Ask
Tour
Hide
Share
$415,000
38 Days On Site

17735 Windflower Way 106
Dallas, TX 75252

For Sale|Condominium|Active
3
Beds
3
Total Baths
3
Full Baths
1,934
SqFt
$215
/SqFt
1985
Built
Subdivision:
Preston Village #3
County:
Collin
17735 Windflower Way 10617735 Windflower Way 10617735 Windflower Way 10617735 Windflower Way 106
Save
Ask
Tour
Hide
Share

Mortgage Calculator

Monthly Payment (Est.)

$1,893
Calculator powered by Showcase IDX, a Constellation1 Company. Copyright ©2026 Information is deemed reliable but not guaranteed.

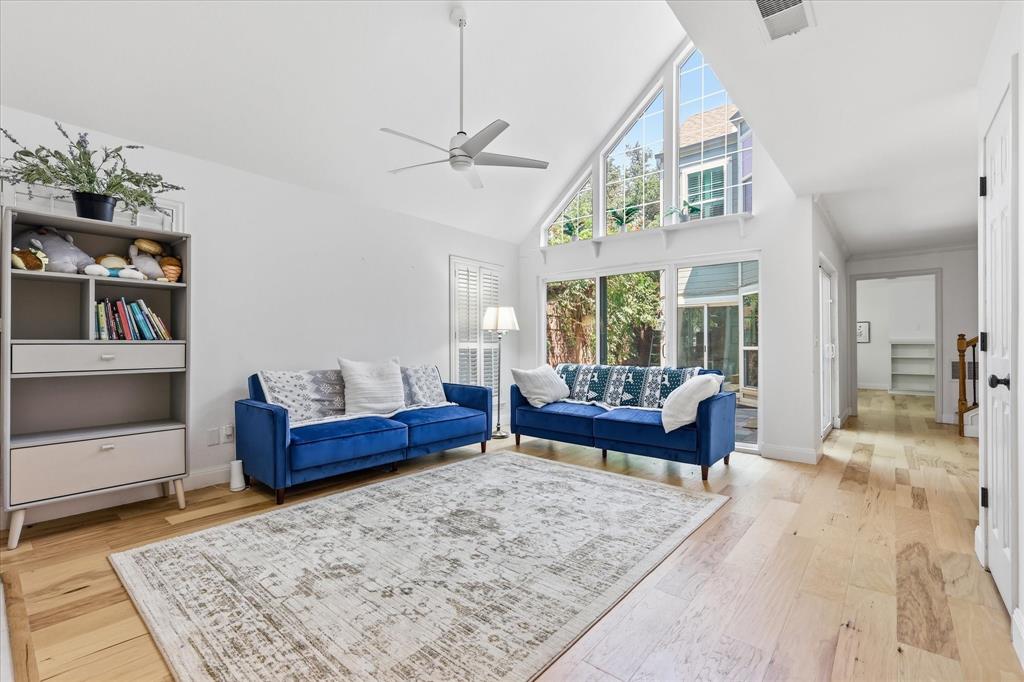
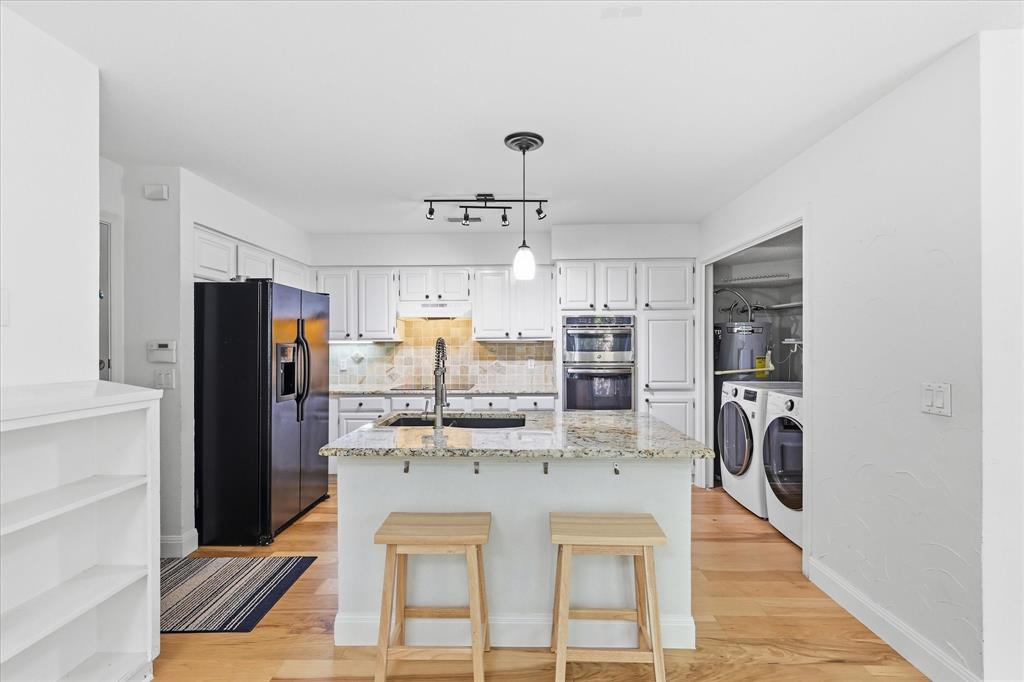
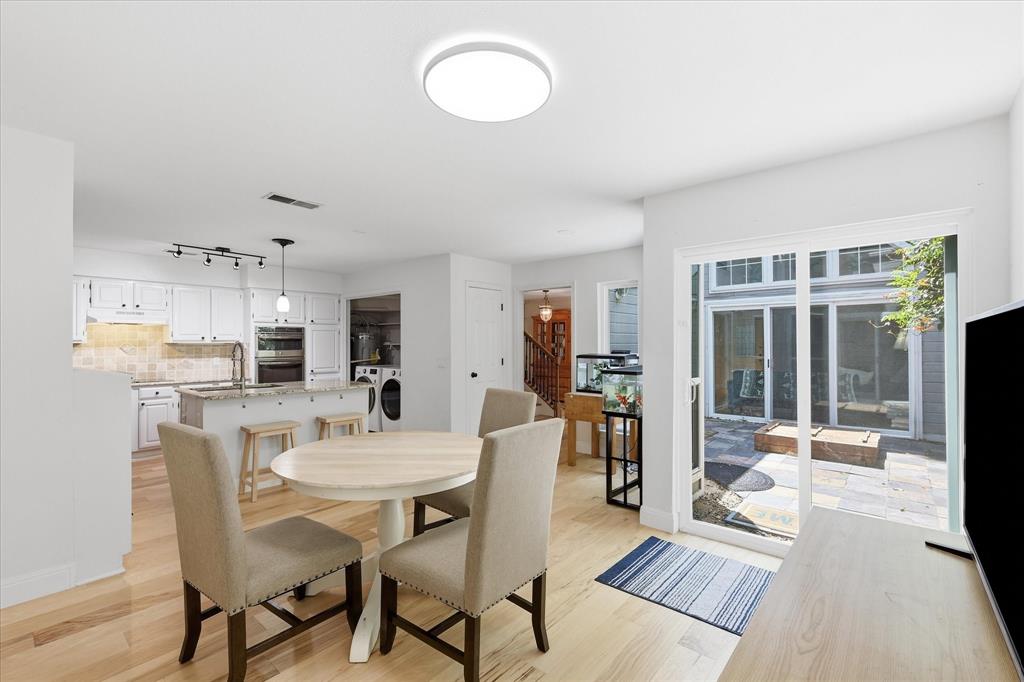
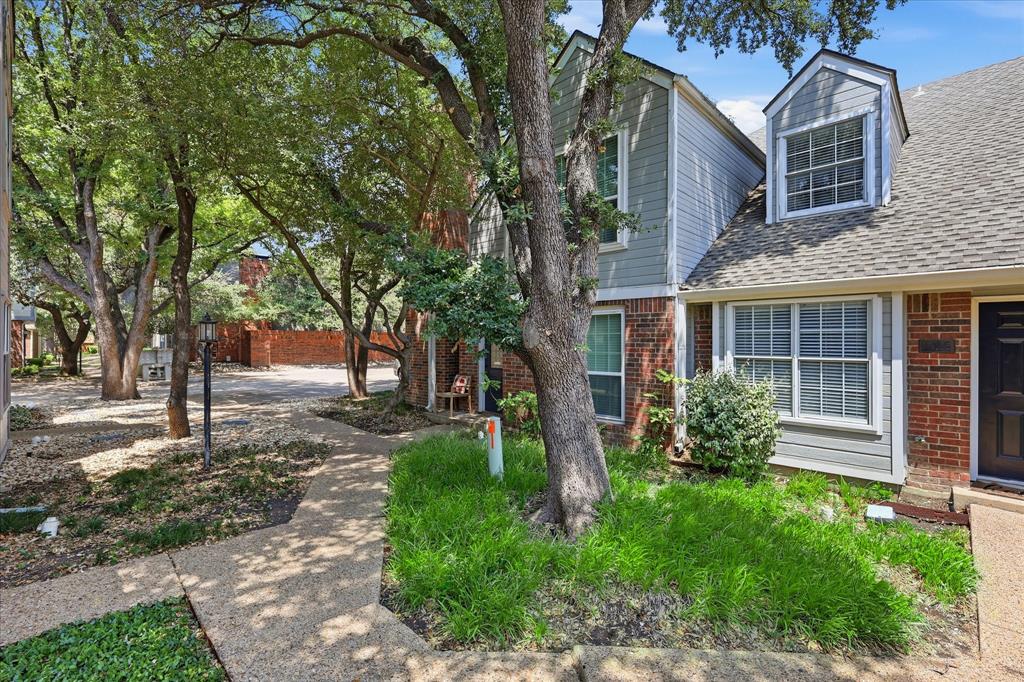
Welcome home to this beautiful condo in Dallas, ideally located in the highly sought-after Plano ISD. Nestled within a beautifully landscaped community filled with mature trees, this home offers a warm and inviting atmosphere from the moment you arrive. Step inside to a stunning main living room featuring soaring cathedral ceilings and a dramatic wall of windows that fills the space with natural light while offering peaceful views of the private courtyard and the upstairs loft. The thoughtfully designed floor plan includes a first-floor bedroom and updated full bath, providing the perfect setup for guests or multigenerational living. The dining room continues the connection to the outdoors with courtyard views and direct access, creating an ideal setting for everyday living and entertaining. At the heart of the home, the light-filled kitchen features crisp white cabinetry, a center island, and an open layout that flows seamlessly into the spacious breakfast area, where another set of glass doors leads to the courtyard. Upstairs, the versatile loft offers endless possibilities as a game room, second living area, or home office. The spacious primary suite is a true retreat with an ensuite bath featuring a deep soaking tub, separate shower, dual sinks, and an oversized walk-in closet. A third bedroom with its own private updated ensuite completes the second floor, offering comfort and privacy for family or guests. Outside, the secluded courtyard provides a peaceful escape, perfect for relaxing with your morning coffee or unwinding at the end of the day. Combining an exceptional floor plan, abundant natural light, and a prime location close to shopping, dining, and major commuter routes, this is a home you won't want to miss.

Save
Ask
Tour
Hide
Share
Listing Snapshot
PriceĀ 
$415,000
Days On SiteĀ 
38 Days
BedroomsĀ 
3
Inside Area (SqFt)Ā 
1,934 sqft
Total BathsĀ 
3
Full BathsĀ 
3
Partial BathsĀ 
N/A
Lot SizeĀ 
N/A
Year BuiltĀ 
1985
MLSĀ® NumberĀ 
21351261
StatusĀ 
Active
Property TaxĀ 
$7,931
HOA/Condo/Coop FeesĀ 
$375 monthly
Sq Ft SourceĀ 
N/A
Friends & Family
Recent Activity
a month agoListing updated with changes from the MLSĀ®
a month agoListing first seen on site
General Features
Attached GarageĀ 
Yes
CarportĀ 
1
FoundationĀ 
Slab
GarageĀ 
Yes
Garage SpacesĀ 
2
LevelsĀ 
Two
ParkingĀ 
CarportDrivewayGarage Faces RearAttached
Property Sub TypeĀ 
Condominium
SecurityĀ 
Smoke Detector(s)
SewerĀ 
Public Sewer
Special CircumstancesĀ 
Standard
StyleĀ 
Traditional
UtilitiesĀ 
Cable Available
Water SourceĀ 
Public
Interior Features
AppliancesĀ 
DishwasherDisposalElectric CooktopElectric OvenElectric Water HeaterMicrowave
CoolingĀ 
Ceiling Fan(s)Central AirElectric
FireplaceĀ 
Yes
Fireplace FeaturesĀ 
Living RoomWood Burning
FireplacesĀ 
1
FlooringĀ 
CarpetCeramic TileWood
HeatingĀ 
CentralElectric
InteriorĀ 
Built-in FeaturesCathedral Ceiling(s)Double VanityDry BarEat-in KitchenGranite CountersKitchen IslandOpen Floorplan
Laundry FeaturesĀ 
In Kitchen
Window FeaturesĀ 
Bay Window(s)Shutters
Bath-FullĀ 
Dimensions - 8 x 7Level - First
BedroomĀ 
Dimensions - 11 x 11Level - First
Breakfast RoomĀ 
Dimensions - 16 x 17Level - FirstFeatures - Eat-in Kitchen
Dining RoomĀ 
Dimensions - 14 x 10Level - First
Game RoomĀ 
Dimensions - 15 x 16Level - Second
KitchenĀ 
Dimensions - 10 x 14Level - FirstFeatures - Breakfast Bar, Eat-in Kitchen, Kitchen Island
Living RoomĀ 
Dimensions - 15 x 12Level - FirstFeatures - Ceiling Fan(s)
Master BathroomĀ 
Dimensions - 10 x 12Level - SecondFeatures - Tile Counters
Master BedroomĀ 
Dimensions - 18 x 17Level - SecondFeatures - Walk-In Closet(s)
Utility RoomĀ 
Dimensions - 6 x 3Level - First
Save
Ask
Tour
Hide
Share
Exterior Features
Construction DetailsĀ 
Brick
ExteriorĀ 
Rain GuttersPrivate Yard
FencingĀ 
Brick
Lot FeaturesĀ 
Corner LotLandscapedSubdivided
Patio And PorchĀ 
Front PorchPatioSide Porch
RoofĀ 
Composition
Windows/DoorsĀ 
Bay Window(s)Shutters
Community Features
Association FeeĀ 
$375.0
Association Fee FrequencyĀ 
Monthly
Community FeaturesĀ 
PoolCurbsSidewalks
School DistrictĀ 
Plano ISD
Financing Terms AvailableĀ 
CashConventionalVA Loan
Schools
School District
Plano ISD
Elementary School
Haggar
Middle School
Frankford
High School
Shepton
Listing courtesy of Kevin Andrews of Local Pro Realty LLC kevin@localprorealty.com


Ā© 2020 North Texas Real Estate Information Systems. All rights reserved. Information is deemed reliable but is not guaranteed accurate by the MLS or NTREIS. The information being provided is for the consumer's personal, non-commercial use, and may not be reproduced, redistributed, or used for any purpose other than to identify prospective properties consumers may be interested in purchasing.
Last checked: 2026-09-20 03:14 PM CDT

Neighborhood & Commute
Source: Walkscore
Save
Ask
Tour
Hide
Share