Search Dallas Homes For Sale

- Search Dallas Homes For Sale
Save
Ask
Tour
Hide
Share
$475,000
46 Days On Site

13407 Hedgeapple Drive
Dallas, TX 75243

For Sale|Single Family Residence|Active
4
Beds
2
Total Baths
2
Full Baths
2,568
SqFt
$185
/SqFt
1979
Built
Subdivision:
Whispering Hills Add
County:
Dallas
13407 Hedgeapple Drive13407 Hedgeapple Drive13407 Hedgeapple Drive13407 Hedgeapple Drive
Save
Ask
Tour
Hide
Share

Mortgage Calculator

Monthly Payment (Est.)

Enter an interest rate to see your estimated monthly payment.
Calculator powered by Showcase IDX, a Constellation1 Company. Copyright ©2026 Information is deemed reliable but not guaranteed.

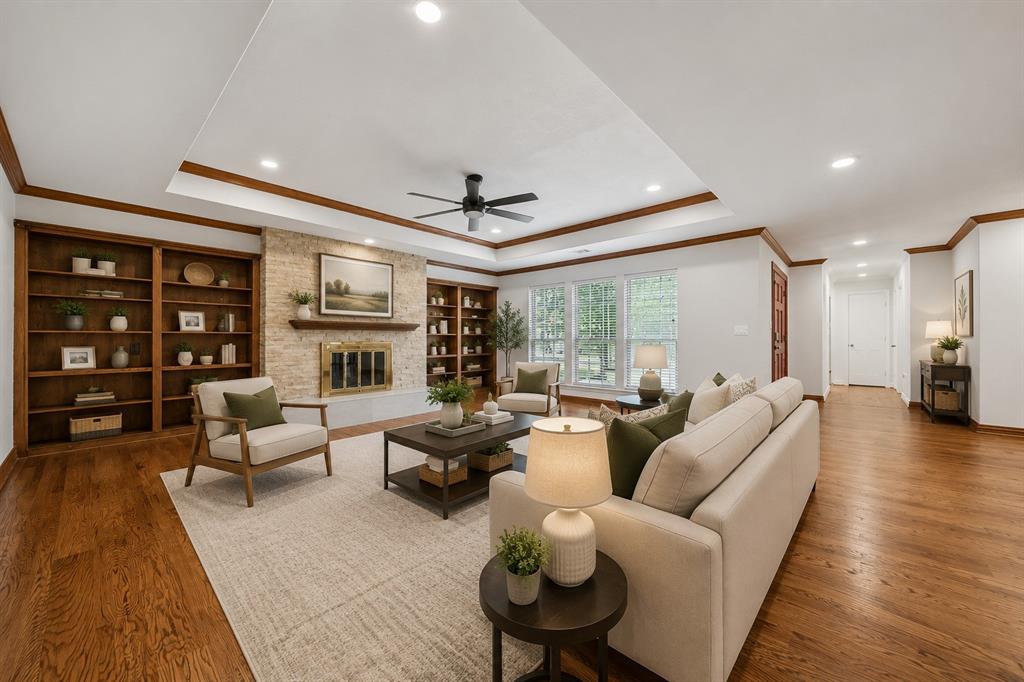
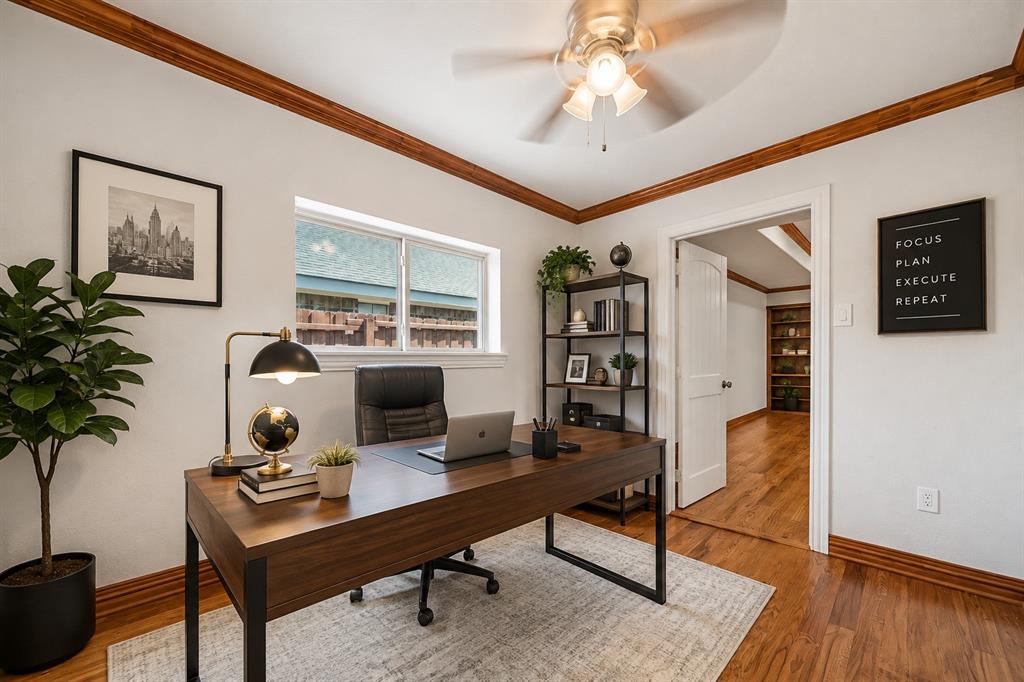
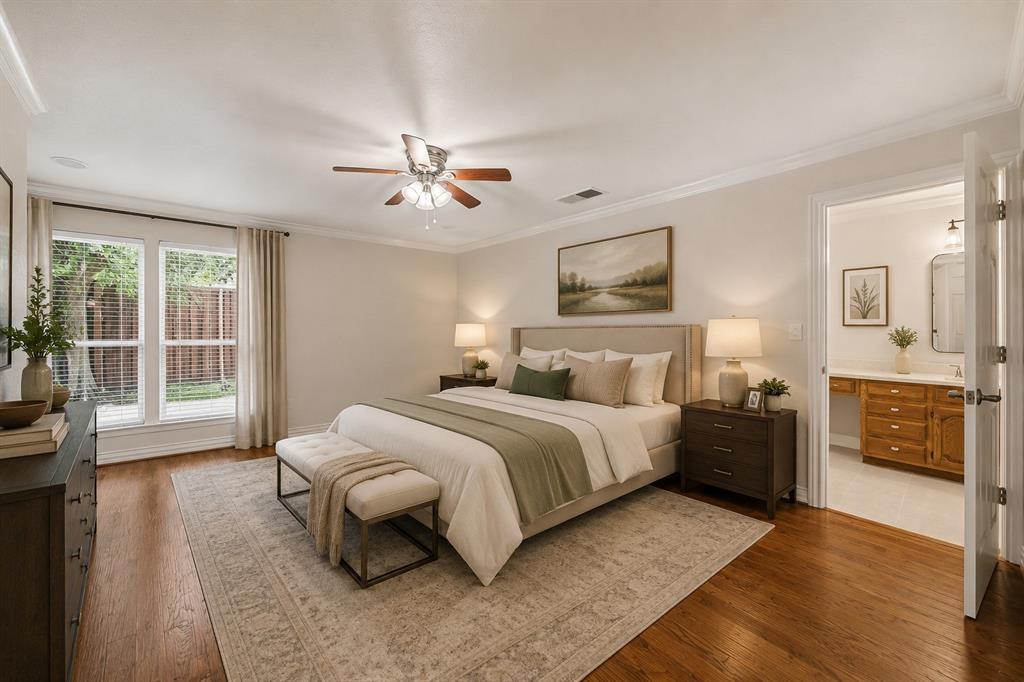
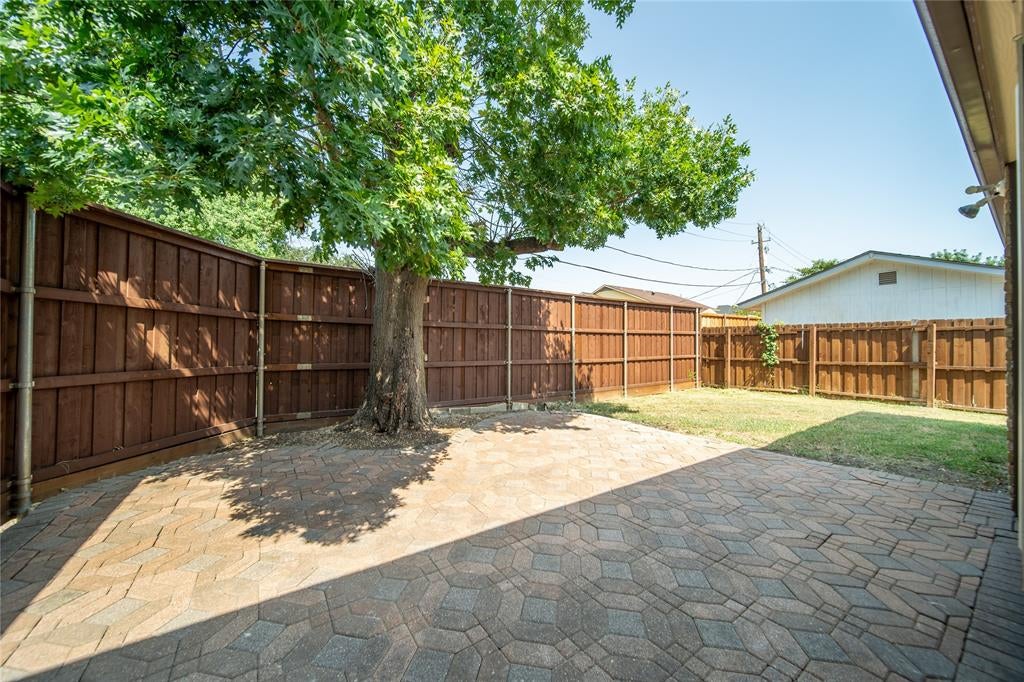
Character and craftsmanship converge at 13407 Hedgeapple Dr, a truly unique 4-bedroom, 2-bath home tucked into a welcoming Dallas neighborhood. Across 2,380 square feet, warm wood flooring and tasteful built-ins lend personality to every room, while a spacious open living area sets the stage for both lively gatherings and quiet nights in. You'll appreciate a home office as well! Cooks will gravitate toward the updated kitchen, where quartz countertops, a gas range, and abundant prep space make meal prep a pleasure. Refreshed baths carry the same polished attention, reflecting genuine quality of build throughout. Curb appeal draws you in, but the backyard steals the show. A covered patio flows onto an extended stone terrace, framed by mature trees and full privacy fencing. Your own secluded retreat for morning coffee or weekend cookouts. Alley access leads to a convenient two-car garage. The location adds even more appeal. Woodhaven Grove Park sits roughly a mile away, perfect for strolls and recreation, while nearby shopping and dining keep daily errands close at hand. Homes with this much character rarely linger. Schedule your showing today!...

Save
Ask
Tour
Hide
Share
Listing Snapshot
PriceĀ 
$475,000
Days On SiteĀ 
46 Days
BedroomsĀ 
4
Inside Area (SqFt)Ā 
2,568 sqft
Total BathsĀ 
2
Full BathsĀ 
2
Partial BathsĀ 
N/A
Lot SizeĀ 
0.181 Acres
Year BuiltĀ 
1979
MLSĀ® NumberĀ 
21351311
StatusĀ 
Active
Property TaxĀ 
$9,246
HOA/Condo/Coop FeesĀ 
N/A
Sq Ft SourceĀ 
N/A
Friends & Family
Recent Activity
3 weeks agoListing updated with changes from the MLSĀ®
2 months agoListing first seen on site
General Features
AcresĀ 
0.181
Attached GarageĀ 
Yes
FoundationĀ 
Slab
GarageĀ 
Yes
Garage SpacesĀ 
2
LevelsĀ 
One
ParkingĀ 
Alley AccessDrivewayGarageGarage Door OpenerGarage Faces RearAttached
Property Sub TypeĀ 
Single Family Residence
SecurityĀ 
Smoke Detector(s)
SewerĀ 
Public Sewer
Special CircumstancesĀ 
Standard
StyleĀ 
Traditional
UtilitiesĀ 
Cable Available
Water SourceĀ 
Public
Interior Features
AppliancesĀ 
DishwasherDisposalGas RangeGas Water Heater
CoolingĀ 
Central AirElectric
FireplaceĀ 
Yes
Fireplace FeaturesĀ 
GasLiving Room
FireplacesĀ 
1
FlooringĀ 
TileWood
HeatingĀ 
CentralNatural Gas
InteriorĀ 
Built-in FeaturesDouble VanityOpen FloorplanWalk-In Closet(s)
Bath-FullĀ 
Dimensions - 0 x 0Level - First
BedroomĀ 
Dimensions - 13 x 14Level - First
Breakfast RoomĀ 
Dimensions - 12 x 11Level - First
Dining RoomĀ 
Dimensions - 11 x 12Level - First
KitchenĀ 
Dimensions - 14 x 16Level - FirstFeatures - Breakfast Bar
LaundryĀ 
Dimensions - 7 x 8Level - First
Living RoomĀ 
Dimensions - 20 x 20Level - FirstFeatures - Ceiling Fan(s)
Master BathroomĀ 
Dimensions - 0 x 0Level - First
Master BedroomĀ 
Dimensions - 17 x 14Level - First
OfficeĀ 
Dimensions - 0 x 0Level - First
Save
Ask
Tour
Hide
Share
Exterior Features
ExteriorĀ 
Rain GuttersPrivate Yard
FencingĀ 
Wood
Lot FeaturesĀ 
Few TreesLandscapedSubdivided
Patio And PorchĀ 
Covered
RoofĀ 
Composition
Community Features
School DistrictĀ 
Richardson ISD
Financing Terms AvailableĀ 
CashConventionalFHAVA Loan
Schools
School District
Richardson ISD
Elementary School
Forestridge
Middle School
Liberty
High School
Berkner
Listing courtesy of Jessica Garza of Monument Realty jessica@cytyrealestate.com


Ā© 2020 North Texas Real Estate Information Systems. All rights reserved. Information is deemed reliable but is not guaranteed accurate by the MLS or NTREIS. The information being provided is for the consumer's personal, non-commercial use, and may not be reproduced, redistributed, or used for any purpose other than to identify prospective properties consumers may be interested in purchasing.
Last checked: 2026-09-22 07:08 PM CDT

Neighborhood & Commute
Source: Walkscore
Save
Ask
Tour
Hide
Share