Search Dallas Homes For Sale

- Search Dallas Homes For Sale
Save
Ask
Tour
Hide
Share
$1,300,000
11 Days On Site

1304 Overland Drive
Murphy, TX 75094

For Sale|Single Family Residence|Active
5
Beds
7
Total Baths
5
Full Baths
2
Partial Baths
5,077
SqFt
$256
/SqFt
2006
Built
Subdivision:
Rolling Ridge Estates Ph 5
County:
Collin
1304 Overland Drive1304 Overland Drive1304 Overland Drive1304 Overland Drive
Save
Ask
Tour
Hide
Share

Mortgage Calculator

Monthly Payment (Est.)

$5,931
Calculator powered by Showcase IDX, a Constellation1 Company. Copyright ©2026 Information is deemed reliable but not guaranteed.

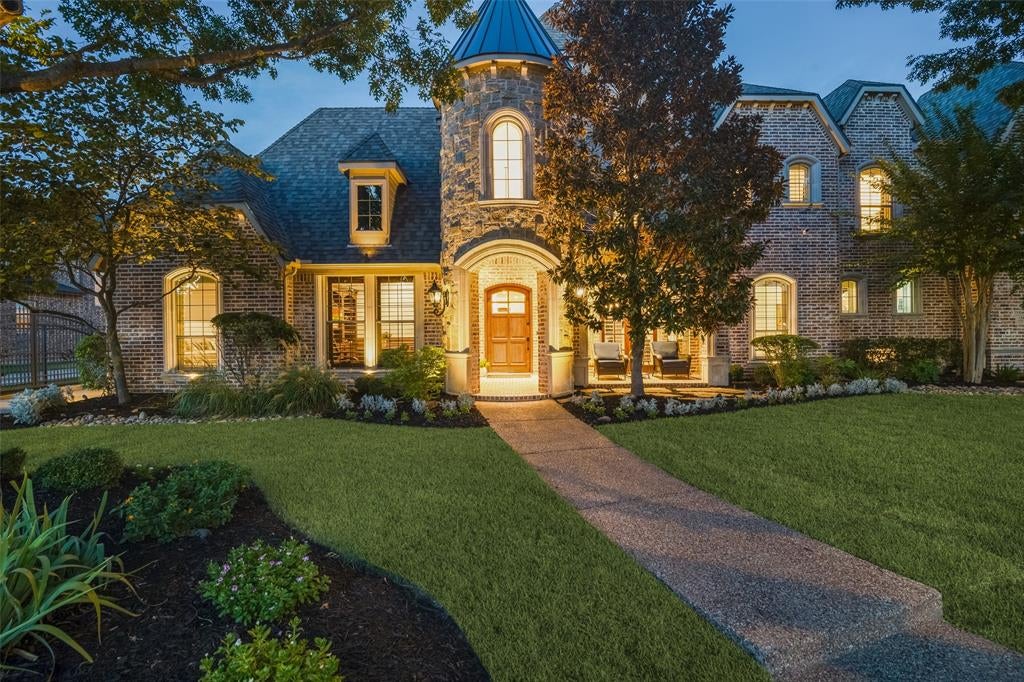
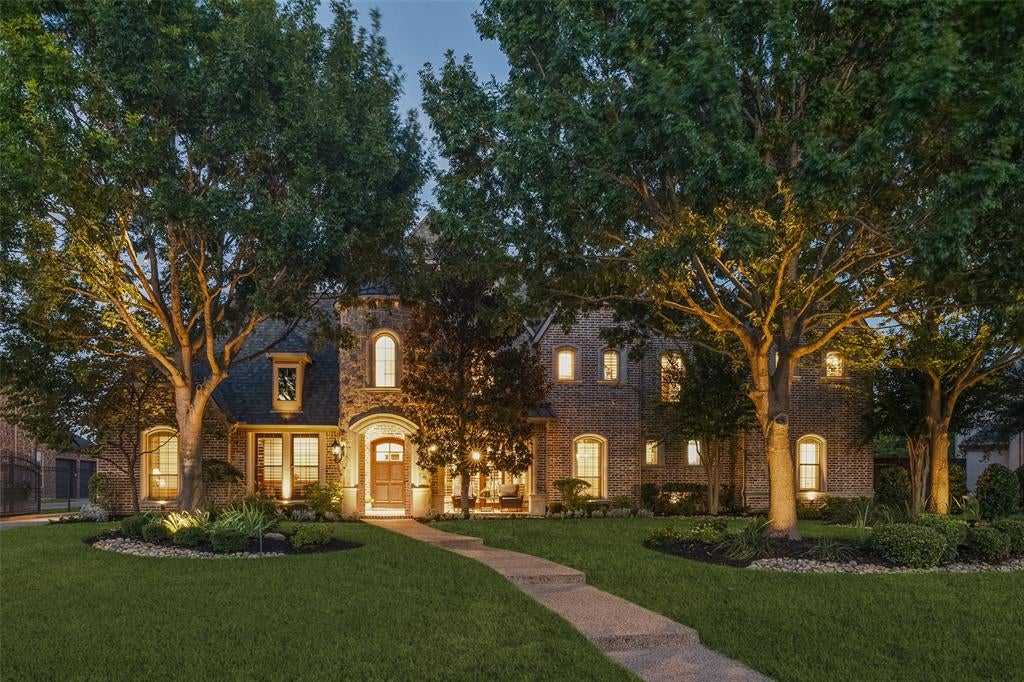
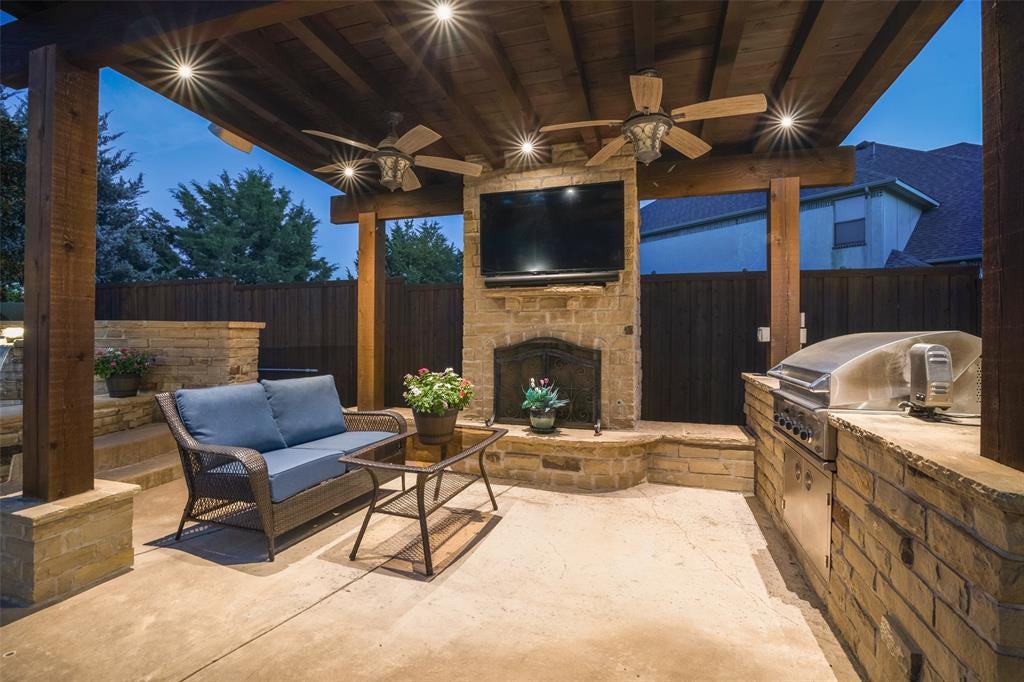
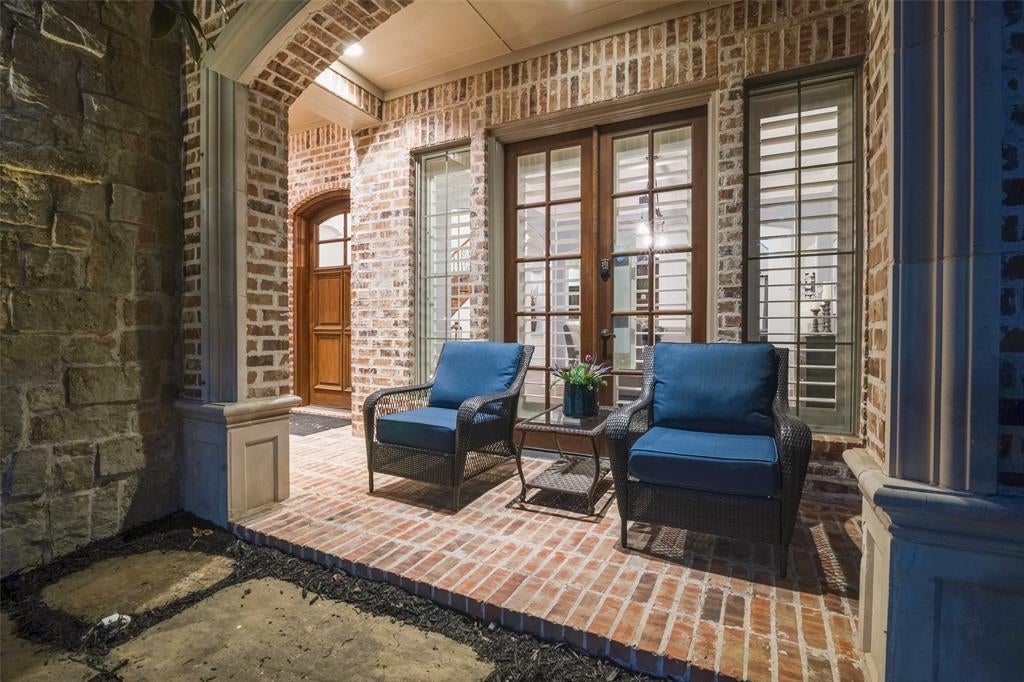
A private sanctuary in Murphy's highly sought after premier neighborhood, Rolling Ridge Estates. Where quiet mornings, star-filled nights, and effortless hospitality define daily life. Arrive through the automatic gate along a softly lit walkway to a distinguished brick residence with graceful turret. Landscape lighting transforms the approach at dusk. Inside, soaring ceilings and walls of windows open to a private backyard with resort-style pool and spa, cascading water features, covered pergola, and full outdoor kitchen—true indoor-outdoor living at a rare level of refinement. The neighborhood is walkable and nearly free of through traffic. Stars feel close on clear nights, with occasional distant sounds of longhorns or coyotes. Just far enough from the city’s rush to breathe, yet close enough for an easy commute to Plano, Frisco, Allen, and beyond. Murphy offers small-town character with highly rated Plano ISD schools. The backyard extends the home for elevated entertaining and large family gatherings under the stars. Interiors feature a formal study with rich built-ins, gourmet kitchen, media room, wine grotto and wet bar that elevate indoor entertaining, and spa-inspired primary bath. Of particular distinction is the second primary bedroom suite downstairs—offering exceptional privacy and flexibility for multi-generational living, extended family, or distinguished guests. This dual-primary layout supports refined, culturally attuned lifestyles while preserving seclusion and elegance. Upgraded with new impact-resistant roof, updated HVAC (including dedicated primary suite system), whole-home Sonos and smart-home technology, refinished hardwoods, 3-car garage, and exterior holiday lighting that conveys. True turnkey living. More than square footage—this is a private setting for refined living, generous hospitality, and the rare combination of quiet surroundings, top schools, and convenient access that defines the very best of North Texas luxury.

Save
Ask
Tour
Hide
Share
Listing Snapshot
Price 
$1,300,000
Days On Site 
11 Days
Bedrooms 
5
Inside Area (SqFt) 
5,077 sqft
Total Baths 
7
Full Baths 
5
Partial Baths 
2
Lot Size 
0.41 Acres
Year Built 
2006
MLS® Number 
21351809
Status 
Active
Property Tax 
$15,782
HOA/Condo/Coop Fees 
$43.75 monthly
Sq Ft Source 
N/A
Friends & Family
Recent Activity
3 days agoListing updated with changes from the MLS®
2 weeks agoListing first seen on site
General Features
Acres 
0.41
Attached Garage 
Yes
Foundation 
Slab
Garage 
Yes
Garage Spaces 
3
Levels 
Two
Parking 
DrivewayElectric GateGarageGarage Door OpenerGarage Faces SideGatedAttached
Property Sub Type 
Single Family Residence
Security 
Fire AlarmSecurity LightsSecurity SystemSmoke Detector(s)
Sewer 
Public Sewer
Special Circumstances 
Standard
Style 
French
Water Source 
Public
Interior Features
Appliances 
RefrigeratorBuilt-In Gas RangeBuilt-In RefrigeratorDishwasherDisposalElectric OvenGas CooktopGas Water HeaterMicrowaveDouble OvenVented Exhaust FanWine Cooler
Cooling 
Central AirGas
Fireplace 
Yes
Fireplace Features 
Family RoomGas StarterOutsideStoneWood Burning
Fireplaces 
2
Flooring 
CarpetHardwoodTile
Heating 
Exhaust FanCentralNatural Gas
Interior 
Double VanityGranite CountersKitchen IslandNatural WoodworkOpen FloorplanPantryVaulted Ceiling(s)Walk-In Closet(s)Wet BarWired for DataHigh Speed InternetSmart Home
Laundry Features 
Washer Hookup
Window Features 
Bay Window(s)ShuttersWindow Coverings
Bath-Full 
Dimensions - 17 x 8Level - Second
Bath-Half 
Dimensions - 6 x 4Level - First
Bedroom 
Dimensions - 14 x 13Level - SecondFeatures - Ceiling Fan(s), Walk-In Closet(s)
Bedroom-2nd Primary 
Dimensions - 18 x 11Level - FirstFeatures - Ceiling Fan(s), Walk-In Closet(s)
Breakfast Room 
Dimensions - 16 x 11Level - First
Dining Room 
Dimensions - 14 x 13Level - First
Game Room 
Dimensions - 24 x 20Level - SecondFeatures - Ceiling Fan(s)
Kitchen 
Dimensions - 22 x 15Level - FirstFeatures - Breakfast Bar, Kitchen Island
Living Room 
Dimensions - 24 x 16Level - FirstFeatures - Ceiling Fan(s)
Master Bedroom 
Dimensions - 24 x 15Level - FirstFeatures - Walk-In Closet(s)
Media Room 
Dimensions - 20 x 15Level - Second
Office 
Dimensions - 12 x 12Level - FirstFeatures - Ceiling Fan(s)
Utility Room 
Dimensions - 8 x 7Level - First
Wine Cellar 
Dimensions - 7 x 4Level - First
Save
Ask
Tour
Hide
Share
Exterior Features
Construction Details 
Brick
Exterior 
Built-in BarbecueOutdoor KitchenPrivate YardOutdoor Grill
Fencing 
FencedGateWoodWrought Iron
Lot Features 
LandscapedMany Trees
Patio And Porch 
CoveredPatio
Pool Features 
CabanaGuniteHeatedIn GroundPool SweepPool/Spa Combo
Roof 
Composition
Windows/Doors 
Bay Window(s)ShuttersWindow Coverings
Community Features
Association Fee 
$525.0
Association Fee Frequency 
Annually
Community Features 
FishingParkSidewalks
School District 
Plano ISD
Financing Terms Available 
CashConventionalVA Loan
Schools
School District
Plano ISD
Elementary School
Hunt
Middle School
Murphy
High School
Mcmillen
Listing courtesy of Nathan Skorick of Real Broker, LLC info@theskorickteam.com


© 2020 North Texas Real Estate Information Systems. All rights reserved. Information is deemed reliable but is not guaranteed accurate by the MLS or NTREIS. The information being provided is for the consumer's personal, non-commercial use, and may not be reproduced, redistributed, or used for any purpose other than to identify prospective properties consumers may be interested in purchasing.
Last checked: 2026-09-08 04:33 AM CDT

Neighborhood & Commute
Source: Walkscore
Save
Ask
Tour
Hide
Share