
5548 Sears StreetDallas, TX 75206
Mortgage Calculator
Monthly Payment (Est.)
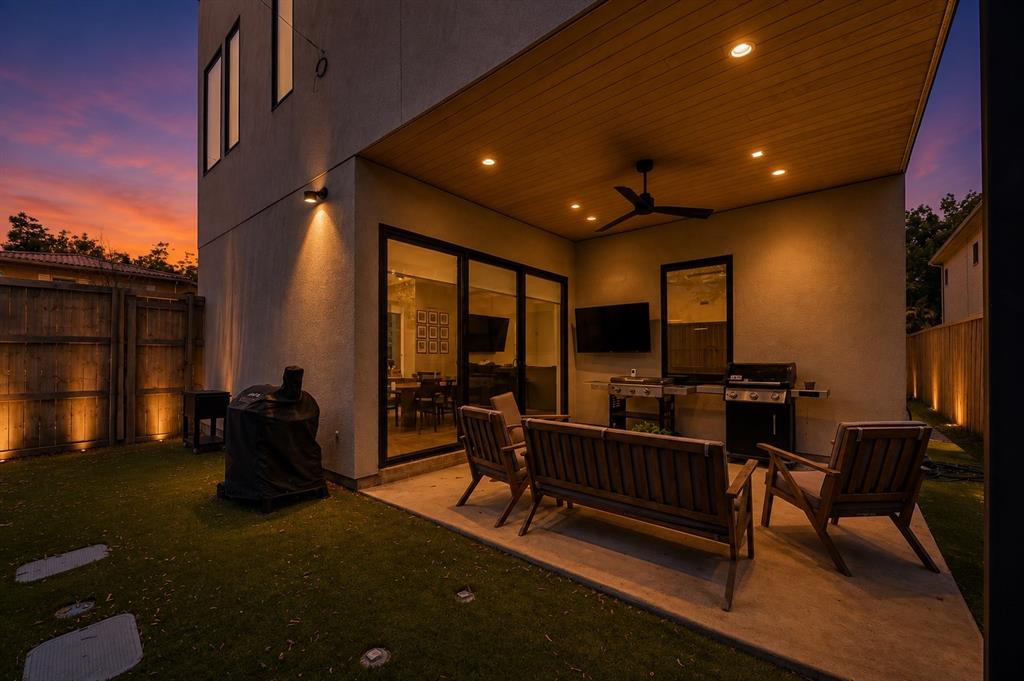
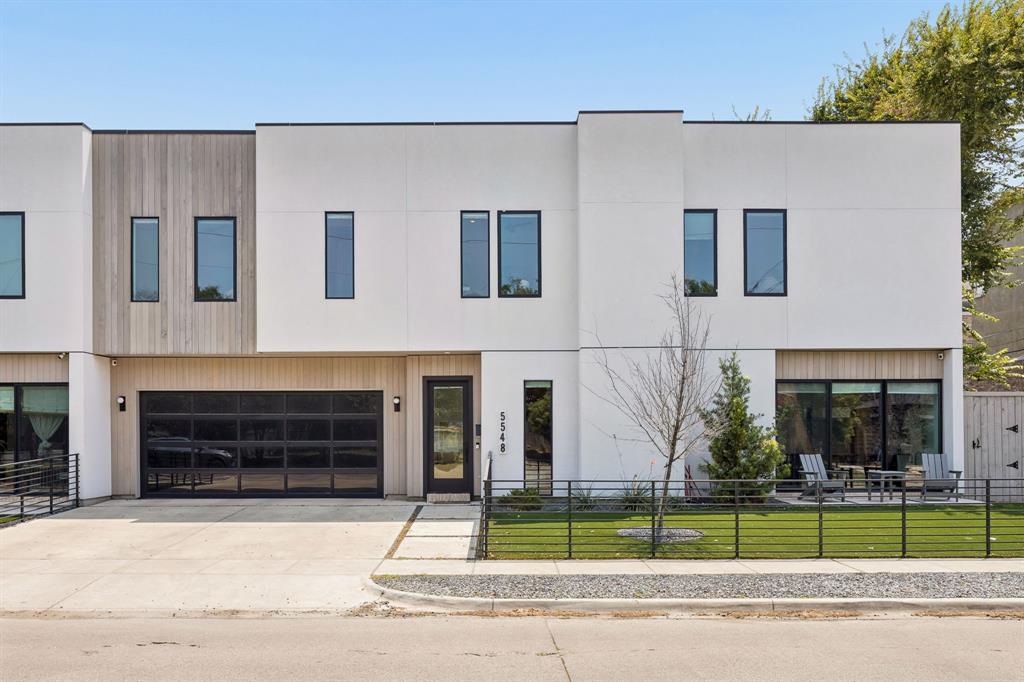
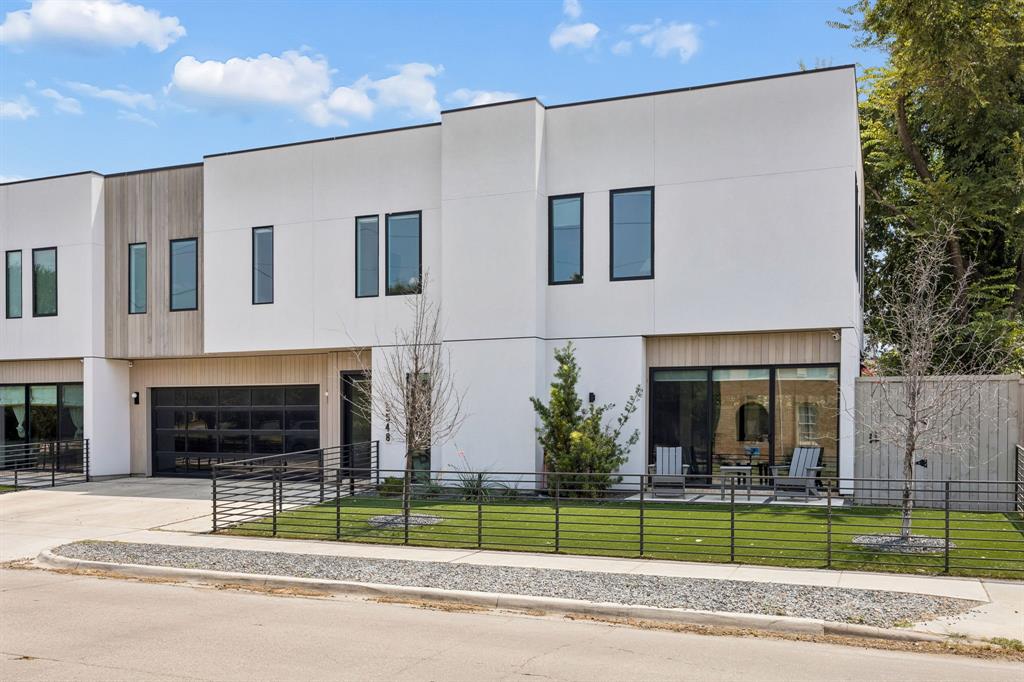
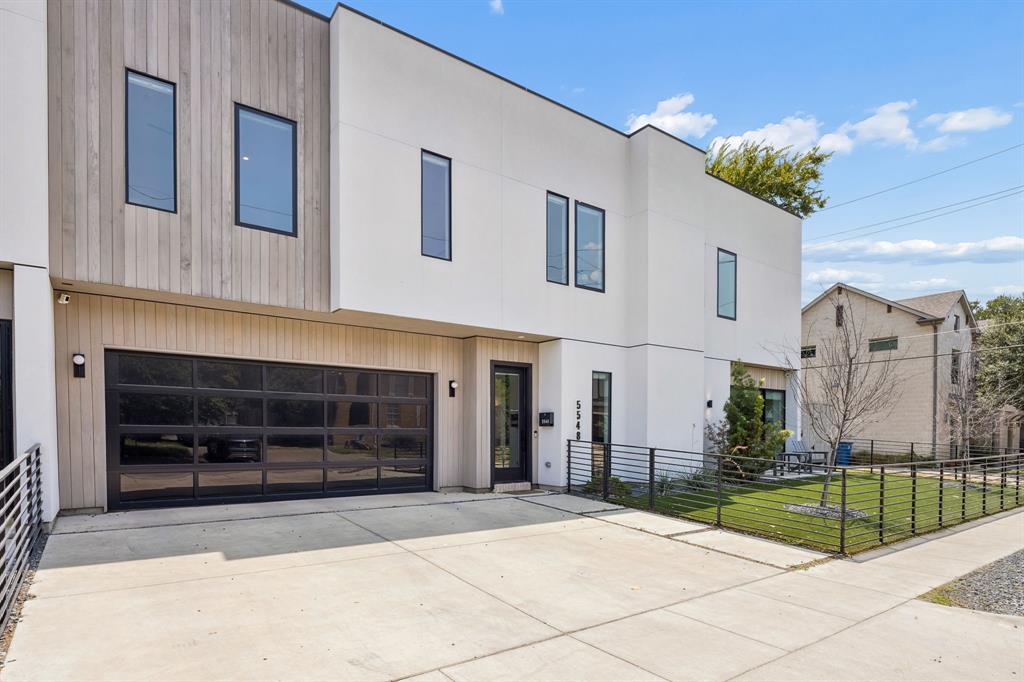
Enter an interest rate to see your estimated monthly payment.Modern design meets everyday functionality in this stunning contemporary, low maintenance home, ideally located in the heart of Dallas. Soaring ceilings, walls of glass, and an open-concept layout create a bright, inviting space perfect for entertaining and everyday living. Designed for both entertaining and daily life, the open-concept living spaces flow seamlessly together. A dramatic linear fireplace anchors the spacious living room, while oversized sliding doors blur the line between indoor and outdoor living. The chef's kitchen is truly the heart of the home, featuring striking waterfall-edge stone countertops, custom cabinetry, premium appliances, designer lighting, and an oversized island with seating for family and friends. The dining room is framed by floor-to-ceiling glass and overlooks the private patio, creating the perfect backdrop for everything from intimate dinners to lively gatherings. Upstairs, the expansive primary suite offers a peaceful retreat with soaring ceilings and abundant natural light. The spa-inspired bath is a showstopper, complete with a freestanding soaking tub, oversized walk-in shower, sleek floating-style cabinetry, and a custom walk-in closet designed for effortless organization. Secondary bedrooms provide generous space for family or guests, while the dedicated office, oversized game room, or home gym offer incredible flexibility for today's lifestyle. Additional highlights include a spacious laundry room with extensive cabinetry and sink, designer powder bath, oversized two-car garage, and modern architectural details throughout. Perfectly positioned just minutes from Lower Greenville, Knox-Henderson, Downtown Dallas, White Rock Lake, and some of the city's best restaurants, shopping, and entertainment, this home offers the ideal blend of luxury, functionality, and unbeatable location. Modern architecture, exceptional design, and a location that puts the very best of Dallas at your doorstep.
| 3 days ago | Listing updated with changes from the MLS® | |
| 4 days ago | Price changed to $1,050,000 | |
| 3 weeks ago | Status changed to Active | |
| 2 months ago | Listing first seen on site |

© 2020 North Texas Real Estate Information Systems. All rights reserved. Information is deemed reliable but is not guaranteed accurate by the MLS or NTREIS. The information being provided is for the consumer's personal, non-commercial use, and may not be reproduced, redistributed, or used for any purpose other than to identify prospective properties consumers may be interested in purchasing.
Last checked: 2026-10-13 01:57 PM CDT
Did you know? You can invite friends and family to your search. They can join your search, rate and discuss listings with you.