
1305 Palm Springs LaneDallas, TX 75204
Mortgage Calculator
Monthly Payment (Est.)
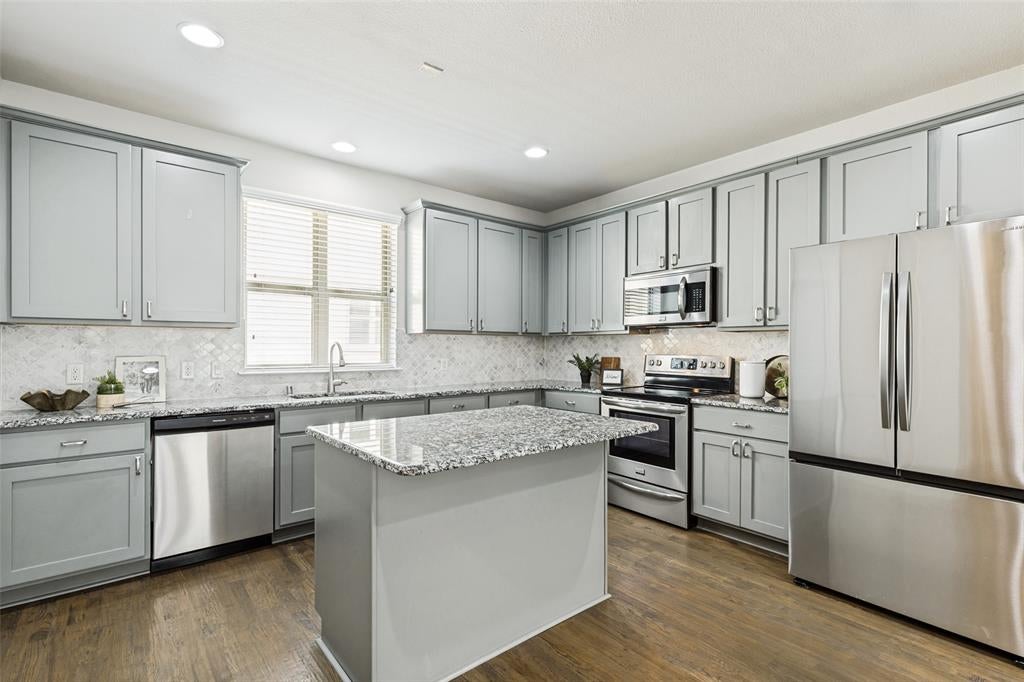
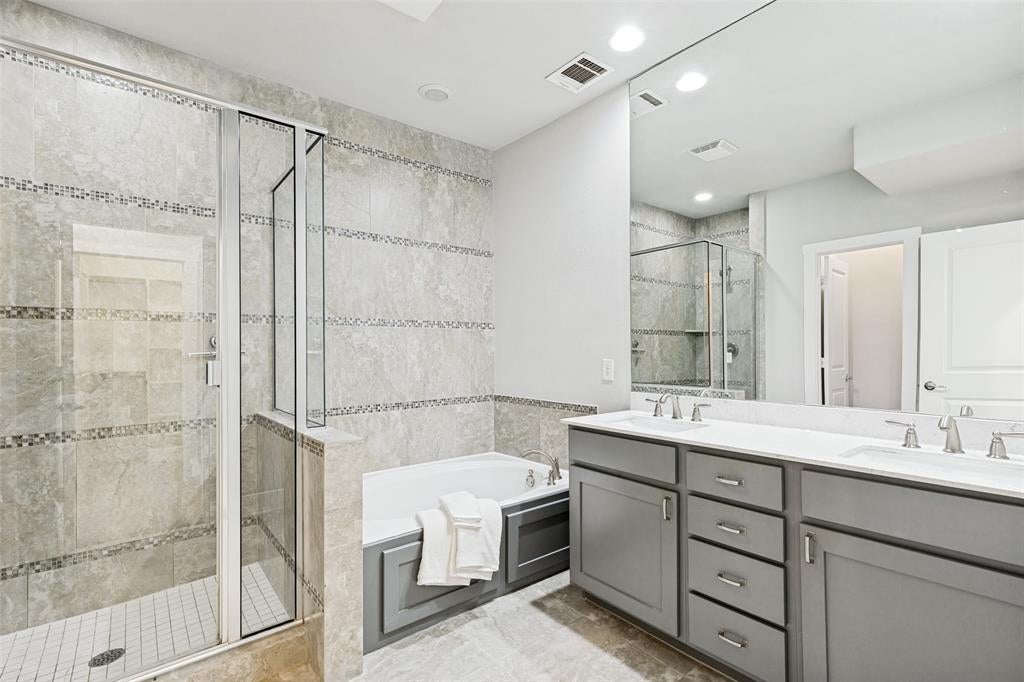
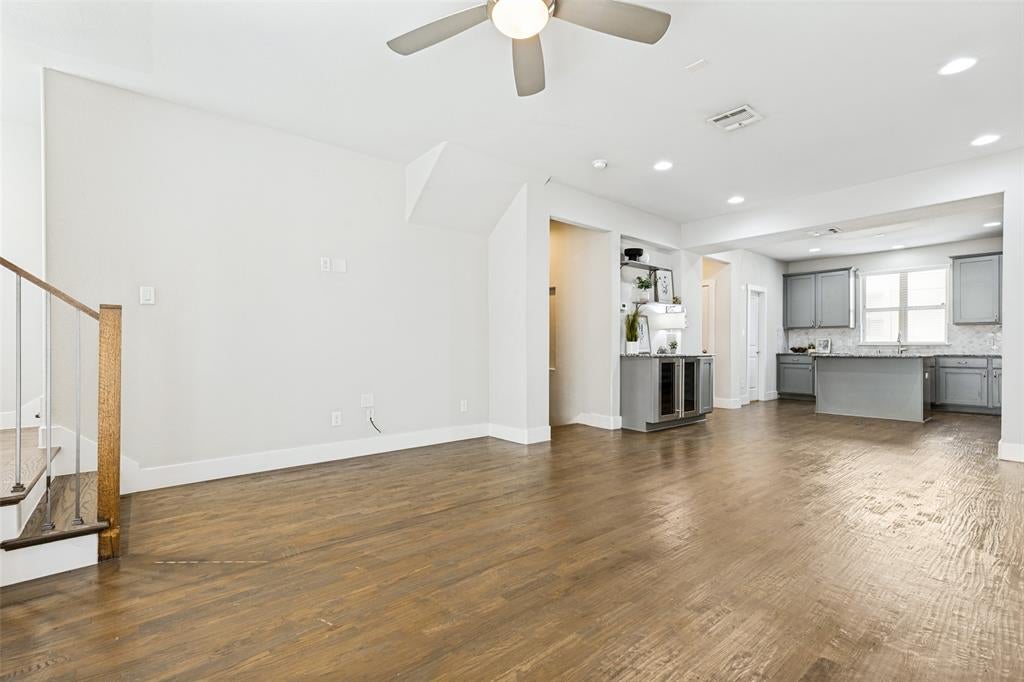
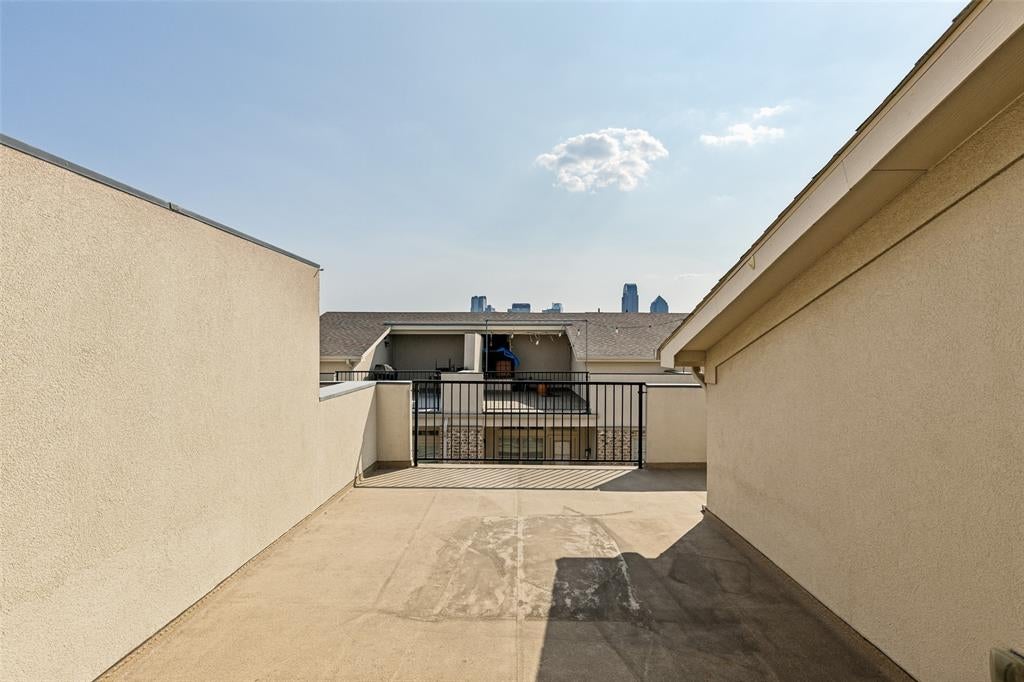
Enter an interest rate to see your estimated monthly payment.***This wonderful townhome really stands out!***BONUS: This sells as a single family and not a condo, hence the lower HOAs!***Full YouTube video tour available, search by address***Incredible floorplan with excellent storage, great light, and wide open floorplan! Real hard-scraped hardwood floors greet you at the front door with a craftsman style door. On the main floor is a good sized bedroom-bathroom suite. Full Oak Treads with painted risers and wrought iron stair spindles lead upstairs. A large Kitchen with stainless appliances, HUGE pantry (we're talking big house style pantry,) abundant cabinetry and slab stone countertop space, center island with bar seating, all open to the Dining and Living. The Dining has a built-in wine bar. Great wall space in the Living area which can accommodate a large sectional. A covered balcony is off the Living area. A powder bath and another large storage closet with shelving is also on this floor. A bonus room upstairs can be utilized as a home office, Gameroom, media space, exercise room... this space also leads to a covered balcony. The Primary bedroom is large with built-ins, generous closet space, and a large bath with separate walk-in shower, Roman Tub, two vanities, and even a separate commode closet with linen cabinet. Up the flight of stairs past the Bonus Room is a large roof top terrace with downtown Dallas' highrises just above the other building. This is a really great floorplan!
| 5 days ago | Listing updated with changes from the MLS® | |
| 5 days ago | Price changed to $469,900 | |
| 2 months ago | Listing first seen on site |

© 2020 North Texas Real Estate Information Systems. All rights reserved. Information is deemed reliable but is not guaranteed accurate by the MLS or NTREIS. The information being provided is for the consumer's personal, non-commercial use, and may not be reproduced, redistributed, or used for any purpose other than to identify prospective properties consumers may be interested in purchasing.
Last checked: 2026-10-13 10:44 PM CDT
Did you know? You can invite friends and family to your search. They can join your search, rate and discuss listings with you.