Search Dallas Homes For Sale

- Search Dallas Homes For Sale
Save
Ask
Tour
Hide
Share
$425,000
28 Days On Site

7801 Loma Alta Trail
McKinney, TX 75070

For Sale|Single Family Residence|Active
3
Beds
3
Total Baths
2
Full Baths
1
Partial Bath
2,212
SqFt
$192
/SqFt
2006
Built
Subdivision:
Craig Ranch North Ph 7
County:
Collin
7801 Loma Alta Trail7801 Loma Alta Trail7801 Loma Alta Trail7801 Loma Alta Trail
Save
Ask
Tour
Hide
Share

Mortgage Calculator

Monthly Payment (Est.)

$1,939
Calculator powered by Showcase IDX, a Constellation1 Company. Copyright ©2026 Information is deemed reliable but not guaranteed.

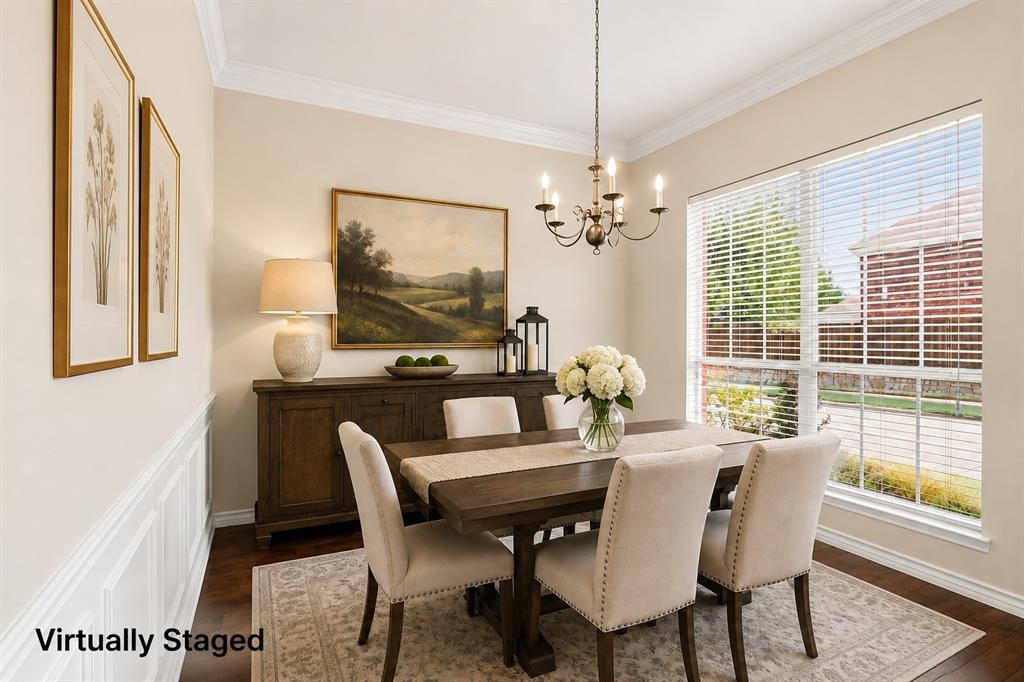
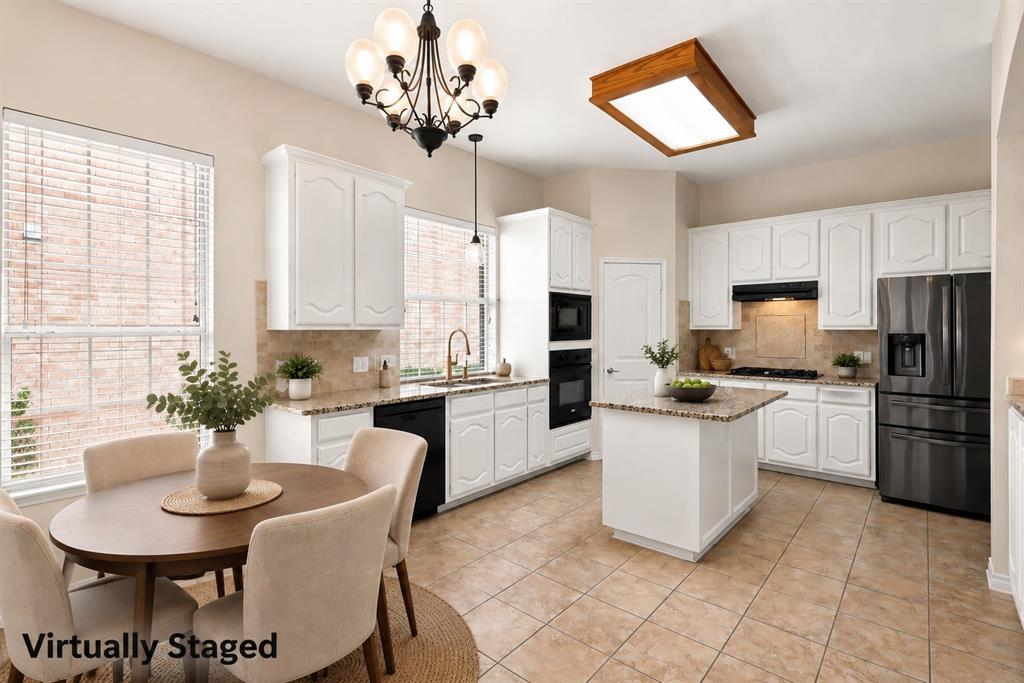
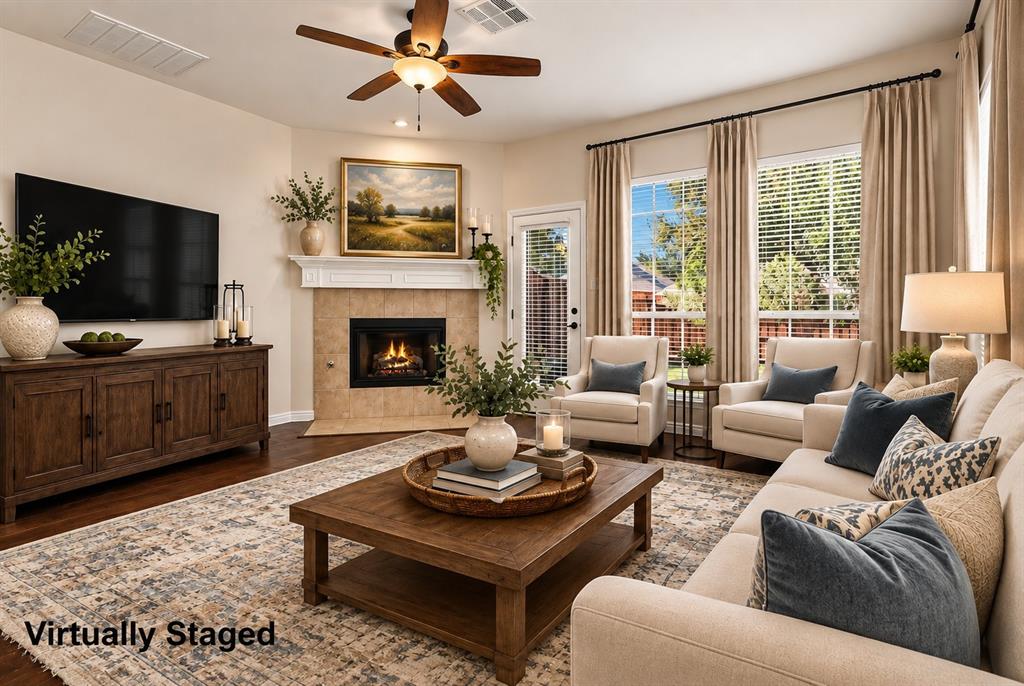
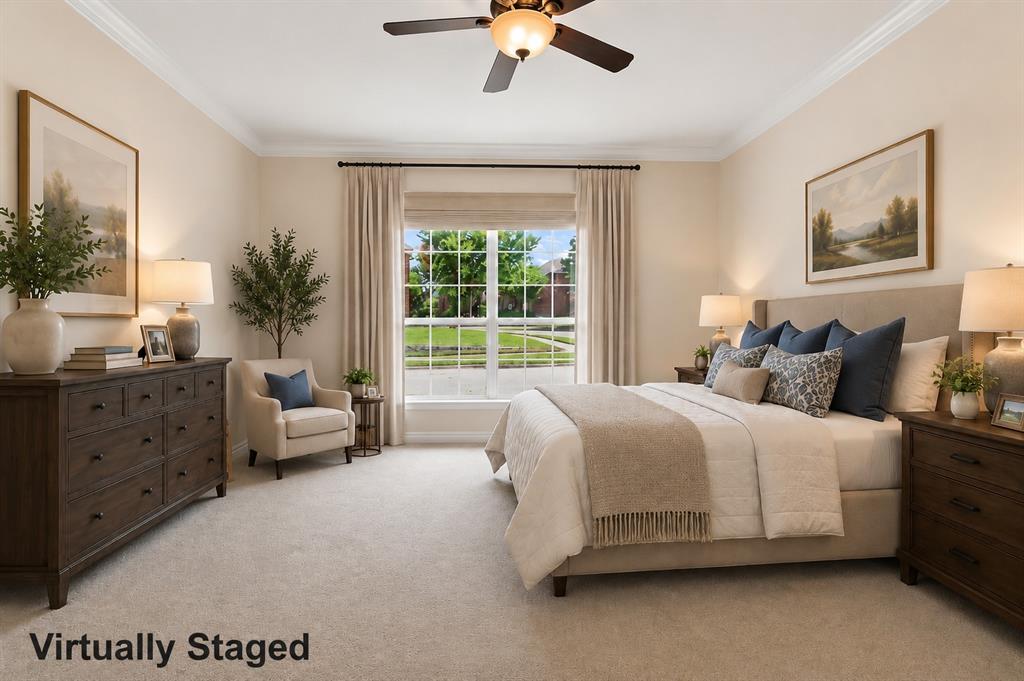
Freshly updated and move-in ready in Craig Ranch North! Located in McKinney and served by highly desirable Frisco ISD, this 3-bedroom, 2.5 bath home offers a versatile two-story floorplan with the primary suite conveniently located on the first floor. Recent improvements include fresh interior paint, newly painted white kitchen cabinetry and new carpet installed summer 2026. Engineered wood flooring flows through the downstairs hallways, dining room and living room, where a fireplace with gas logs provides a welcoming focal point. The spacious kitchen features a center island, abundant cabinetry, walk in pantry, generous prep space and Container Store pull out shelving in the lower cabinets. The primary bath offers dual vanities, a garden tub and separate shower with a new frameless glass door. A true standout is the primary walk in closet, professionally outfitted with an Elfa system from The Container Store featuring extensive hanging space, drawers and organized storage. Upstairs are two additional bedrooms and a game room with a long built-in window seat. Additional improvements include two AC units replaced in 2021 and 2025, an upgraded laminated shingle roof with transferable warranties, insulated garage door, replaced back door with doggie door, Kohler kitchen faucet and updated fiber internet wiring. Enjoy Craig Ranch North amenities including a community pool, parks, walking trails and! greenbelt areas. A well maintained home with valuable updates, exceptional storage and a desirable Frisco ISD location. This home feeds into the highly desirable Frisco School District and is move in ready. A must see for sure!

Save
Ask
Tour
Hide
Share
Listing Snapshot
PriceĀ 
$425,000
Days On SiteĀ 
28 Days
BedroomsĀ 
3
Inside Area (SqFt)Ā 
2,212 sqft
Total BathsĀ 
3
Full BathsĀ 
2
Partial BathsĀ 
1
Lot SizeĀ 
0.13 Acres
Year BuiltĀ 
2006
MLSĀ® NumberĀ 
21353238
StatusĀ 
Active
Property TaxĀ 
$6,628
HOA/Condo/Coop FeesĀ 
$77.5 monthly
Sq Ft SourceĀ 
N/A
Friends & Family
Recent Activity
a week agoListing updated with changes from the MLSĀ®
4 weeks agoListing first seen on site
General Features
AcresĀ 
0.13
Attached GarageĀ 
Yes
FoundationĀ 
Slab
GarageĀ 
Yes
Garage SpacesĀ 
2
LevelsĀ 
Two
ParkingĀ 
Additional ParkingAlley AccessDrivewayGarageGarage Door OpenerGarage Faces RearAttached
Property Sub TypeĀ 
Single Family Residence
SecurityĀ 
Security System Owned
SewerĀ 
Public Sewer
Special CircumstancesĀ 
Standard
StyleĀ 
Traditional
UtilitiesĀ 
Cable AvailableElectricity AvailableElectricity ConnectedNatural Gas Available
Water SourceĀ 
Public
Interior Features
AppliancesĀ 
DishwasherDisposalElectric OvenGas CooktopGas Water HeaterMicrowaveRefrigerator
CoolingĀ 
Ceiling Fan(s)ElectricZoned
FireplaceĀ 
Yes
Fireplace FeaturesĀ 
DecorativeGasLiving RoomGas Log
FireplacesĀ 
1
FlooringĀ 
CarpetCeramic TileLinoleumWood
HeatingĀ 
Natural GasZoned
InteriorĀ 
Double VanityEat-in KitchenGranite CountersKitchen IslandOpen FloorplanPantryWalk-In Closet(s)High Speed Internet
Laundry FeaturesĀ 
Electric Dryer HookupWasher Hookup
Window FeaturesĀ 
Window Coverings
BedroomĀ 
Dimensions - 15 x 10Level - SecondFeatures - Ceiling Fan(s), Walk-In Closet(s)
Dining RoomĀ 
Dimensions - 10 x 12Level - First
Game RoomĀ 
Dimensions - 12 x 12Level - SecondFeatures - Ceiling Fan(s)
KitchenĀ 
Dimensions - 19 x 12Level - FirstFeatures - Eat-in Kitchen, Kitchen Island, Pantry
Living RoomĀ 
Dimensions - 17 x 15Level - FirstFeatures - Ceiling Fan(s)
Master BedroomĀ 
Dimensions - 17 x 14Level - FirstFeatures - Ceiling Fan(s), Walk-In Closet(s)
Utility RoomĀ 
Dimensions - 7 x 5Level - First
Save
Ask
Tour
Hide
Share
Exterior Features
Construction DetailsĀ 
Brick
ExteriorĀ 
Rain Gutters
FencingĀ 
Wood
Lot FeaturesĀ 
Interior LotLandscapedSubdivided
Patio And PorchĀ 
Front PorchPatioRear Porch
RoofĀ 
Composition
Windows/DoorsĀ 
Window Coverings
Community Features
Association FeeĀ 
$930.0
Association Fee FrequencyĀ 
Annually
Community FeaturesĀ 
PoolClubhouseParkPlaygroundSidewalks
School DistrictĀ 
Frisco ISD
Financing Terms AvailableĀ 
CashConventionalFHAVA Loan
Schools
School District
Frisco ISD
Elementary School
Ogle
Middle School
Scoggins
High School
Emerson
Listing courtesy of Barbara Collins of Coldwell Banker Apex, REALTORS barbara.collins1988@gmail.com


Ā© 2020 North Texas Real Estate Information Systems. All rights reserved. Information is deemed reliable but is not guaranteed accurate by the MLS or NTREIS. The information being provided is for the consumer's personal, non-commercial use, and may not be reproduced, redistributed, or used for any purpose other than to identify prospective properties consumers may be interested in purchasing.
Last checked: 2026-09-08 04:38 AM CDT

Neighborhood & Commute
Source: Walkscore
Save
Ask
Tour
Hide
Share