Search Dallas Homes For Sale

- Search Dallas Homes For Sale
Save
Ask
Tour
Hide
Share
$450,000
92 Days On Site

17060 Upper Bay Road
Addison, TX 75001

For Sale|Single Family Residence|Active Under Contract
3
Beds
3
Total Baths
3
Full Baths
2,220
SqFt
$203
/SqFt
1995
Built
Subdivision:
Addison Place Rev
County:
Dallas
17060 Upper Bay Road17060 Upper Bay Road17060 Upper Bay Road17060 Upper Bay Road
Save
Ask
Tour
Hide
Share

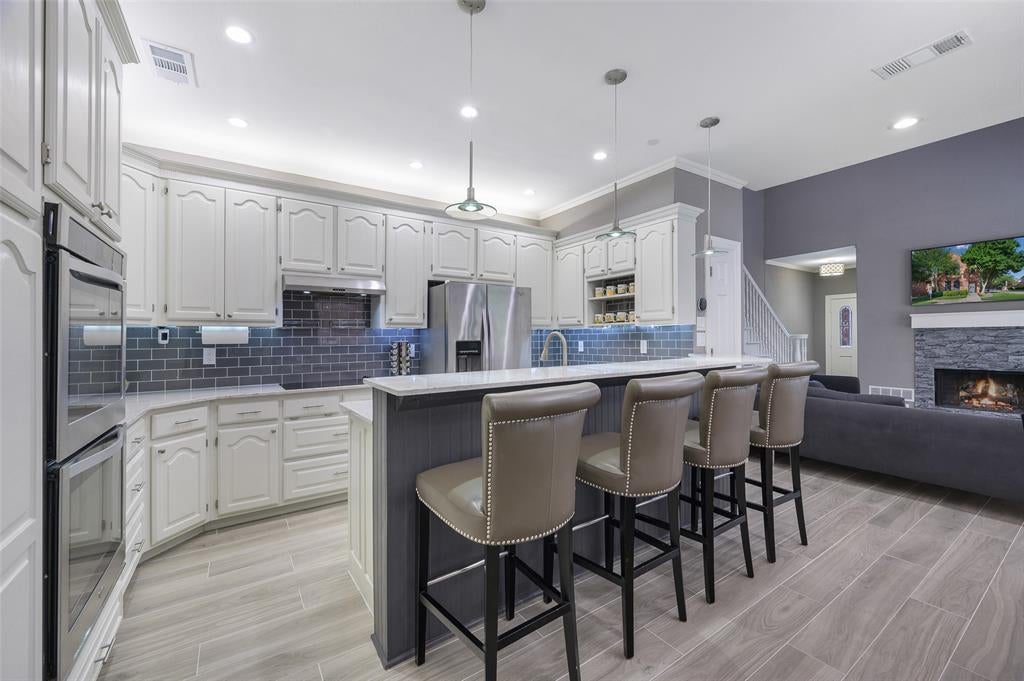
Desirable location!! 2 minutes to TCA, half block from North Addison Park, .3 miles to groceries, retail, and restaurants. More space, newer finishes, and a standout Addison location. Set among the newer, larger homes on the east side of Addison Place, this 3 bed, 3 bath patio home offers 2,220 square feet, a corner lot, and a flexible split floor plan. Fresh interior paint and new flooring throughout give the home a clean, updated look and make it move in ready. Vaulted ceilings and abundant natural light create an open, airy feel throughout the main living spaces. The kitchen features quartz countertops, double ovens, microwave, electric cooktop, generous cabinetry, a large breakfast bar, and an adjoining dry bar with wine refrigerator. A redesigned stone-front wood burning fireplace adds character to the living room, while both the kitchen and living area open to the private patio. The flexible bedroom arrangement includes a bedroom and full bath downstairs. Upstairs, the oversized primary suite features a jetted tub, separate shower, dual vanities, and large walk-in closet with modular storage. A generously sized secondary bedroom with its own bath offers the versatility of a second primary suite, guest room, generational suite, mother-in-law suite, or additional living space. Smart-home features include Ecobee thermostats, integrated home automation, connected lighting, and Sonos audio, with a complete list of features available. The community pool, clubhouse, and courtyard are located directly behind the property. Convenient to Trinity Christian Academy, Addison dining and entertainment, and major thoroughfares including the Dallas North Tollway and George Bush Turnpike. Addison residents are also eligible to join the Addison Athletic Club for a one-time $10 fee.

Save
Ask
Tour
Hide
Share
Listing Snapshot
PriceĀ 
$450,000
Days On SiteĀ 
92 Days
BedroomsĀ 
3
Inside Area (SqFt)Ā 
2,220 sqft
Total BathsĀ 
3
Full BathsĀ 
3
Partial BathsĀ 
N/A
Lot SizeĀ 
0.068 Acres
Year BuiltĀ 
1995
MLS NumberĀ 
21353478
StatusĀ 
Active Under Contract
Property TaxĀ 
$10,503
HOA/Condo/Coop FeesĀ 
$135 monthly
Sq Ft SourceĀ 
N/A
Friends & Family
Recent Activity
3 days agoListing updated with changes from the MLS
3 days agoStatus changed to Active Under Contract
a month agoPrice changed to $450,000
3 months agoListing first seen on site
General Features
AcresĀ 
0.068
Attached GarageĀ 
Yes
FoundationĀ 
Slab
GarageĀ 
Yes
Garage SpacesĀ 
2
LevelsĀ 
Two
ParkingĀ 
Additional ParkingAlley AccessGarageGarage Door OpenerGarage Faces RearAttached
Property Sub TypeĀ 
Single Family Residence
SecurityĀ 
Carbon Monoxide Detector(s)Smoke Detector(s)
SewerĀ 
Public Sewer
Special CircumstancesĀ 
Standard
UtilitiesĀ 
Cable Available
Water SourceĀ 
Public
Interior Features
AppliancesĀ 
DishwasherDisposalElectric CooktopElectric OvenMicrowaveDouble Oven
CoolingĀ 
Ceiling Fan(s)Central AirElectric
FireplaceĀ 
Yes
Fireplace FeaturesĀ 
Living RoomWood Burning
FireplacesĀ 
1
FlooringĀ 
CarpetTile
HeatingĀ 
CentralElectric
InteriorĀ 
Built-in FeaturesDry BarEat-in KitchenOpen FloorplanWalk-In Closet(s)High Speed Internet
Laundry FeaturesĀ 
Electric Dryer HookupWasher Hookup
Window FeaturesĀ 
Window Coverings
BedroomĀ 
Dimensions - 13 x 12Level - SecondFeatures - Ceiling Fan(s)
KitchenĀ 
Dimensions - 16 x 14Level - FirstFeatures - Breakfast Bar, Eat-in Kitchen
Living RoomĀ 
Dimensions - 14 x 14Level - FirstFeatures - Ceiling Fan(s)
Master BedroomĀ 
Dimensions - 18 x 18Level - SecondFeatures - Ceiling Fan(s), Walk-In Closet(s)
Save
Ask
Tour
Hide
Share
Exterior Features
Construction DetailsĀ 
Brick
ExteriorĀ 
Rain Gutters
FencingĀ 
FencedWood
Lot FeaturesĀ 
Corner Lot
Patio And PorchĀ 
PatioSide Porch
RoofĀ 
Composition
Windows/DoorsĀ 
Window Coverings
Community Features
Association FeeĀ 
$135.0
Association Fee FrequencyĀ 
Monthly
Community FeaturesĀ 
PoolClubhouse
School DistrictĀ 
Dallas ISD
Financing Terms AvailableĀ 
CashConventionalFHAVA Loan
Schools
School District
Dallas ISD
Elementary School
Jerry Junkins
Middle School
Walker
High School
White
Listing courtesy of Amy Cody of Ebby Halliday, REALTORS amycody@ebby.com


Ā© 2020 North Texas Real Estate Information Systems. All rights reserved. Information is deemed reliable but is not guaranteed accurate by the MLS or NTREIS. The information being provided is for the consumer's personal, non-commercial use, and may not be reproduced, redistributed, or used for any purpose other than to identify prospective properties consumers may be interested in purchasing.
Last checked: 2026-11-09 09:38 AM CST

Neighborhood & Commute
Source: Walkscore
Save
Ask
Tour
Hide
Share