Search Dallas Homes For Sale

- Search Dallas Homes For Sale
Save
Ask
Tour
Hide
Share
$659,000
20 Days On Site

2225 Pinner Court
Celina, TX 75009

For Sale|Single Family Residence|Active
4
Beds
3
Total Baths
3
Full Baths
2,950
SqFt
$223
/SqFt
2020
Built
Subdivision:
Cambridge Crossing Ph One
County:
Collin
2225 Pinner Court2225 Pinner Court2225 Pinner Court2225 Pinner Court
Save
Ask
Tour
Hide
Share

Mortgage Calculator

Monthly Payment (Est.)

$3,007
Calculator powered by Showcase IDX, a Constellation1 Company. Copyright ©2026 Information is deemed reliable but not guaranteed.

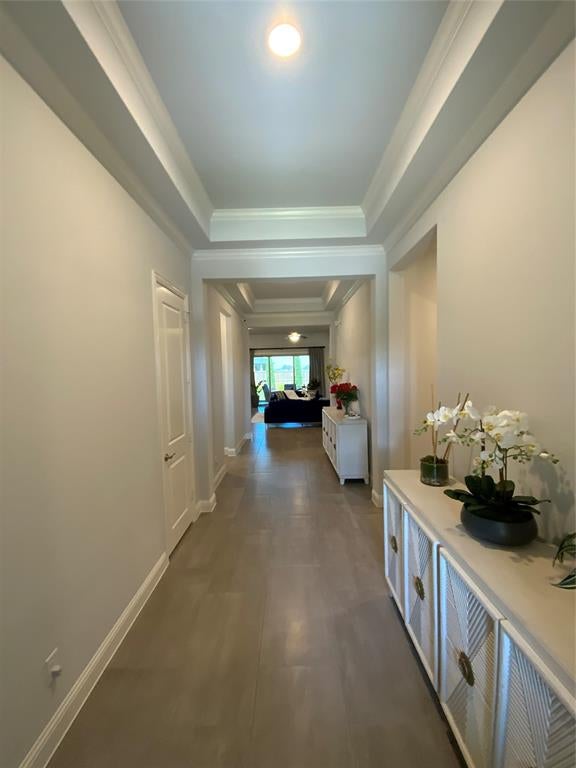
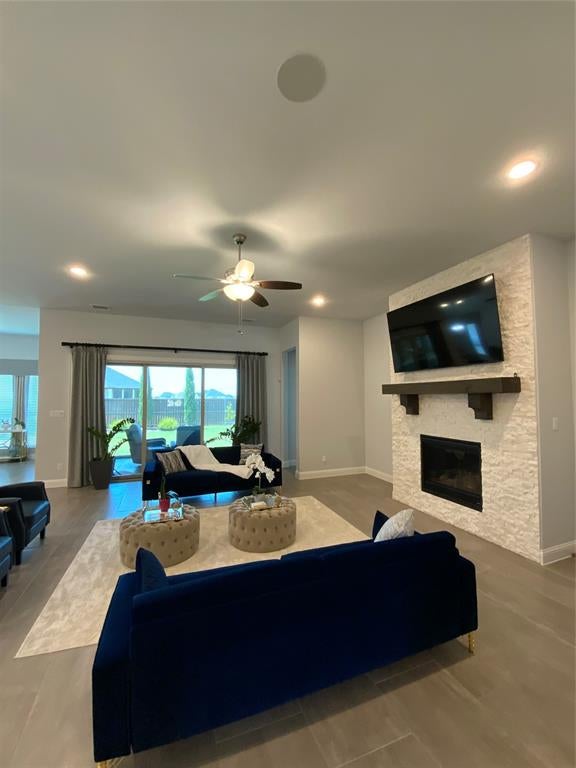
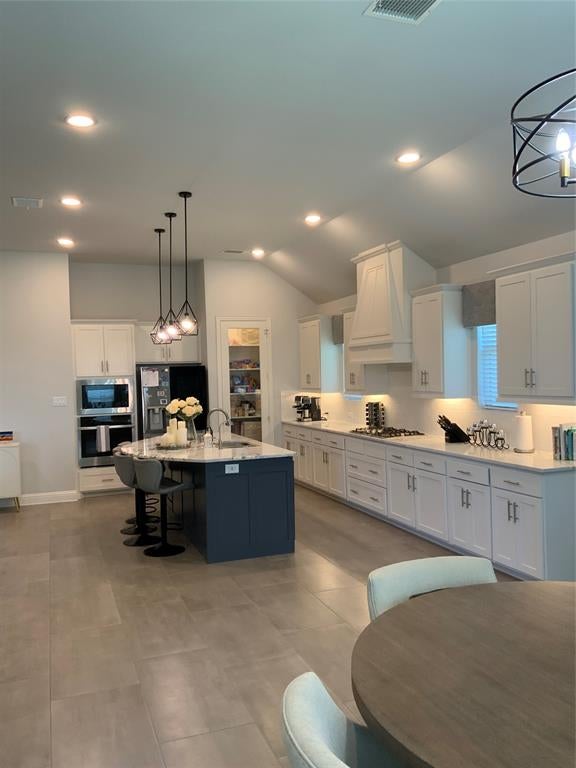
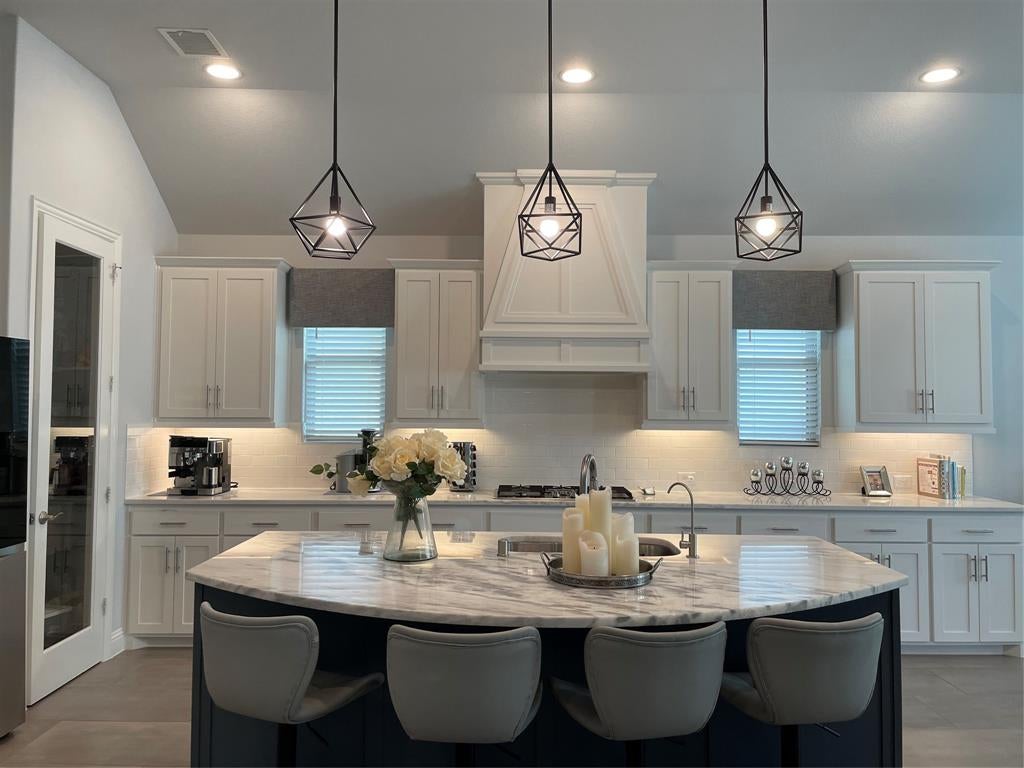
Welcome to your dream home! Thoughtfully upgraded from top to bottom, this exceptional property seamlessly combines modern luxury, high-tech security, and ultimate convenience. Whether you are hosting dynamic gatherings or enjoying a quiet evening, this home is designed to elevate your everyday living. Key Features & Highlights Ultimate Indoor-Outdoor Entertaining: The living room features a expansive sliding door system that opens completely, merging your interior living area with the outdoors—perfect for weekend hosting and breezy evenings. Designer Touches & Pure Comfort: Enjoy custom-crafted drapes throughout and peace of mind with a brand-new water softener featuring a lifetime warranty. Smart Security & Whole-Home Sound: Fully equipped with an integrated security system and comprehensive camera coverage, alongside built-in surround sound for an immersive audio experience. Efficiency & Care: Features a modern tankless water heater for endless hot water and an automated sprinkler system to keep your lawn lush year-round. Maximized Storage: The garage comes fitted with brand-new overhead and wall storage racks—ideal for organizing bikes, sports gear, and seasonal holiday decor with ease. Unbeatable Location & Community Perks Location truly is everything! Situated just steps away from the neighborhood clubhouse, community pool, and pickleball courts, resort-style recreation is right in your backyard. Plus, the local elementary school is just a short, safe walk away, making morning routines a breeze.

Save
Ask
Tour
Hide
Share
Listing Snapshot
Price 
$659,000
Days On Site 
20 Days
Bedrooms 
4
Inside Area (SqFt) 
2,950 sqft
Total Baths 
3
Full Baths 
3
Partial Baths 
N/A
Lot Size 
0.2 Acres
Year Built 
2020
MLS® Number 
21354709
Status 
Active
Property Tax 
$14,196
HOA/Condo/Coop Fees 
$2,016 monthly
Sq Ft Source 
N/A
Friends & Family
Recent Activity
3 weeks agoListing updated with changes from the MLS®
3 weeks agoListing first seen on site
General Features
Acres 
0.2
Attached Garage 
Yes
Garage 
Yes
Garage Spaces 
2
Levels 
One
Parking 
Direct AccessGarage Door OpenerGarage Faces FrontAttached
Property Sub Type 
Single Family Residence
Sewer 
Public Sewer
Special Circumstances 
Standard
Style 
Traditional
Utilities 
Cable Available
Water Source 
Public
Interior Features
Appliances 
Water PurifierDishwasherDisposalDryerElectric OvenGas RangeGas Water HeaterMicrowaveTankless Water HeaterVented Exhaust FanWasherWater Softener
Cooling 
Attic FanCeiling Fan(s)Central AirENERGY STAR Qualified Equipment
Fireplace 
Yes
Fireplace Features 
Dining RoomGasGas StarterOutsideGas Log
Fireplaces 
2
Flooring 
CarpetTile
Heating 
Exhaust FanCentralFireplace(s)
Interior 
Double VanityKitchen IslandOpen FloorplanPantryWalk-In Closet(s)High Speed InternetWired for Sound
Window Features 
Window Coverings
Bedroom 
Dimensions - 14 x 13Level - FirstFeatures - Ceiling Fan(s)
Dining Room 
Dimensions - 18 x 18Level - First
Family Room 
Dimensions - 22 x 17Level - FirstFeatures - Ceiling Fan(s)
Kitchen 
Dimensions - 17 x 14Level - FirstFeatures - Eat-in Kitchen, Kitchen Island, Pantry
Laundry 
Dimensions - 18 x 6Level - First
Living Room 
Dimensions - 22 x 20Level - First
Master Bedroom 
Dimensions - 17 x 18Level - FirstFeatures - Ceiling Fan(s), Walk-In Closet(s)
Media Room 
Dimensions - 13 x 14Level - FirstFeatures - Ceiling Fan(s)
Mud Room 
Dimensions - 9 x 4Level - First
Save
Ask
Tour
Hide
Share
Exterior Features
Construction Details 
StoneStone Veneer
Exterior 
Private Yard
Fencing 
Back YardFenced
Lot Features 
ClearedInterior LotLandscapedMany TreesSubdivided
Patio And Porch 
CoveredPatioScreened
Roof 
Composition
Waterfront Features 
Lake Privileges
Windows/Doors 
Window Coverings
Community Features
Association Fee 
$2016.0
Association Fee Frequency 
Monthly
Community Features 
PoolClubhouseCurbsFishingFitness CenterLakeParkPlaygroundRacquetballSidewalksTennis Court(s)
School District 
Celina ISD
Financing Terms Available 
CashConventionalFHAPrivate Financing Available
Schools
School District
Celina ISD
Elementary School
Tommie Dobie Bothwell
Middle School
Jerry & Linda Moore
High School
Celina
Listing courtesy of Samantha Williams of HomeSmart samantharemax@gmail.com


© 2020 North Texas Real Estate Information Systems. All rights reserved. Information is deemed reliable but is not guaranteed accurate by the MLS or NTREIS. The information being provided is for the consumer's personal, non-commercial use, and may not be reproduced, redistributed, or used for any purpose other than to identify prospective properties consumers may be interested in purchasing.
Last checked: 2026-09-08 04:59 AM CDT

Neighborhood & Commute
Source: Walkscore
Save
Ask
Tour
Hide
Share