Search Dallas Homes For Sale

- Search Dallas Homes For Sale
Save
Ask
Tour
Hide
Share
$2,100,000
34 Days On Site

17410 Dowell Circle
Dallas, TX 75252

For Sale|Single Family Residence|Active
4
Beds
5
Total Baths
4
Full Baths
1
Partial Bath
4,467
SqFt
$470
/SqFt
2026
Built
Subdivision:
Preston Gateway
County:
Collin
17410 Dowell Circle17410 Dowell Circle17410 Dowell Circle17410 Dowell Circle
Save
Ask
Tour
Hide
Share

Mortgage Calculator

Monthly Payment (Est.)

$9,581
Calculator powered by Showcase IDX, a Constellation1 Company. Copyright ©2026 Information is deemed reliable but not guaranteed.

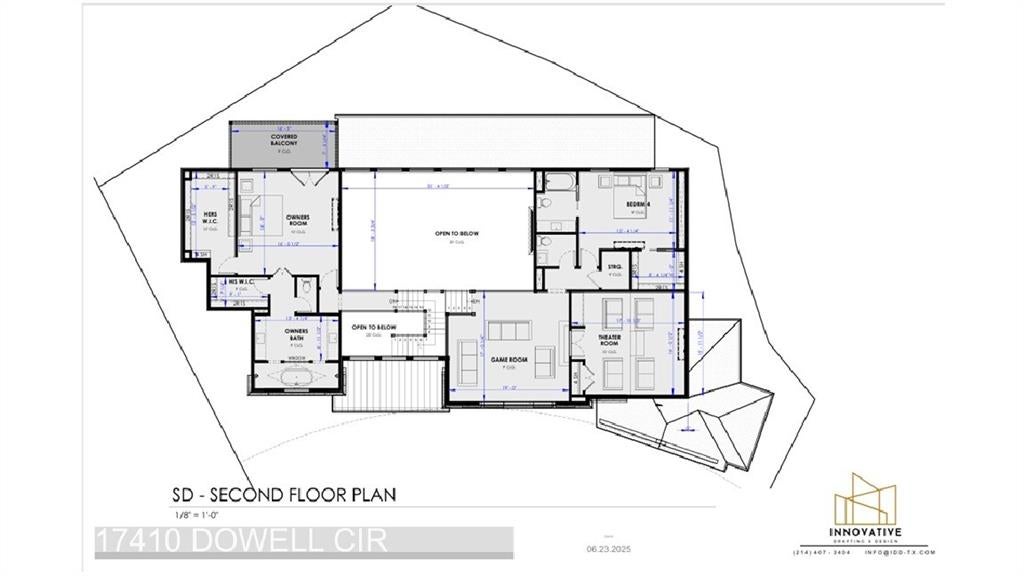
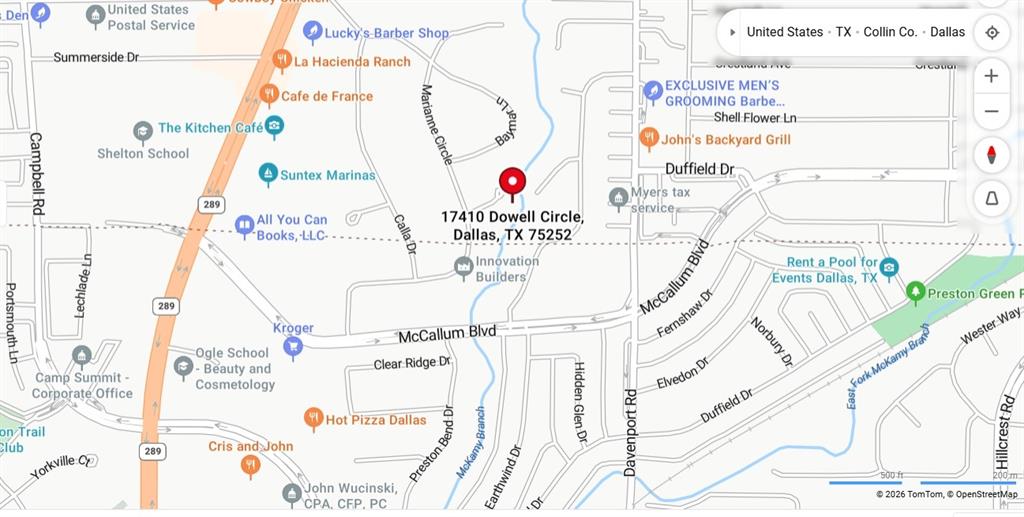
Experience luxury living in the prestigious Preston Gateway subdivision with this exceptional custom new construction home, scheduled for completion in December 2026! Perfectly situated on a quiet cul-de-sac, this remarkable property backs to a scenic natural creek (McKamy Branch), offering privacy, mature trees, and breathtaking views rarely found in the area. Designed with both elegance and functionality in mind, this 4-bedroom, 4.5 bath residence features an impressive floor plan with a dedicated study, fitness room, theater room, game room, mudroom, laundry room, and even a private pet suite complete with its own pet shower. The gourmet kitchen is thoughtfully appointed with a butler's pantry and opens seamlessly to the outdoor kitchen-ideal for entertaining year-round. The oversized two-car garage includes a generous storage area for added convenience. The luxurious second-floor primary suite is a true retreat, featuring a private balcony overlooking the picturesque creek, where the combination of mature trees, natural surroundings, and elevated views creates a spectacular setting for morning coffee or evening relaxation. Every detail of this home has been carefully planned to deliver exceptional craftsmanship, sophisticated design, and modern comfort. Located in one of the area's most sought-after communities, this is a rare opportunity to own a custom luxury home that combines premium amenities with an unparalleled natural setting. Customization options may be available for qualified buyers who enter into a purchase contract during construction and provide the required deposit.

Save
Ask
Tour
Hide
Share
Listing Snapshot
PriceĀ 
$2,100,000
Days On SiteĀ 
34 Days
BedroomsĀ 
4
Inside Area (SqFt)Ā 
4,467 sqft
Total BathsĀ 
5
Full BathsĀ 
4
Partial BathsĀ 
1
Lot SizeĀ 
0.342 Acres
Year BuiltĀ 
2026
MLSĀ® NumberĀ 
21354843
StatusĀ 
Active
Property TaxĀ 
$7,017
HOA/Condo/Coop FeesĀ 
N/A
Sq Ft SourceĀ 
N/A
Friends & Family
Recent Activity
a month agoListing updated with changes from the MLSĀ®
a month agoListing first seen on site
General Features
AcresĀ 
0.342
Attached GarageĀ 
Yes
FoundationĀ 
Pillar/Post/PierOther
GarageĀ 
Yes
Garage SpacesĀ 
2
LevelsĀ 
Two
ParkingĀ 
Garage Door OpenerGarage Faces FrontInside EntranceOversizedAttached
Property ConditionĀ 
New Construction
Property Sub TypeĀ 
Single Family Residence
SecurityĀ 
Carbon Monoxide Detector(s)Fire AlarmSecurity LightsSmoke Detector(s)
SewerĀ 
Public Sewer
Special CircumstancesĀ 
Standard
StyleĀ 
Contemporary/Modern
UtilitiesĀ 
Cable AvailableElectricity AvailableNatural Gas Available
Water SourceĀ 
Public
Interior Features
AppliancesĀ 
DishwasherDisposalMicrowaveDouble OvenTankless Water HeaterVented Exhaust Fan
CoolingĀ 
Ceiling Fan(s)Central AirElectric
FireplaceĀ 
Yes
Fireplace FeaturesĀ 
GasGas StarterGreat RoomStoneGas Log
FireplacesĀ 
1
FlooringĀ 
Wood
HeatingĀ 
Exhaust FanCentralElectricFireplace(s)Natural Gas
InteriorĀ 
Built-in FeaturesChandelierDouble VanityEat-in KitchenGranite CountersOpen FloorplanPantryVaulted Ceiling(s)High Speed Internet
Laundry FeaturesĀ 
Electric Dryer HookupWasher Hookup
Window FeaturesĀ 
Window Coverings
Save
Ask
Tour
Hide
Share
Exterior Features
Construction DetailsĀ 
StoneWood SidingStone VeneerStucco
ExteriorĀ 
Outdoor KitchenStorage
FencingĀ 
Other
Lot FeaturesĀ 
ClearedWoodedCul-De-SacFew TreesIrregular LotLandscapedSubdivided
Other StructuresĀ 
Outdoor KitchenShed(s)
Patio And PorchĀ 
CoveredDeckFront PorchRear PorchOther
RoofĀ 
ShingleOther
Windows/DoorsĀ 
Window Coverings
Community Features
School DistrictĀ 
Plano ISD
Financing Terms AvailableĀ 
ConventionalFHA
Schools
School District
Plano ISD
Elementary School
Haggar
Middle School
Frankford
High School
Shepton
Listing courtesy of Laura White of Keller Williams Realty DPR laura-white@kw.com


Ā© 2020 North Texas Real Estate Information Systems. All rights reserved. Information is deemed reliable but is not guaranteed accurate by the MLS or NTREIS. The information being provided is for the consumer's personal, non-commercial use, and may not be reproduced, redistributed, or used for any purpose other than to identify prospective properties consumers may be interested in purchasing.
Last checked: 2026-09-20 03:09 PM CDT

Neighborhood & Commute
Source: Walkscore
Save
Ask
Tour
Hide
Share