Search Dallas Homes For Sale

- Search Dallas Homes For Sale
Save
Ask
Tour
Hide
Share
$850,000
42 Days On Site

15607 GOLDEN CREEK
Dallas, TX 75248

For Sale|Single Family Residence|Active
4
Beds
3
Total Baths
3
Full Baths
2,962
SqFt
$287
/SqFt
1984
Built
Subdivision:
Prestonwood 19
County:
Dallas
15607 GOLDEN CREEK15607 GOLDEN CREEK15607 GOLDEN CREEK15607 GOLDEN CREEK
Save
Ask
Tour
Hide
Share

Mortgage Calculator

Monthly Payment (Est.)

Enter an interest rate to see your estimated monthly payment.
Calculator powered by Showcase IDX, a Constellation1 Company. Copyright ©2026 Information is deemed reliable but not guaranteed.

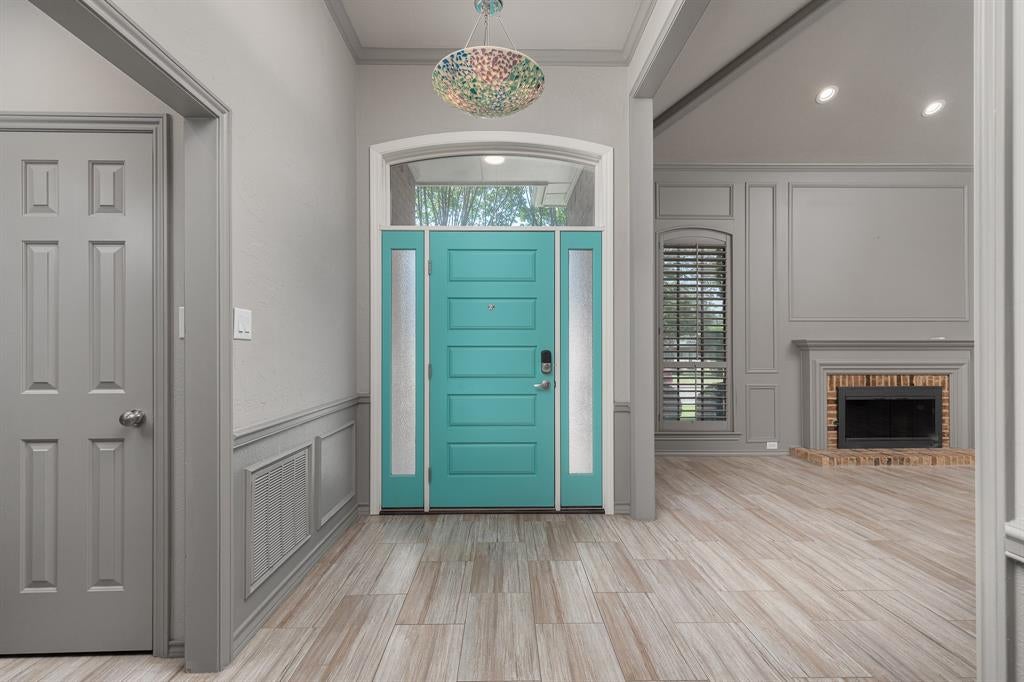
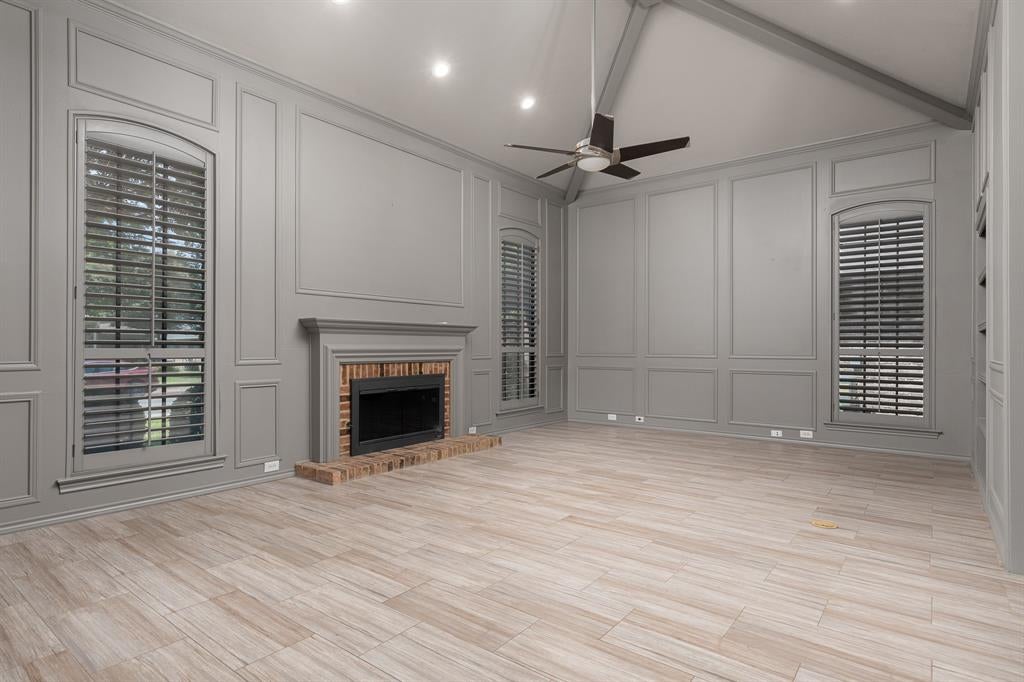
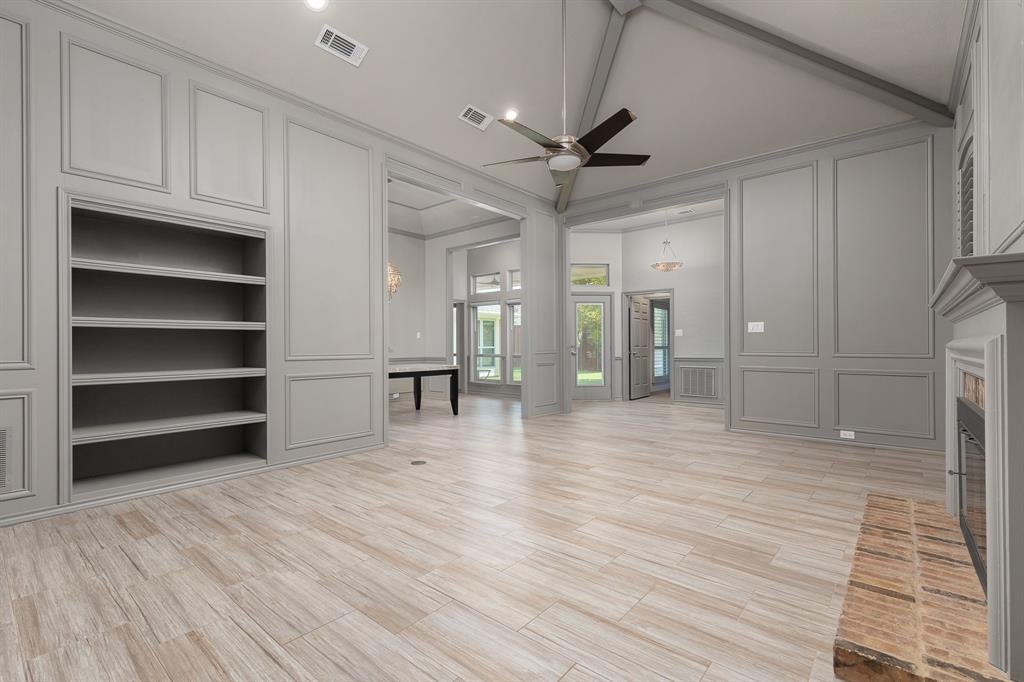
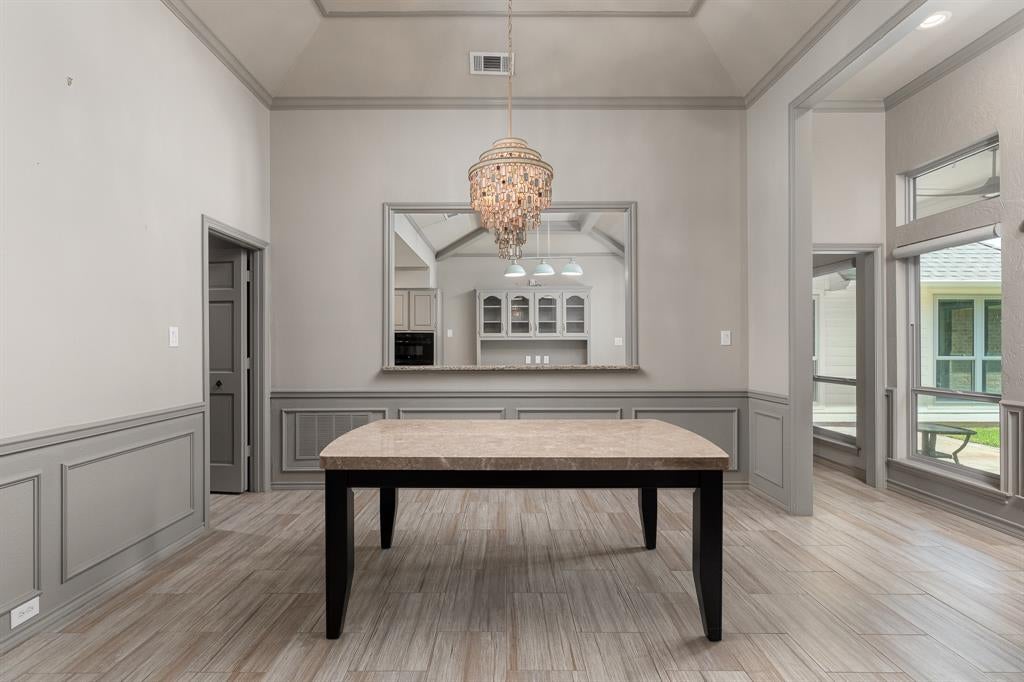
Nestled in the heart of highly sought-after Prestonwood, this beautifully updated custom one-story home offers the perfect combination of timeless character, modern comfort, and valuable updates, including a new roof, newer AC units and freshly painted. Step inside to soaring vaulted ceilings with exposed beams, tile flooring, and an abundance of natural light from oversized windows. The spacious floor plan is designed for both everyday living and entertaining, featuring formal living and dining areas, a wood-burning fireplace, dry bar, picture frame molding, and custom architectural details throughout. The spacious island kitchen features built-in cabinetry, granite countertops, double ovens, ceramic cooktop, breakfast bar, and generous storage, with an easy flow into the inviting family room featuring additional custom built-ins. The private split primary suite provides a relaxing retreat with a spacious bath featuring a jetted soaking tub, Travertine walk-in shower, dual vanities, and generous closet space. Outside, enjoy a covered patio and backyard with plenty of room for entertaining, relaxing, pets, or play. Additional features include extensive built-ins, sprinkler system, security system, and excellent storage throughout. Ideally located in the desirable Prestonwood neighborhood of North Dallas, with Hillcrest Village within walking distance, offering convenient access to neighborhood dining, entertainment, and gathering spaces. Enjoy easy access to additional shopping, restaurants, parks, and major roadways throughout North Dallas. This is a wonderful opportunity to own a distinctive single-story home with important recent updates in one of North Dallas’ most established neighborhoods.

Save
Ask
Tour
Hide
Share
Listing Snapshot
Price 
$850,000
Days On Site 
42 Days
Bedrooms 
4
Inside Area (SqFt) 
2,962 sqft
Total Baths 
3
Full Baths 
3
Partial Baths 
N/A
Lot Size 
0.178 Acres
Year Built 
1984
MLS® Number 
21354973
Status 
Active
Property Tax 
N/A
HOA/Condo/Coop Fees 
N/A
Sq Ft Source 
N/A
Friends & Family
Recent Activity
4 weeks agoListing updated with changes from the MLS®
a month agoListing first seen on site
General Features
Acres 
0.178
Attached Garage 
Yes
Foundation 
Slab
Garage 
Yes
Garage Spaces 
2
Levels 
One
Parking 
Alley AccessGarageGarage Door OpenerGarage Faces FrontAttached
Property Sub Type 
Single Family Residence
Sewer 
Public Sewer
Special Circumstances 
Probate Listing
Style 
Traditional
Utilities 
Cable AvailableElectricity ConnectedNatural Gas AvailablePhone Available
Water Source 
Public
Interior Features
Appliances 
Built-In Gas RangeDishwasherDisposalElectric CooktopElectric OvenElectric RangeElectric Water Heater
Fireplace 
Yes
Fireplace Features 
BathBedroomDenDining RoomDouble SidedElectricGasGreat RoomKitchenLiving RoomWood Burning
Fireplaces 
1
Interior 
Built-in FeaturesCedar Closet(s)ChandelierDouble VanityGranite CountersKitchen IslandNatural WoodworkOpen FloorplanPantryVaulted Ceiling(s)Walk-In Closet(s)High Speed Internet
Laundry Features 
Electric Dryer Hookup
Bedroom 
Dimensions - 13 x 11Level - FirstFeatures - Ceiling Fan(s), Walk-In Closet(s)
Breakfast Room 
Dimensions - 13 x 11Level - FirstFeatures - Breakfast Bar
Dining Room 
Dimensions - 14 x 11Level - First
Kitchen 
Dimensions - 16 x 11Level - FirstFeatures - Breakfast Bar, Kitchen Island, Pantry
Living Room 
Dimensions - 18 x 13Level - FirstFeatures - Ceiling Fan(s)
Master Bedroom 
Dimensions - 18 x 13Level - FirstFeatures - Cedar Closet(s), Walk-In Closet(s)
Utility Room 
Dimensions - 8 x 5Level - First
Save
Ask
Tour
Hide
Share
Exterior Features
Construction Details 
BrickFrame
Fencing 
Gate
Roof 
Asphalt
Community Features
School District 
Richardson ISD
Financing Terms Available 
CashConventionalFHAVA Loan
Schools
School District
Richardson ISD
Elementary School
Prestonwood
Middle School
Parkhill
High School
Pearce
Listing courtesy of Calvin McPhaul of McKnight and Associates mcphaulrealty@gmail.com


© 2020 North Texas Real Estate Information Systems. All rights reserved. Information is deemed reliable but is not guaranteed accurate by the MLS or NTREIS. The information being provided is for the consumer's personal, non-commercial use, and may not be reproduced, redistributed, or used for any purpose other than to identify prospective properties consumers may be interested in purchasing.
Last checked: 2026-09-22 02:11 AM CDT

Neighborhood & Commute
Source: Walkscore
Save
Ask
Tour
Hide
Share