
3528 Norcross LaneDallas, TX 75229
Mortgage Calculator
Monthly Payment (Est.)
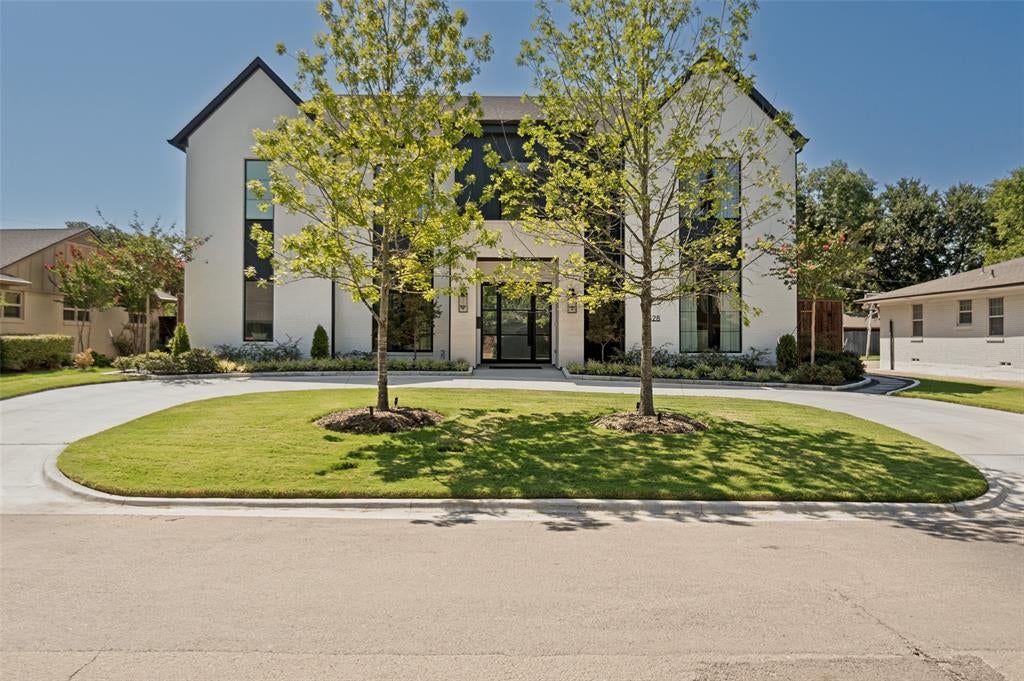
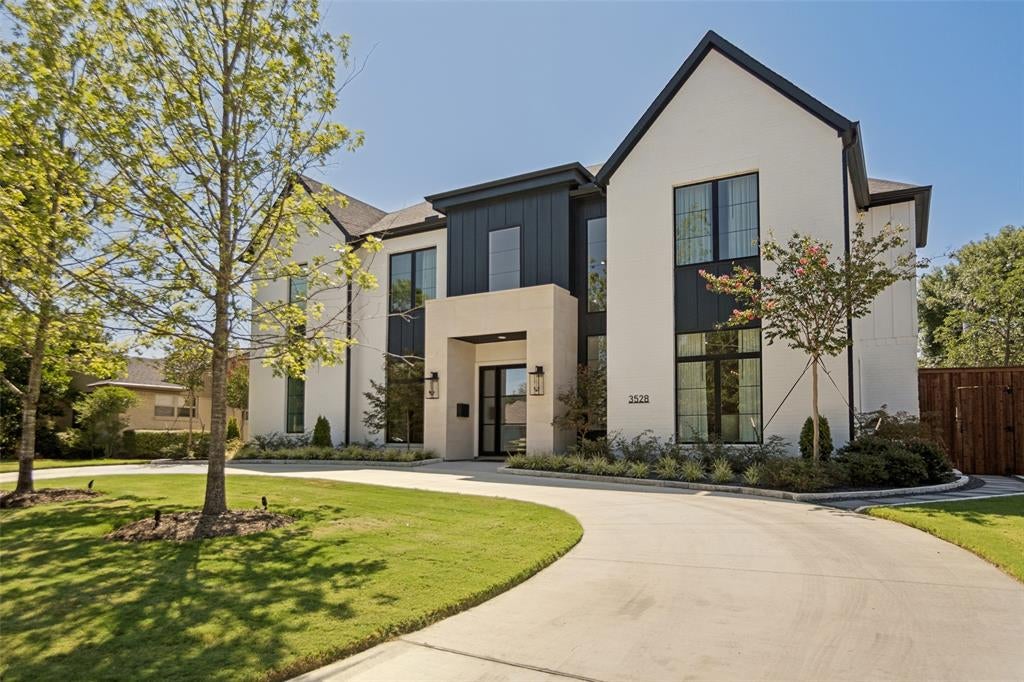
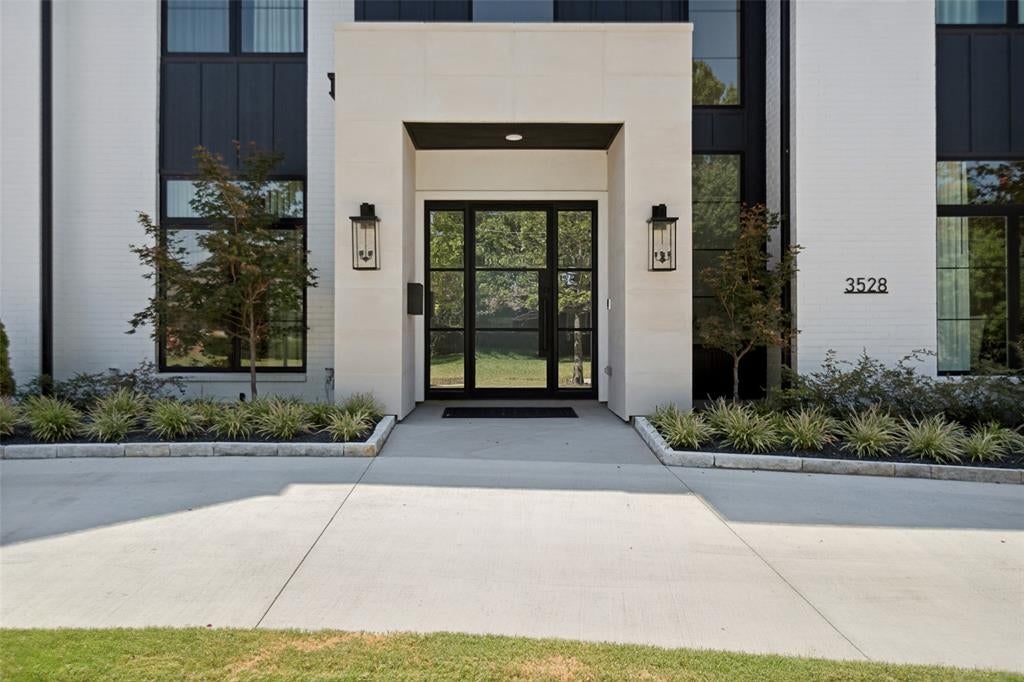
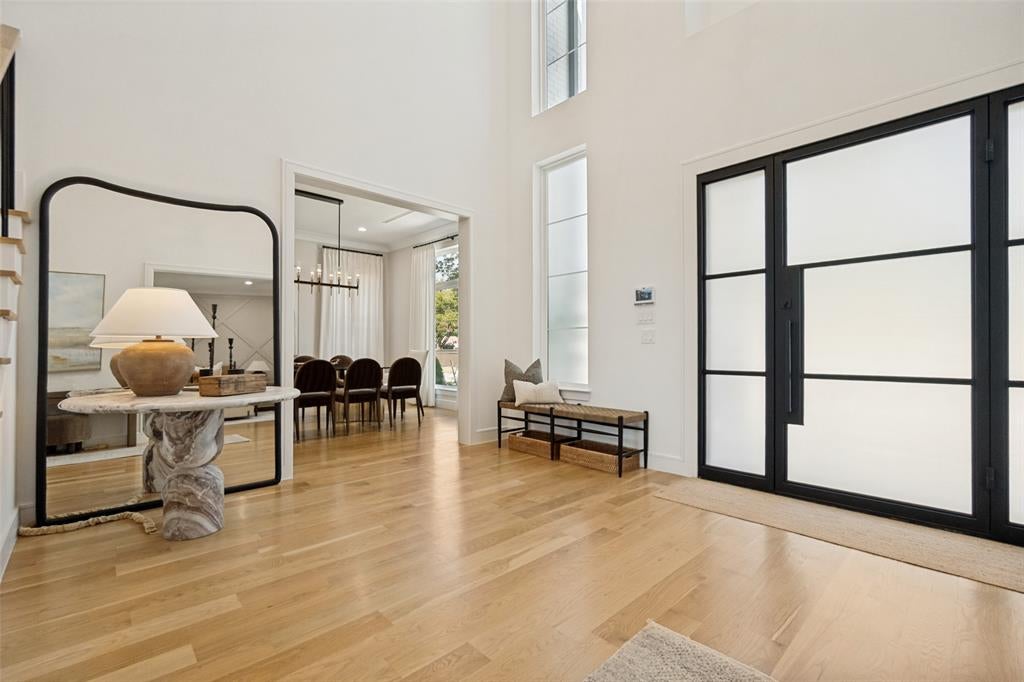
Enter an interest rate to see your estimated monthly payment.From the entry to the putting green this home is design central! Located on a quiet, tree-lined street in Sparkman Club area, this warm contemporary home offers more than 5,000 square feet of thoughtfully designed living space with five bedrooms and five full baths. Built in 2024, the home combines dramatic architectural scale with earthy, sophisticated finishes, including solid white oak floors, high ceilings and an impressive two-story living room anchored by a fireplace. A beautifully appointed kitchen features sleek custom cabinetry, a generous island, built-in stainless appliances, an oversized walk-in pantry and abundant storage. The kitchen opens to the living and breakfast areas, where expansive glass and oversized sliding doors extend the entertaining space outdoors to a large covered patio with an outdoor kitchen. Additionally the stylish wine bar features an additional Sub-Zero refrigerator and a Sub-Zero 100-bottle wine refrigerator. An inviting turfed and landscaped backyard, as well as a putting green and playset, complement the green space. The first-floor primary suite is generous with a beautifully appointed bath featuring a freestanding soaking tub, oversized double shower, dual vanities and a spacious custom-fitted closet. A separate office or additional first-floor bedroom provide flexibility for guests or working from home. Upstairs are three ensuite bedrooms along with a family room and dry bar, plus an additional flex room or second office featuring a specially designed built-in wall unit. Purchased as new construction, the current owners have since invested over $300,000 in meaningful upgrades to the property. Custom remote shades and custom drapes are among the many upgrades, along with a Generac whole-house generator and an enhanced garage with epoxy floors, built-in cabinets and a slat wall area. Residents of Sparkman Club Estates enjoy one of the most established voluntary neighborhood club communities.
| 4 weeks ago | Listing updated with changes from the MLS | |
| 4 weeks ago | Price changed to $2,150,000 | |
| 2 months ago | Listing first seen on site |

© 2020 North Texas Real Estate Information Systems. All rights reserved. Information is deemed reliable but is not guaranteed accurate by the MLS or NTREIS. The information being provided is for the consumer's personal, non-commercial use, and may not be reproduced, redistributed, or used for any purpose other than to identify prospective properties consumers may be interested in purchasing.
Last checked: 2026-10-19 04:01 PM CDT