
Save
Ask
Tour
Hide
$1,690,000
64 Days On Site
3535 GillespieDallas, TX 75219
For Sale|Condominium|Active
3
Beds
4
Total Baths
3
Full Baths
1
Partial Bath
2,899
SqFt
$583
/SqFt
2000
Built
Subdivision:
Plaza At Turtle Creek Res PH1
County:
Dallas
Save
Ask
Tour
Hide
Mortgage Calculator
Monthly Payment (Est.)
Enter an interest rate to see your estimated monthly payment.Calculator powered by Showcase IDX, a Constellation1 Company. Copyright ©2026 Information is deemed reliable but not guaranteed.
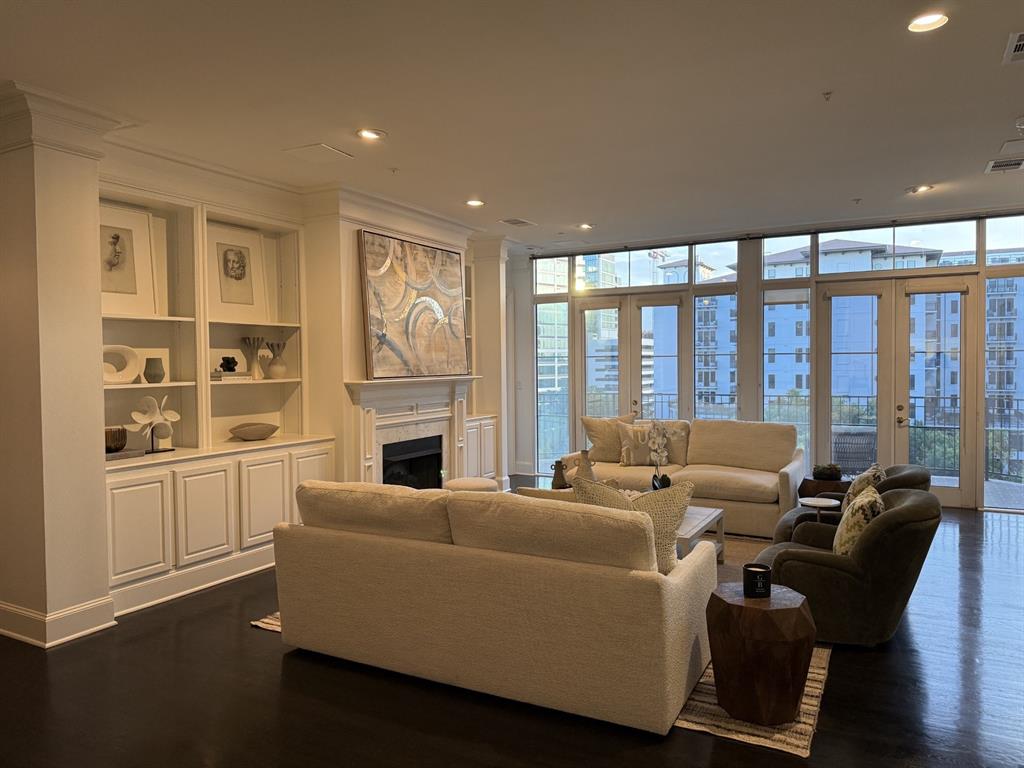
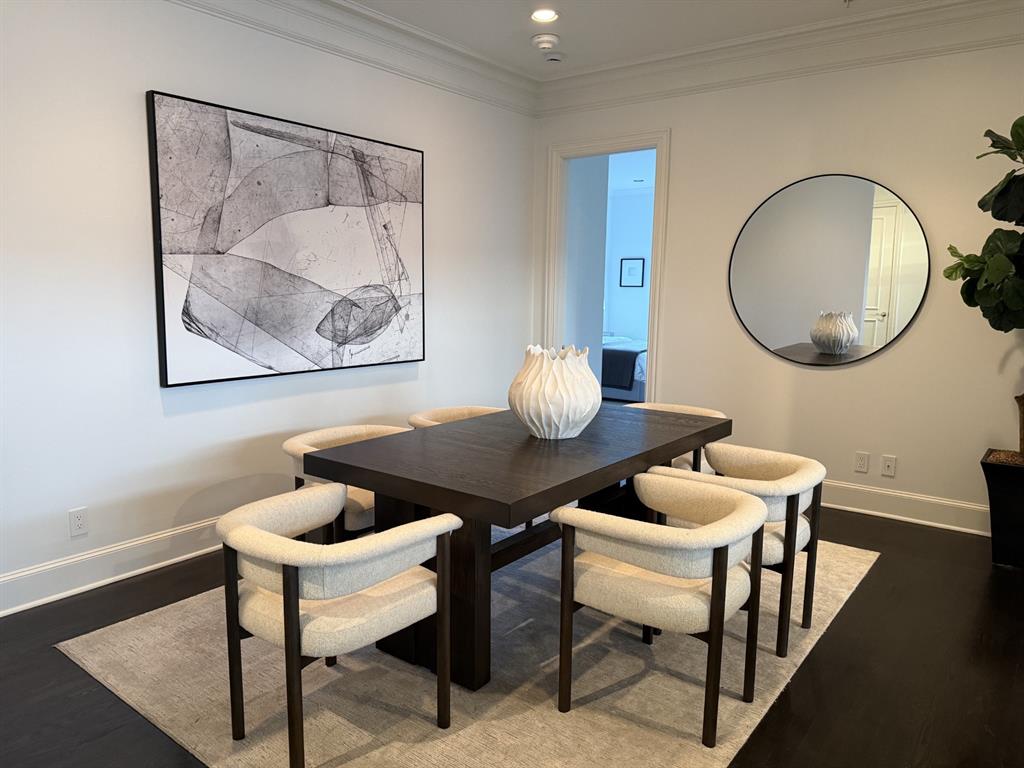
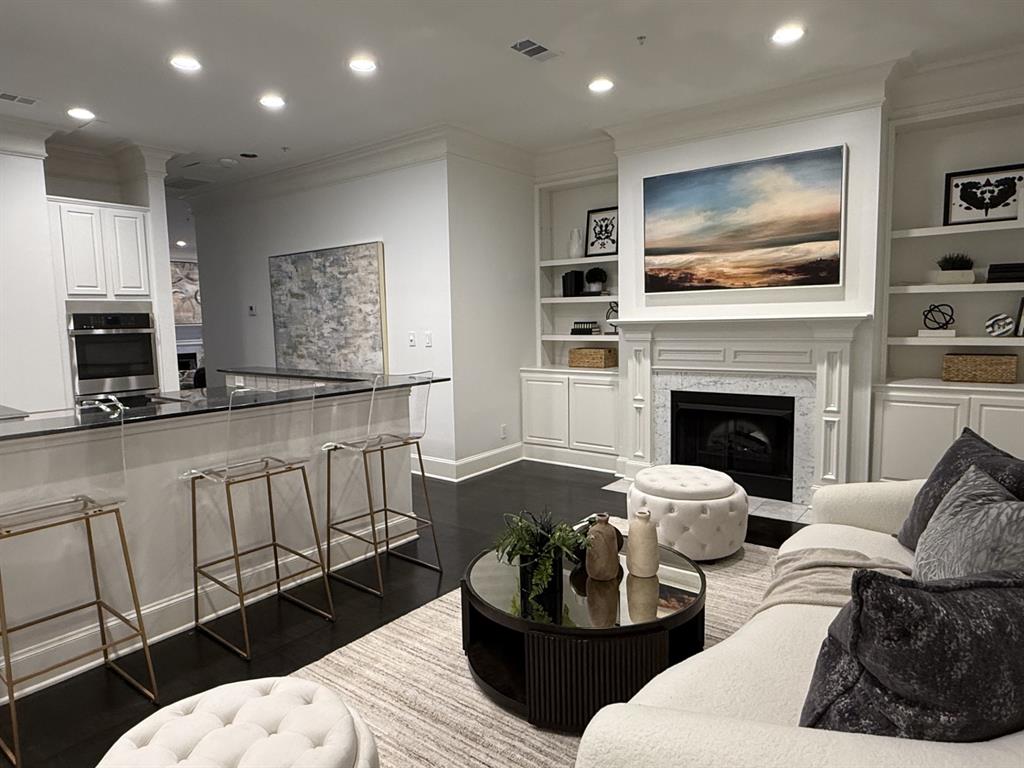
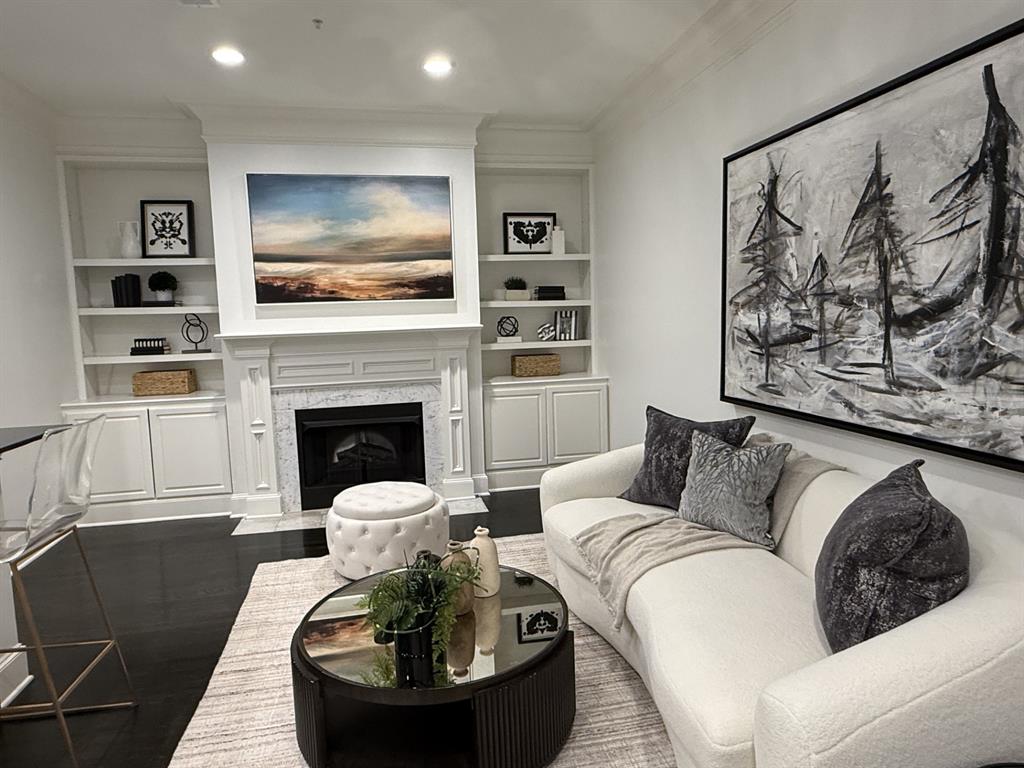
One of Dallas most luxurious and prestigious address. Spacious 3-bedroom, 4.1-bathroom, with large balcony terrace with gorgeous pool view. Rich hardwood floors. 3 gas log fireplaces, open living dining area with built-ins, gourmet kitchen, stainless steek appliances, granite island, 2 pantries, den with built-ins, large master suite with seating area, his and her separate all marble full baths, separate shower. Full amenities, 24-hour concierge and valet services, security, resort pool, hot tub, 2 state of the art fitness centers, beautiful gardens. Adjacent to Rosewood Mansion Hotel, in leafy most desirable part of Turtle Creek area, close to Kay trail, premier dining and shopping.
Save
Ask
Tour
Hide
Listing Snapshot
Price
$1,690,000
Days On Site
64 Days
Bedrooms
3
Inside Area (SqFt)
2,899 sqft
Total Baths
4
Full Baths
3
Partial Baths
1
Lot Size
3.133 Acres
Year Built
2000
MLS® Number
21355725
Status
Active
Property Tax
N/A
HOA/Condo/Coop Fees
$3,070 monthly
Sq Ft Source
N/A
Friends & Family
Recent Activity
| 2 months ago | Listing updated with changes from the MLS® | |
| 2 months ago | Listing first seen on site |
General Features
Acres
3.133
Attached Garage
Yes
Garage
Yes
Garage Spaces
2
Levels
One
Parking
Additional ParkingGarageGatedAttached
Property Sub Type
Condominium
Special Circumstances
Standard
Style
Mediterranean
Utilities
Electricity Available
Interior Features
Appliances
Electric CooktopElectric OvenElectric RangeElectric Water HeaterMicrowaveVented Exhaust FanWarming DrawerWasher
Fireplace
Yes
Fireplace Features
BedroomFamily RoomLiving Room
Fireplaces
3
Flooring
CarpetHardwood
Heating
Exhaust Fan
Interior
Elevator
Laundry Features
Electric Dryer HookupGas Dryer HookupIn Kitchen
Bedroom
Dimensions - 20 x 15Level - Second
Living Room
Dimensions - 20 x 15Level - First
Master Bedroom
Dimensions - 20 x 15Level - First
Save
Ask
Tour
Hide
Exterior Features
Construction Details
BrickConcrete
Patio And Porch
Terrace
Pool Features
In GroundOutdoor PoolPrivate
Private Pool
Yes
Community Features
Accessibility Features
Accessible EntranceAccessible Approach with Ramp
Association Fee
$3070.0
Association Fee Frequency
Monthly
School District
Dallas ISD
Schools
School District
Dallas ISD
Elementary School
Milam
Middle School
Spence
High School
North Dallas
Listing courtesy of Steve Do of Tuan Do stevedo@cypressco.net

© 2020 North Texas Real Estate Information Systems. All rights reserved. Information is deemed reliable but is not guaranteed accurate by the MLS or NTREIS. The information being provided is for the consumer's personal, non-commercial use, and may not be reproduced, redistributed, or used for any purpose other than to identify prospective properties consumers may be interested in purchasing.
Last checked: 2026-10-14 12:53 AM CDT
© 2020 North Texas Real Estate Information Systems. All rights reserved. Information is deemed reliable but is not guaranteed accurate by the MLS or NTREIS. The information being provided is for the consumer's personal, non-commercial use, and may not be reproduced, redistributed, or used for any purpose other than to identify prospective properties consumers may be interested in purchasing.
Last checked: 2026-10-14 12:53 AM CDT
Neighborhood & Commute
Source: Walkscore
Save
Ask
Tour
Hide
Did you know? You can invite friends and family to your search. They can join your search, rate and discuss listings with you.