
3200 Ross Avenue 37Dallas, TX 75204
Mortgage Calculator
Monthly Payment (Est.)
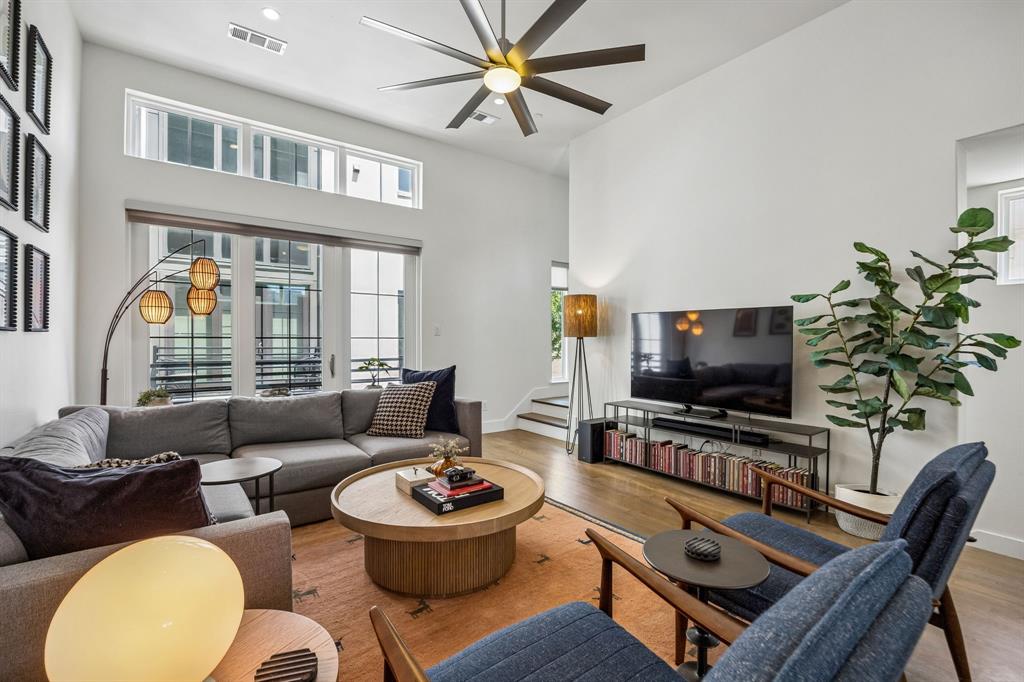
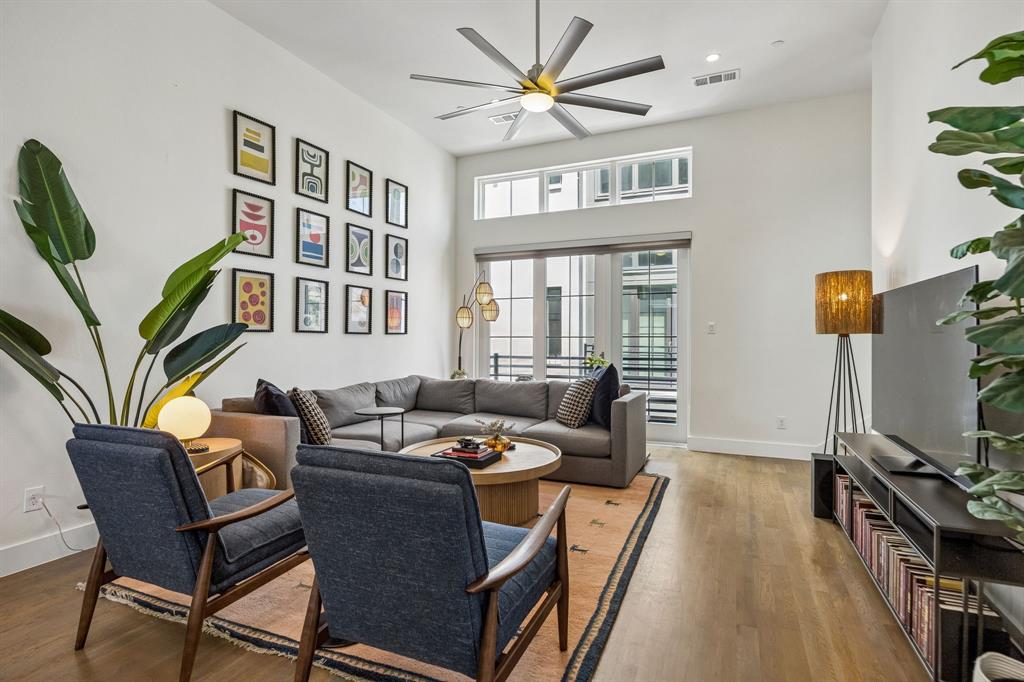
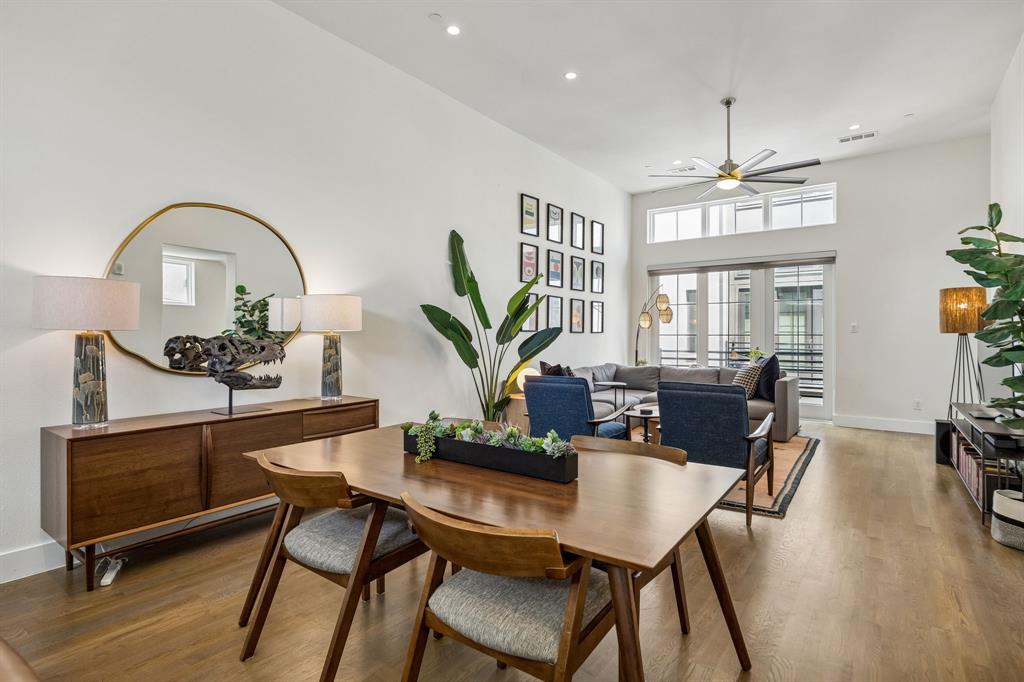
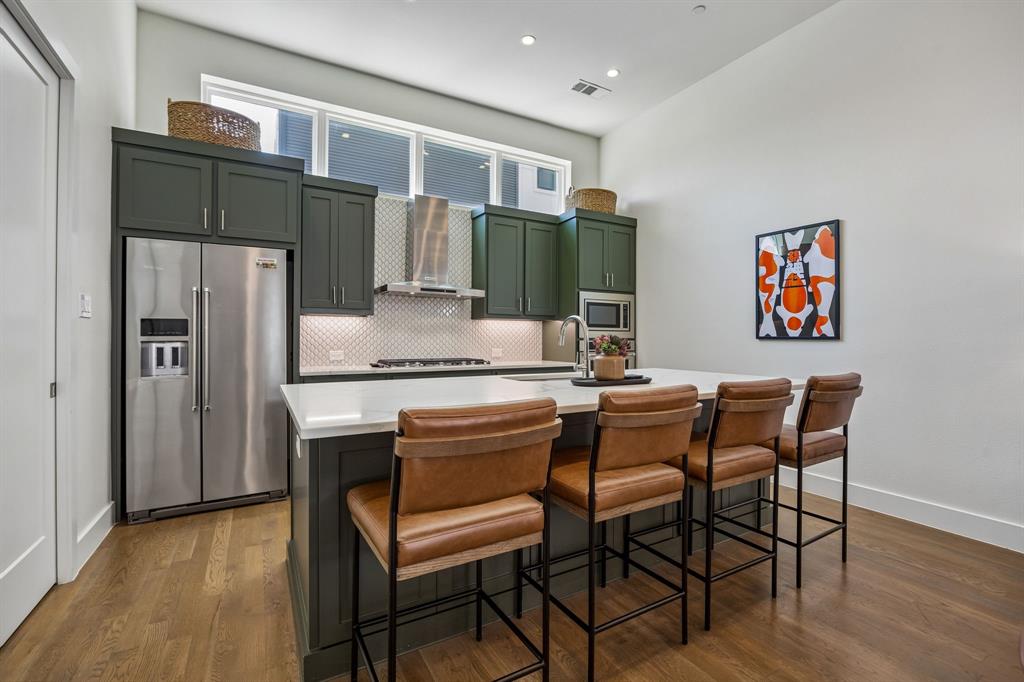
Enter an interest rate to see your estimated monthly payment.Elevated Urban Living. This exceptional corner-unit condo delivers the space, privacy & versatility of a 4-story residence with the convenience of a lock-and-leave lifestyle. A private two-car garage provides secure parking & easy access, while the thoughtfully designed interior offers an impressive blend of modern style & everyday functionality. The first level welcomes you with a spacious bedroom, used currently as private office & a full bath, creating an ideal space for working from home, hosting guests, or accommodating a variety of lifestyle needs. Upstairs, the second level is the heart of the home, designed for effortless entertaining with high ceilings, rich hardwood floors + an expansive open-concept living & dining area. The stunning chef’s kitchen anchors the space with a generous island, gas cooktop, SS appliances, abundant cabinetry, and a spacious walk-in pantry. Large windows fill the living areas with natural light, while a private balcony extends the living space outdoors. A conveniently located powder bath completes this level. The third floor is dedicated to the serene primary retreat. Generously sized, the bedroom captures beautiful views toward the Dallas skyline and features an expansive walk-in closet, and luxurious en-suite bath. Designed with a spa-inspired aesthetic, the bathroom showcases floating dual vanities, framed mirrors, and an oversized walk-in shower. Continue to the fourth level, where a second living room offers incredible flexibility. A private guest bedroom with walk-in closet and full bath provides a comfortable retreat for visitors. Step outside to the rooftop patio, an exceptional setting for evening cocktails, al fresco dining, or weekend grilling while taking in the surrounding cityscape. With multiple living spaces, exceptional outdoor areas, downtown views, and located in the highly desirable Bryan Place neighborhood, this residence offers a rare combination of sophisticated design and urban convenience.
| 4 weeks ago | Listing updated with changes from the MLS® | |
| a month ago | Listing first seen on site |

© 2020 North Texas Real Estate Information Systems. All rights reserved. Information is deemed reliable but is not guaranteed accurate by the MLS or NTREIS. The information being provided is for the consumer's personal, non-commercial use, and may not be reproduced, redistributed, or used for any purpose other than to identify prospective properties consumers may be interested in purchasing.
Last checked: 2026-10-13 10:44 PM CDT
Did you know? You can invite friends and family to your search. They can join your search, rate and discuss listings with you.