Search Dallas Homes For Sale

- Search Dallas Homes For Sale
Save
Ask
Tour
Hide
Share
$1,950,000
38 Days On Site

9434 Dartridge Drive
Dallas, TX 75238

For Sale|Single Family Residence|Active
5
Beds
5
Total Baths
4
Full Baths
1
Partial Bath
5,039
SqFt
$387
/SqFt
2013
Built
Subdivision:
White Rock North
County:
Dallas
9434 Dartridge Drive9434 Dartridge Drive9434 Dartridge Drive9434 Dartridge Drive
Save
Ask
Tour
Hide
Share

Mortgage Calculator

Monthly Payment (Est.)

Enter an interest rate to see your estimated monthly payment.
Calculator powered by Showcase IDX, a Constellation1 Company. Copyright ©2026 Information is deemed reliable but not guaranteed.

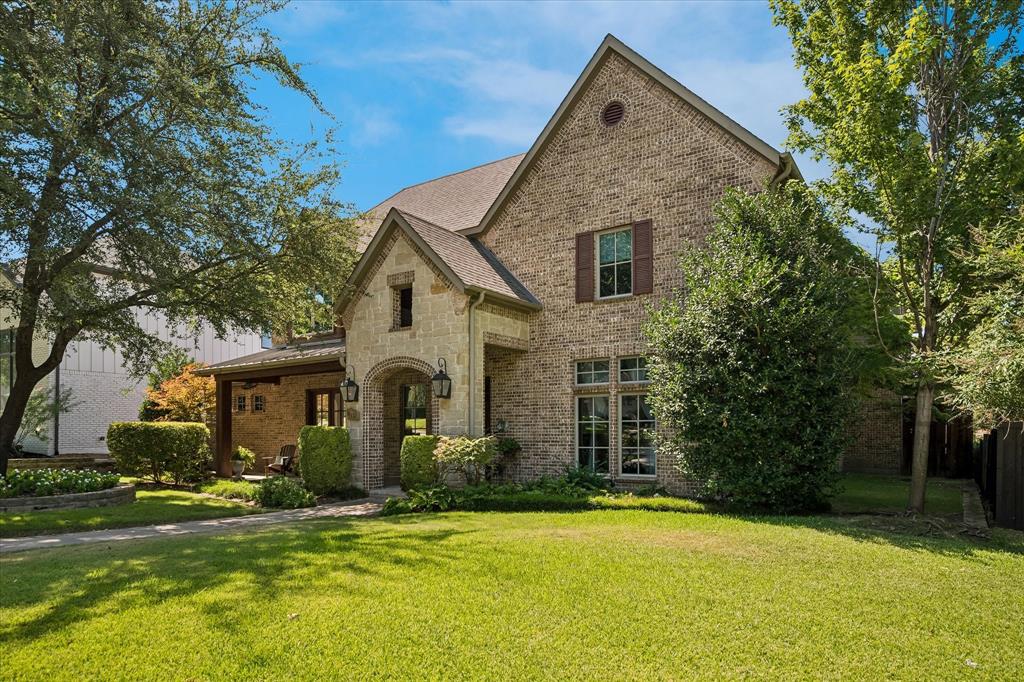
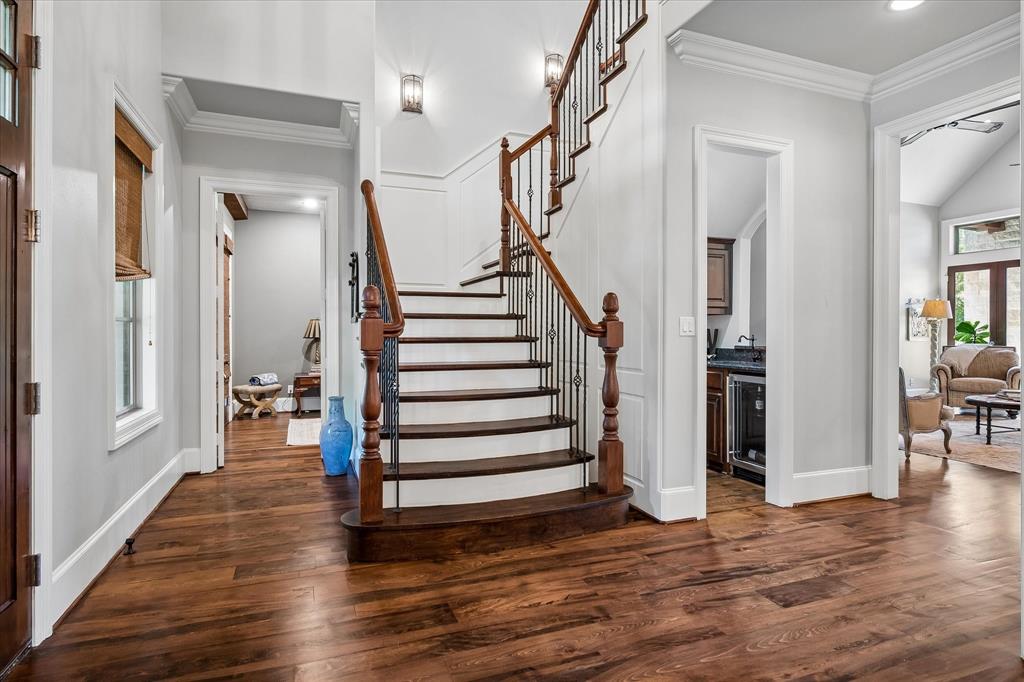
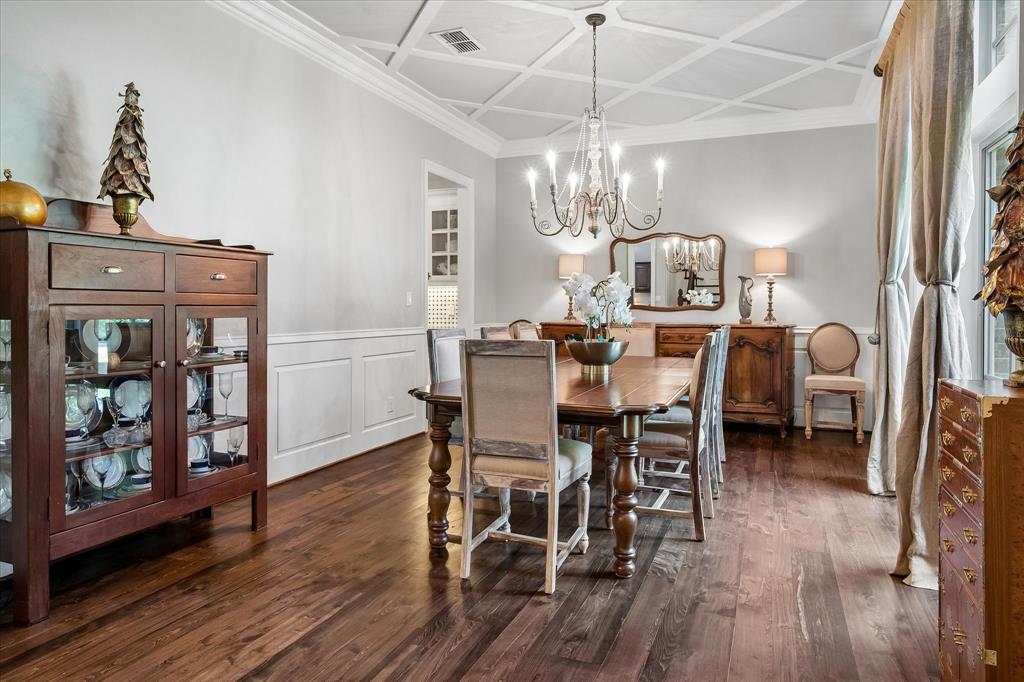
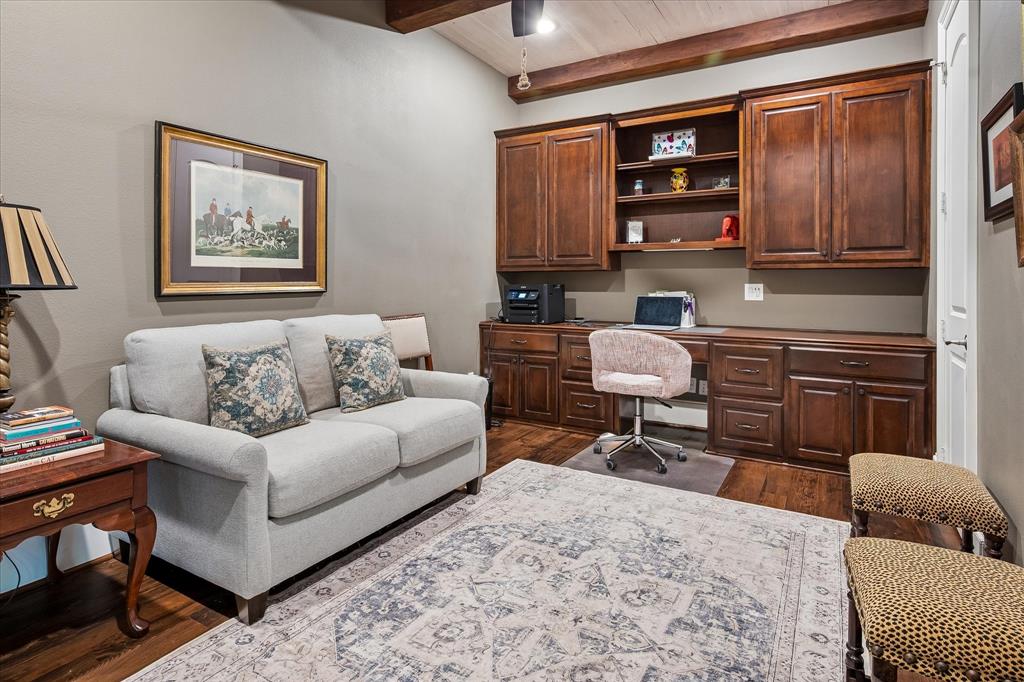
Custom home built by Nobility Homes in 2013. Resides in the White Rock Elem. attendance zone, and is nestled on a quiet, tree lined street. 5,039 sqft with 5 bedrooms, 4.5 baths, an office, and plenty of room to entertain in the formal dining room and eat in kitchen. Entry opens to reclaimed beech hardwoods throughout, including ceiling of office and powder. Kitchen boasts Thermador 6 burner gas range and appliances, with steam oven, large island, double dishwashers, and whole house water filtration. The primary suite contains a soaking tub, steam shower, dual vanities, and walk in closet. Upstairs are 4 bedrooms, 3 bathrooms and family room tucked back by the second staircase and tons of storage. The exquisite backyard oasis has a 10' pool, new pool equipment in '21, oversized hot tub, a covered patio with a fireplace, an outdoor kitchen with gas grill and hooded exhaust, new in '21, and place for a Green Egg. Extras include central vac, new fence '21. Custom from top to bottom.

Save
Ask
Tour
Hide
Share
Listing Snapshot
PriceĀ 
$1,950,000
Days On SiteĀ 
38 Days
BedroomsĀ 
5
Inside Area (SqFt)Ā 
5,039 sqft
Total BathsĀ 
5
Full BathsĀ 
4
Partial BathsĀ 
1
Lot SizeĀ 
0.246 Acres
Year BuiltĀ 
2013
MLSĀ® NumberĀ 
21356418
StatusĀ 
Active
Property TaxĀ 
$46,985
HOA/Condo/Coop FeesĀ 
N/A
Sq Ft SourceĀ 
N/A
Friends & Family
Recent Activity
4 weeks agoListing updated with changes from the MLSĀ®
a month agoListing first seen on site
General Features
AcresĀ 
0.246
Attached GarageĀ 
Yes
FoundationĀ 
Slab
GarageĀ 
Yes
Garage SpacesĀ 
2
LevelsĀ 
Two
ParkingĀ 
Alley AccessConcreteElectric GateGarageGarage Door OpenerGarage Faces RearInside EntranceKitchen LevelAttached
Property Sub TypeĀ 
Single Family Residence
SecurityĀ 
Smoke Detector(s)
SewerĀ 
Public Sewer
Special CircumstancesĀ 
Standard
StyleĀ 
Traditional
UtilitiesĀ 
Electricity Connected
Water SourceĀ 
Public
Interior Features
AppliancesĀ 
RefrigeratorBuilt-In Gas RangeBuilt-In RefrigeratorDishwasherDisposalElectric OvenGas RangeGas Water HeaterMicrowaveDouble OvenTankless Water HeaterVented Exhaust FanWarming DrawerWater Softener
CoolingĀ 
Ceiling Fan(s)Central AirElectric
FireplaceĀ 
Yes
Fireplace FeaturesĀ 
Gas StarterLiving RoomGas Log
FireplacesĀ 
1
FlooringĀ 
CarpetHardwoodTile
HeatingĀ 
Exhaust FanCentralNatural Gas
InteriorĀ 
Built-in FeaturesCentral VacuumChandelierDouble VanityEat-in KitchenGranite CountersKitchen IslandNatural WoodworkOpen FloorplanPantryVaulted Ceiling(s)Walk-In Closet(s)Wet BarHigh Speed Internet
Bath-HalfĀ 
Dimensions - 6 x 5Level - First
BedroomĀ 
Dimensions - 13 x 14Level - Second
Dining RoomĀ 
Dimensions - 19 x 12Level - First
Family RoomĀ 
Dimensions - 24 x 19Level - Second
KitchenĀ 
Dimensions - 19 x 17Level - First
Living RoomĀ 
Dimensions - 19 x 23Level - First
Master BathroomĀ 
Dimensions - 14 x 11Level - First
Master BedroomĀ 
Dimensions - 19 x 14Level - First
OfficeĀ 
Dimensions - 11 x 16Level - First
Utility RoomĀ 
Dimensions - 7 x 8Level - First
Save
Ask
Tour
Hide
Share
Exterior Features
Construction DetailsĀ 
BrickCedar
ExteriorĀ 
Gas GrillRain GuttersOutdoor KitchenOutdoor Grill
FencingĀ 
Wood
Lot FeaturesĀ 
Interior LotLandscaped
Pool FeaturesĀ 
HeatedIn GroundOutdoor PoolPool SweepPool/Spa ComboWaterfall
RoofĀ 
Composition
Community Features
School DistrictĀ 
Richardson ISD
Schools
School District
Richardson ISD
Elementary School
White Rock
Middle School
Lake Highlands
High School
Lake Highlands
Listing courtesy of Warren Sibley of Dave Perry Miller Real Estate Warren@daveperrymiller.com


Ā© 2020 North Texas Real Estate Information Systems. All rights reserved. Information is deemed reliable but is not guaranteed accurate by the MLS or NTREIS. The information being provided is for the consumer's personal, non-commercial use, and may not be reproduced, redistributed, or used for any purpose other than to identify prospective properties consumers may be interested in purchasing.
Last checked: 2026-09-21 09:14 AM CDT

Neighborhood & Commute
Source: Walkscore
Save
Ask
Tour
Hide
Share