Search Dallas Homes For Sale

- Search Dallas Homes For Sale
Save
Ask
Tour
Hide
Share
$589,000
11 Days On Site

6828 Flicker Lane
Plano, TX 75074

For Sale|Single Family Residence|Active
4
Beds
3
Total Baths
3
Full Baths
2,821
SqFt
$209
/SqFt
2013
Built
Subdivision:
Trails Of Glenwood Ph 2
County:
Collin
6828 Flicker Lane6828 Flicker Lane6828 Flicker Lane6828 Flicker Lane
Save
Ask
Tour
Hide
Share

Mortgage Calculator

Monthly Payment (Est.)

$2,687
Calculator powered by Showcase IDX, a Constellation1 Company. Copyright ©2026 Information is deemed reliable but not guaranteed.

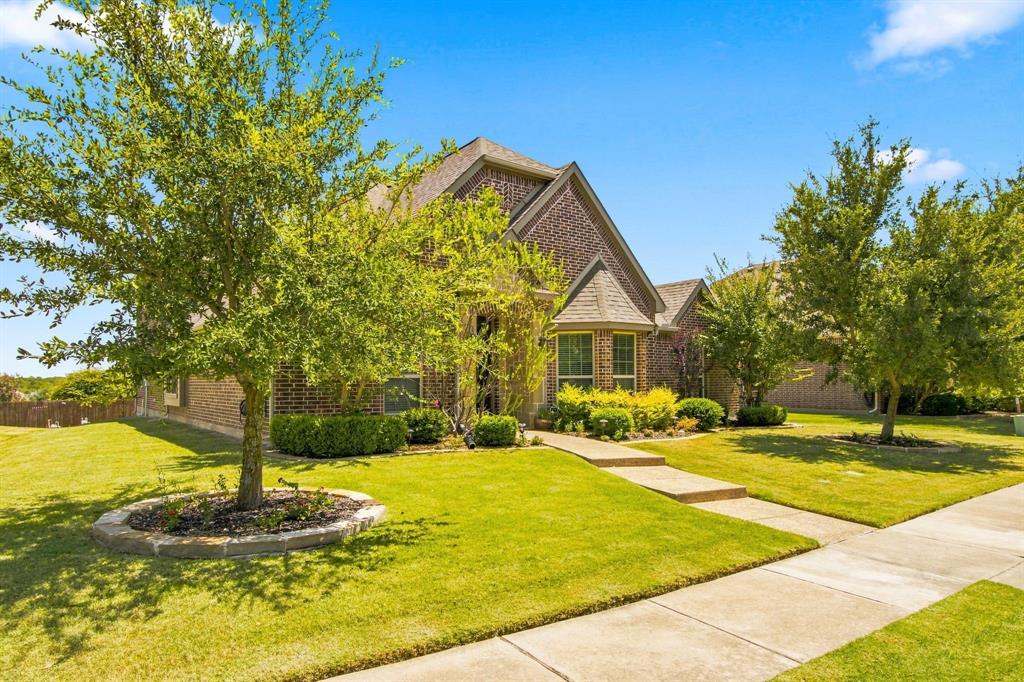
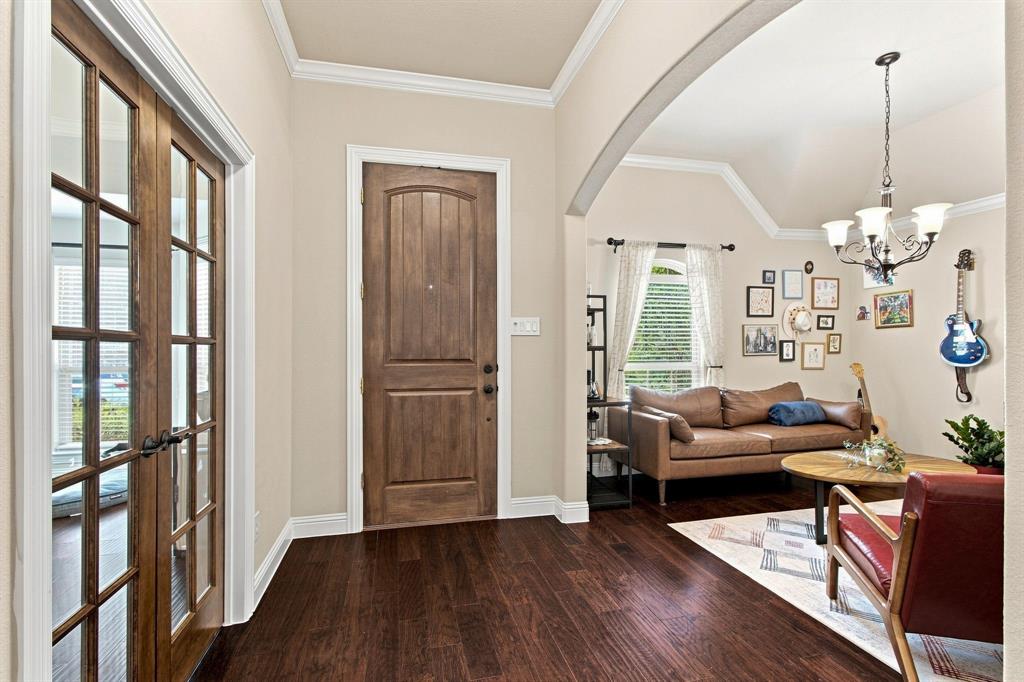
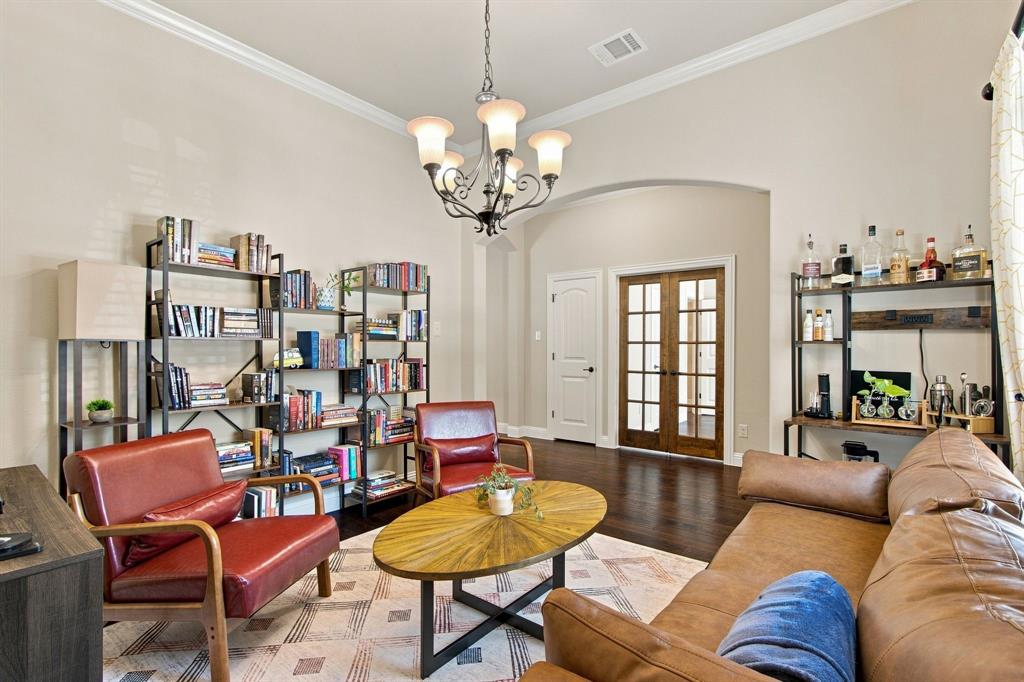
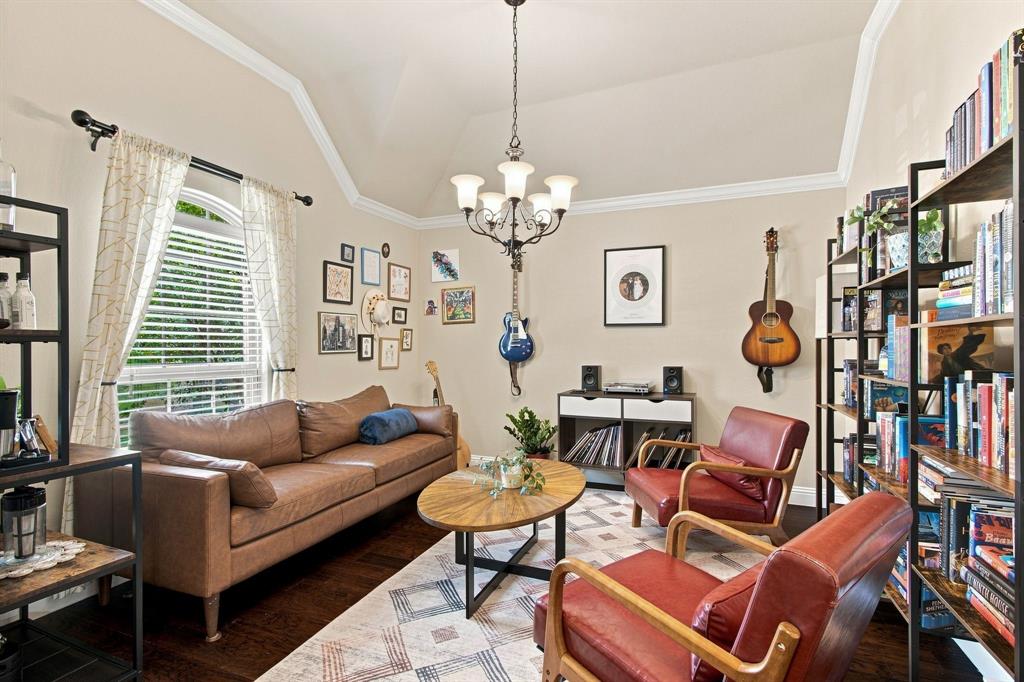
Rare opportunity to own one of the subdivisions finest homes. This home shows pride of ownership starting at the curb. Well maintained home offers beautiful engineered wood floors flowing throughout most of the home. The upstairs is carpet & bathrooms, laundry rooms are tile. The entry opens to a formal dining room currently being used as a sitting, relaxing, music room. The office is also off the entry with double doors for privacy when needed. The Kitchen has lots of cabinets, counter space, island, stainless appliances, breakfast bar & site lines to breakfast area & family room. The family room is of good size with a cast stone gas fireplace. The primary bedroom is off to itself for privacy. However, two of the secondary bedrooms are easy access also downstairs with a guest bath close by. Going upstairs is a game room, guest bedroom & full bath. This area is great for visiting family & friends. The backyard has a covered patio, child play gym & plenty of area for kids & pets to play. The location of this home feels very private yet is close to shopping, grocery stores, schools, churches, major highways & is located next to oak point nature preserve with lots of walking trails! Look in the MLS Supplements for a list of upgrades.

Save
Ask
Tour
Hide
Share
Listing Snapshot
PriceĀ 
$589,000
Days On SiteĀ 
11 Days
BedroomsĀ 
4
Inside Area (SqFt)Ā 
2,821 sqft
Total BathsĀ 
3
Full BathsĀ 
3
Partial BathsĀ 
N/A
Lot SizeĀ 
0.197 Acres
Year BuiltĀ 
2013
MLSĀ® NumberĀ 
21356686
StatusĀ 
Active
Property TaxĀ 
$10,140
HOA/Condo/Coop FeesĀ 
$49.58 monthly
Sq Ft SourceĀ 
N/A
Friends & Family
Recent Activity
3 days agoListing updated with changes from the MLSĀ®
3 days agoPrice changed to $589,000
2 weeks agoListing first seen on site
General Features
AcresĀ 
0.197
Attached GarageĀ 
Yes
FoundationĀ 
Slab
GarageĀ 
Yes
Garage SpacesĀ 
2
LevelsĀ 
Two
ParkingĀ 
Alley AccessConcreteCoveredDrivewayGarageGarage Door OpenerGarage Faces RearInside EntranceKitchen LevelLightedOn StreetPrivateAttached
Property Sub TypeĀ 
Single Family Residence
SecurityĀ 
Carbon Monoxide Detector(s)Fire AlarmSmoke Detector(s)
SewerĀ 
Public Sewer
Special CircumstancesĀ 
Standard
StyleĀ 
Traditional
UtilitiesĀ 
Cable AvailableElectricity AvailableElectricity ConnectedNatural Gas AvailablePhone AvailableUnderground Utilities
Water SourceĀ 
Public
Interior Features
AppliancesĀ 
DishwasherDisposalElectric OvenGas CooktopGas Water HeaterVented Exhaust Fan
CoolingĀ 
Ceiling Fan(s)Central AirElectricZoned
FireplaceĀ 
Yes
Fireplace FeaturesĀ 
GasGas StarterLiving RoomGas Log
FireplacesĀ 
1
FlooringĀ 
CarpetTileWood
HeatingĀ 
Exhaust FanCentralFireplace(s)Natural Gas
InteriorĀ 
Built-in FeaturesChandelierEat-in KitchenGranite CountersKitchen IslandOpen FloorplanPantryVaulted Ceiling(s)Walk-In Closet(s)High Speed Internet
Laundry FeaturesĀ 
Electric Dryer HookupWasher Hookup
Window FeaturesĀ 
ShuttersWindow Coverings
Save
Ask
Tour
Hide
Share
Exterior Features
Construction DetailsĀ 
BrickStone
ExteriorĀ 
Rain GuttersPlaygroundGarden
FencingĀ 
Back YardWood
Lot FeaturesĀ 
Few TreesInterior LotLandscaped
Patio And PorchĀ 
Patio
RoofĀ 
CompositionShingle
Windows/DoorsĀ 
ShuttersWindow Coverings
Community Features
Association FeeĀ 
$595.0
Association Fee FrequencyĀ 
Annually
Community FeaturesĀ 
PoolCurbsPlaygroundSidewalks
School DistrictĀ 
Plano ISD
Financing Terms AvailableĀ 
CashConventionalFHAVA Loan
Schools
School District
Plano ISD
Elementary School
Mccall
Middle School
Bowman
High School
Williams
Listing courtesy of Deborah Prange of Prange Real Estate dprange845@gmail.com


Ā© 2020 North Texas Real Estate Information Systems. All rights reserved. Information is deemed reliable but is not guaranteed accurate by the MLS or NTREIS. The information being provided is for the consumer's personal, non-commercial use, and may not be reproduced, redistributed, or used for any purpose other than to identify prospective properties consumers may be interested in purchasing.
Last checked: 2026-09-08 04:38 AM CDT

Neighborhood & Commute
Source: Walkscore
Save
Ask
Tour
Hide
Share