Search Dallas Homes For Sale

- Search Dallas Homes For Sale
Save
Ask
Tour
Hide
Share
$740,000
39 Days On Site

6611 Elvedon Drive
Dallas, TX 75248

For Sale|Single Family Residence|Active
5
Beds
3
Total Baths
3
Full Baths
2,912
SqFt
$254
/SqFt
1976
Built
Subdivision:
Preston Green North Add Ph I
County:
Dallas
6611 Elvedon Drive6611 Elvedon Drive6611 Elvedon Drive6611 Elvedon Drive
Save
Ask
Tour
Hide
Share

Mortgage Calculator

Monthly Payment (Est.)

Enter an interest rate to see your estimated monthly payment.
Calculator powered by Showcase IDX, a Constellation1 Company. Copyright ©2026 Information is deemed reliable but not guaranteed.

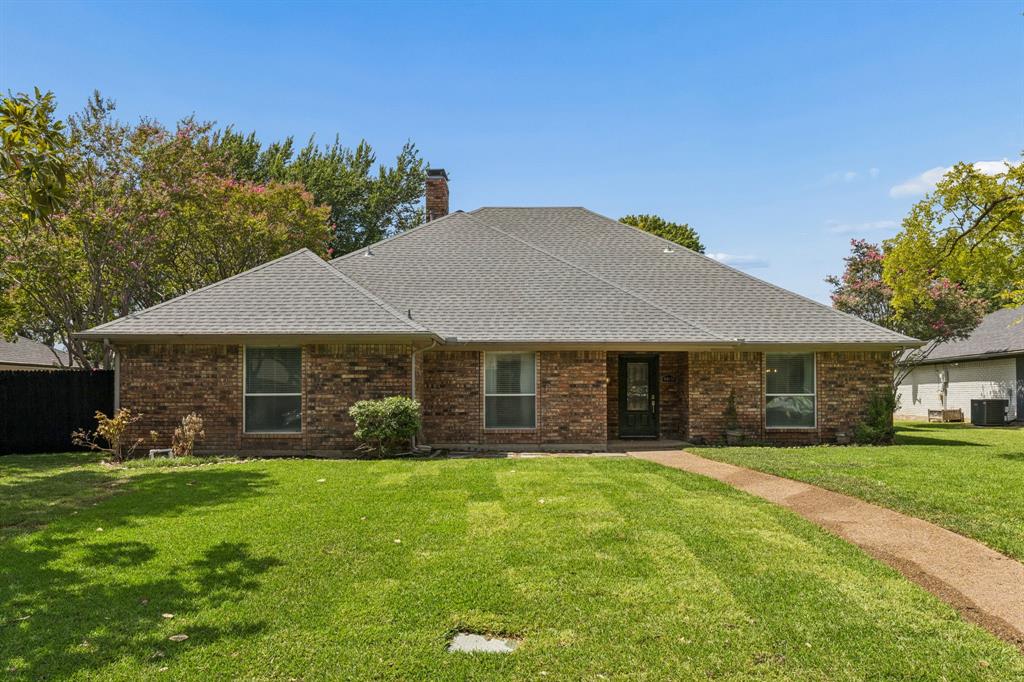
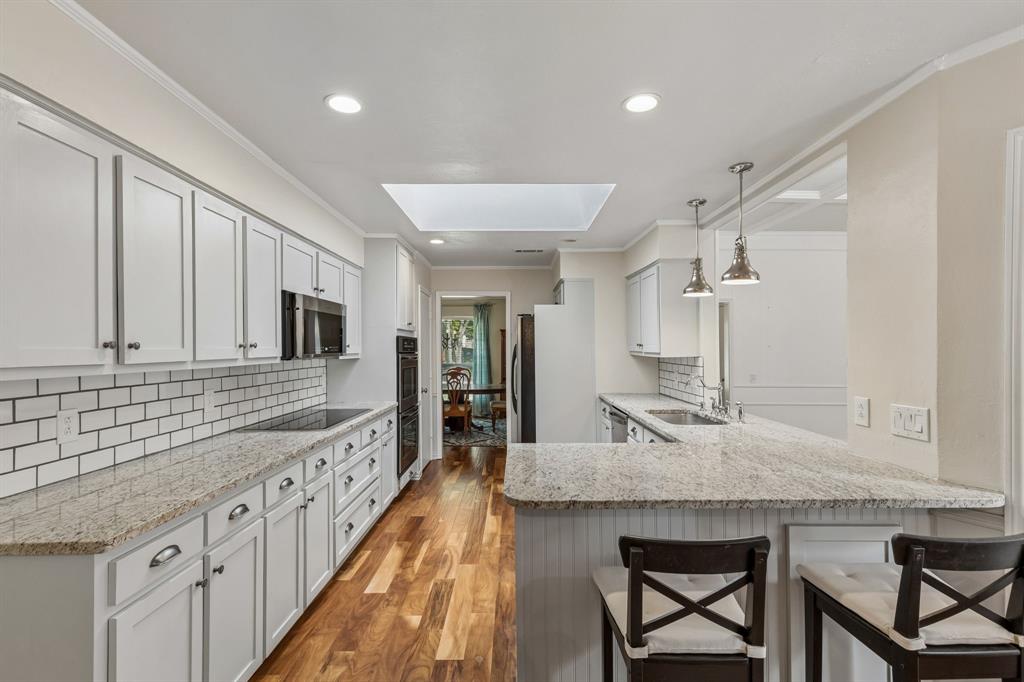
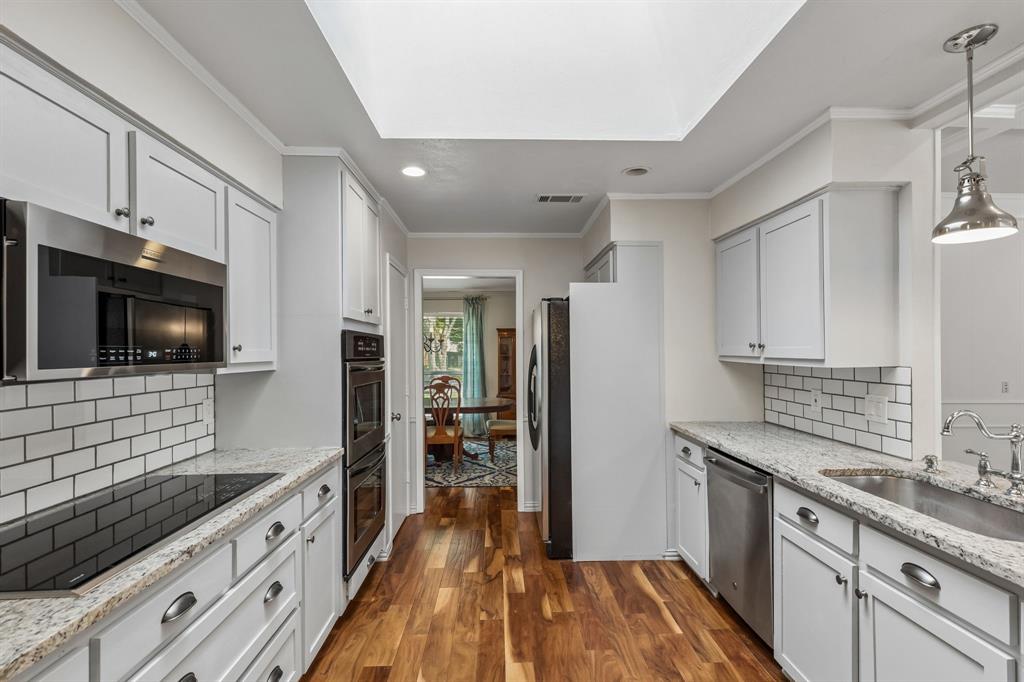
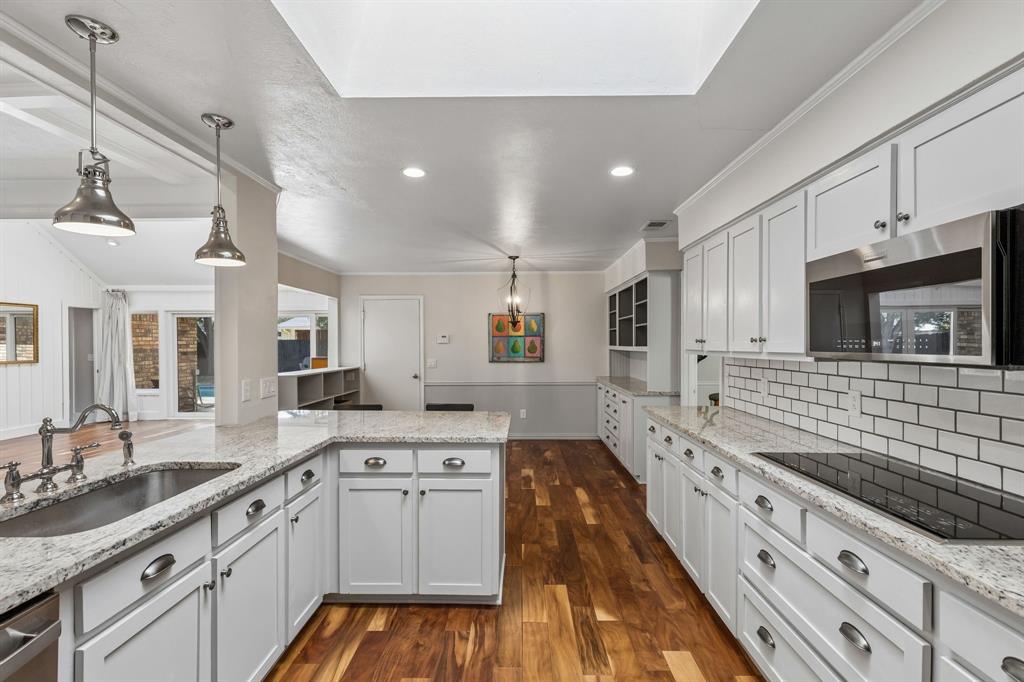
This 5-bedroom, 3-bathroom traditional home offers 2,912 square feet of thoughtfully updated living space on a large lot with your own private pool — perfect for Dallas summers. Step inside to a bright, open living and kitchen area where large sliding glass doors pull in natural light and lead straight out to the pool and backyard, making indoor-outdoor living effortless. The kitchen has been fully updated with granite countertops and stainless steel appliances, plus a cozy breakfast nook for casual mornings. All three bathrooms have been tastefully updated, and the primary suite is the true showstopper — featuring two walk-in closets, dual sinks, and a garden tub, all wrapped in a light, airy feel that makes it a genuine retreat. Out back, an oversized 2-car attached garage with rear entry adds convenience without sacrificing curb appeal. With updates throughout, great flow, and a backyard built for entertaining, this one checks a lot of boxes. Come see it for yourself.

Save
Ask
Tour
Hide
Share
Listing Snapshot
Price 
$740,000
Days On Site 
39 Days
Bedrooms 
5
Inside Area (SqFt) 
2,912 sqft
Total Baths 
3
Full Baths 
3
Partial Baths 
N/A
Lot Size 
0.258 Acres
Year Built 
1976
MLS® Number 
21358084
Status 
Active
Property Tax 
$15,545
HOA/Condo/Coop Fees 
N/A
Sq Ft Source 
N/A
Friends & Family
Recent Activity
3 days agoListing updated with changes from the MLS®
a month agoListing first seen on site
General Features
Acres 
0.258
Attached Garage 
Yes
Foundation 
Slab
Garage 
Yes
Garage Spaces 
2
Levels 
One
Parking 
DrivewayGarageGarage Door OpenerAttached
Property Sub Type 
Single Family Residence
Sewer 
Public Sewer
Special Circumstances 
Standard
Style 
Traditional
Water Source 
Public
Interior Features
Appliances 
DishwasherDisposalElectric RangeMicrowaveDouble Oven
Cooling 
Central Air
Fireplace 
Yes
Fireplace Features 
Gas
Fireplaces 
1
Flooring 
CarpetTileWood
Heating 
Central
Interior 
Built-in FeaturesChandelierDouble VanityEat-in KitchenGranite CountersOpen FloorplanPantryVaulted Ceiling(s)Walk-In Closet(s)Wet Bar
Laundry Features 
Electric Dryer HookupWasher Hookup
Window Features 
Window Coverings
Save
Ask
Tour
Hide
Share
Exterior Features
Construction Details 
Brick
Exterior 
Private Yard
Fencing 
Wood
Lot Features 
Few TreesLandscaped
Pool Features 
HeatedIn GroundOutdoor PoolPool SweepPool/Spa ComboPrivate
Private Pool 
Yes
Roof 
CompositionShingle
Windows/Doors 
Window Coverings
Community Features
School District 
Richardson ISD
Schools
School District
Richardson ISD
Elementary School
Brentfield
Middle School
Parkhill
High School
Pearce
Listing courtesy of Ethan McKean of Paragon, REALTORS ethan@paragonrealtors.com


© 2020 North Texas Real Estate Information Systems. All rights reserved. Information is deemed reliable but is not guaranteed accurate by the MLS or NTREIS. The information being provided is for the consumer's personal, non-commercial use, and may not be reproduced, redistributed, or used for any purpose other than to identify prospective properties consumers may be interested in purchasing.
Last checked: 2026-09-22 02:11 AM CDT

Neighborhood & Commute
Source: Walkscore
Save
Ask
Tour
Hide
Share