
Save
Ask
Tour
Hide
$399,950
70 Days On Site
10216 Plummer DriveDallas, TX 75228
For Sale|Single Family Residence|Active Under Contract
3
Beds
3
Total Baths
2
Full Baths
1
Partial Bath
2,114
SqFt
$189
/SqFt
1956
Built
Subdivision:
Saint Andrews
County:
Dallas
Save
Ask
Tour
Hide
Mortgage Calculator
Monthly Payment (Est.)
Enter an interest rate to see your estimated monthly payment.Calculator powered by Showcase IDX, a Constellation1 Company. Copyright ©2026 Information is deemed reliable but not guaranteed.
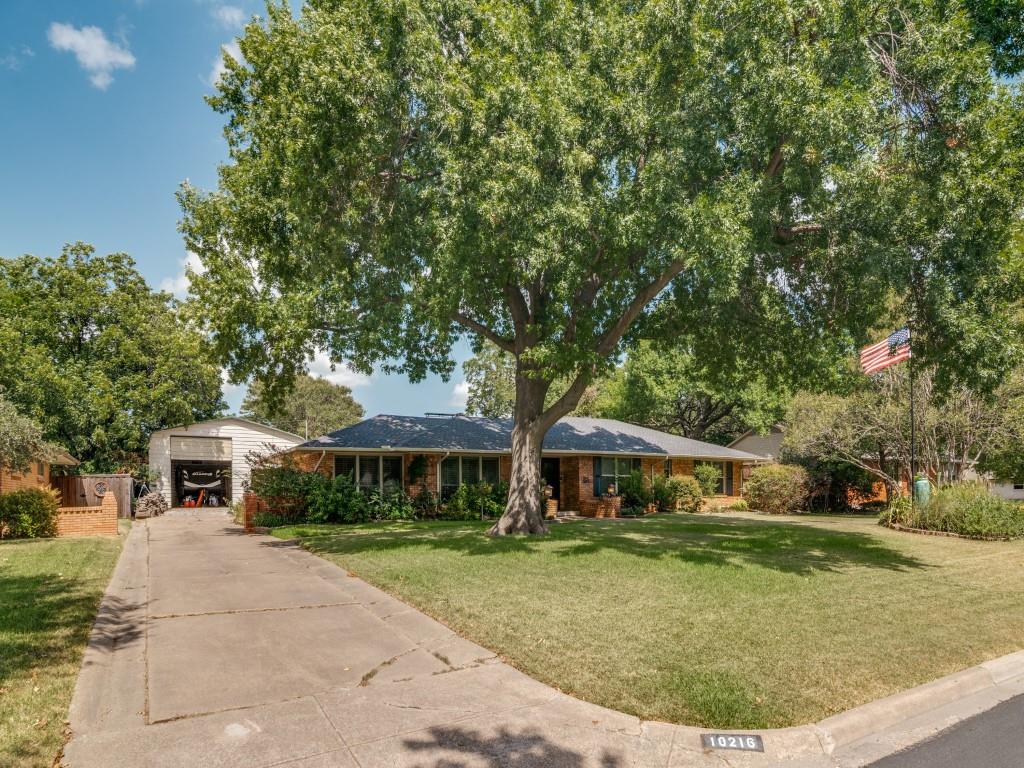
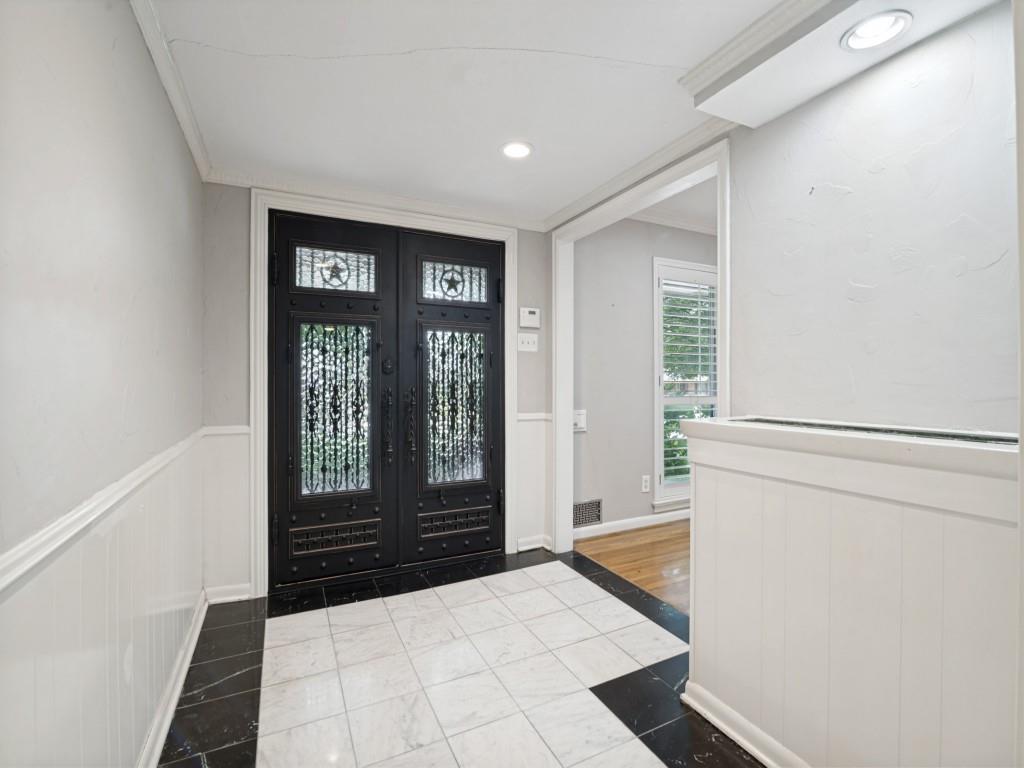
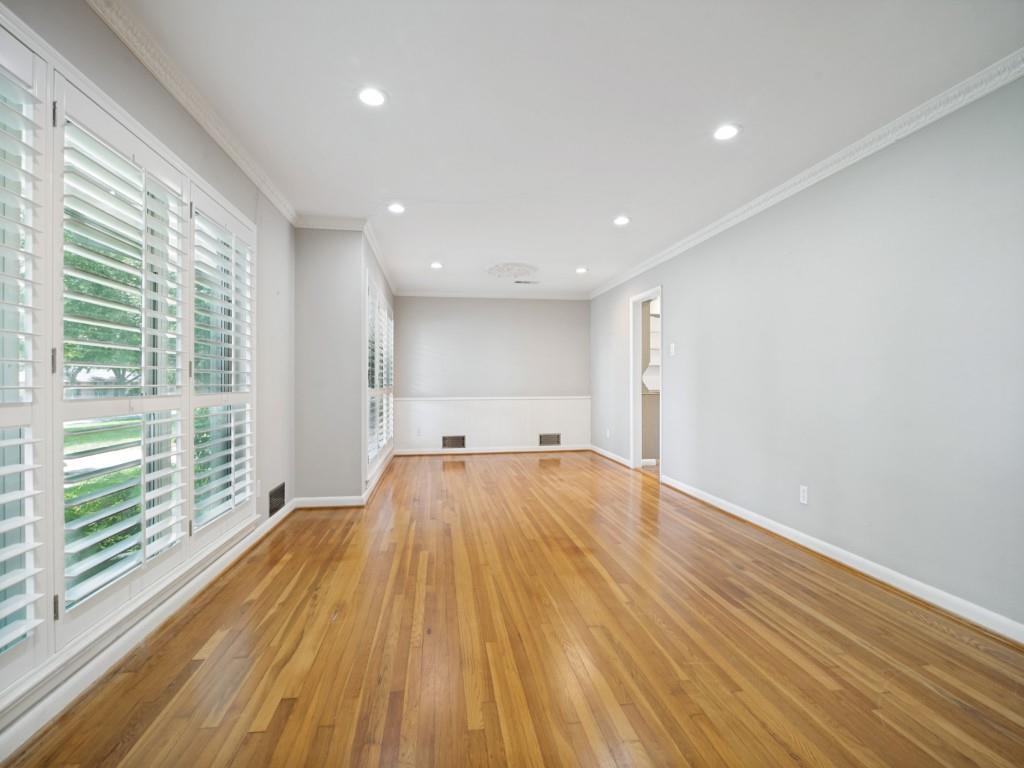
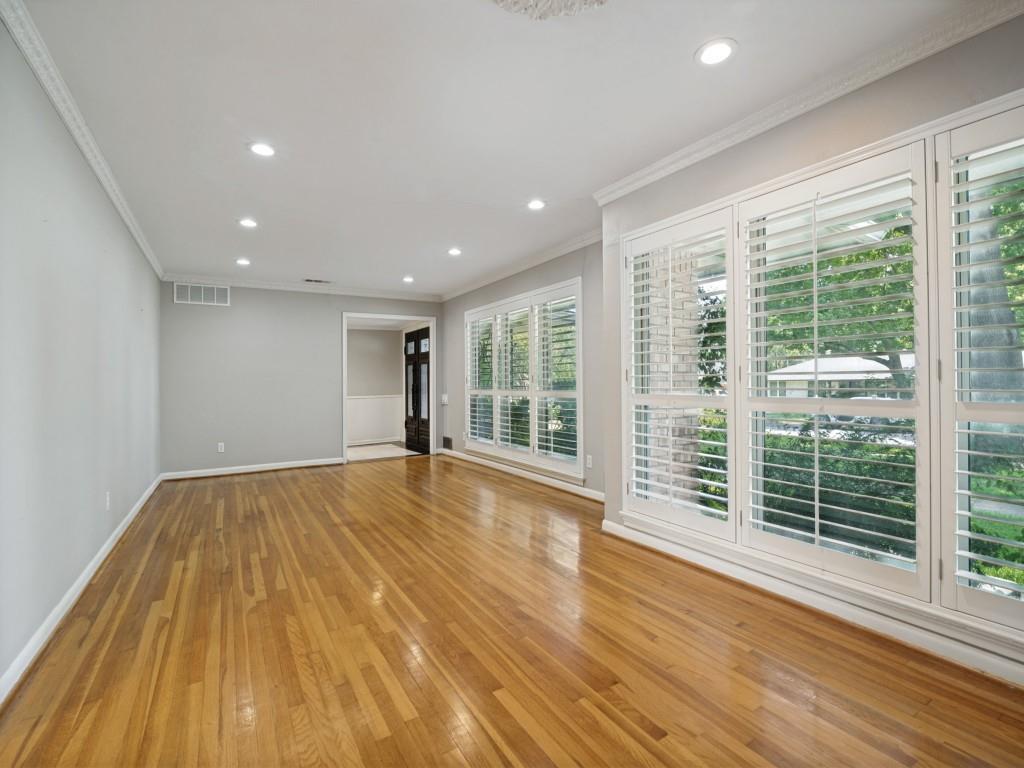
BIG space. BIG possibilities. An incredible Dallas location! This standout 3-bedroom, 2.5-bath property delivers room to live, entertain, and play with TWO living areas, TWO dining areas, a sparkling pool, and an oversized lot surrounded by gorgeous, park-like landscaping. But the showstopper is the HUGE accessory building—offering additional parking plus incredible space for your RV, boat, workshop, car collection, or favorite toys. A GENERAC natural gas generator adds valuable peace of mind. All this just minutes from downtown Dallas and the exclusive Dallas Athletic Club. Space, versatility, location, and amenities come together in one truly exceptional property—this is one you have to see!
Save
Ask
Tour
Hide
Listing Snapshot
Price
$399,950
Days On Site
70 Days
Bedrooms
3
Inside Area (SqFt)
2,114 sqft
Total Baths
3
Full Baths
2
Partial Baths
1
Lot Size
0.402 Acres
Year Built
1956
MLS Number
21358134
Status
Active Under Contract
Property Tax
$8,413
HOA/Condo/Coop Fees
N/A
Sq Ft Source
N/A
Friends & Family
Recent Activity
| 2 days ago | Listing updated with changes from the MLS | |
| 2 weeks ago | Status changed to Active Under Contract | |
| a month ago | Price changed to $399,950 | |
| 2 months ago | Listing first seen on site |
General Features
Acres
0.402
Attached Garage
Yes
Foundation
Pillar/Post/Pier
Garage
Yes
Garage Spaces
2
Levels
One
Parking
Additional ParkingBoatEnclosedGarage Faces FrontGarage Faces SideOn SiteParking LotRV GarageSecuredStorageRV Access/ParkingAttached
Property Sub Type
Single Family Residence
Security
Security ServiceSmoke Detector(s)
Sewer
Public Sewer
Special Circumstances
Standard
Style
Traditional
Utilities
Cable AvailableElectricity AvailableNatural Gas Available
Water Source
Public
Interior Features
Appliances
DishwasherDisposalElectric CooktopElectric OvenDouble OvenVented Exhaust Fan
Cooling
Ceiling Fan(s)Central AirElectricRoof Turbine(s)
Fireplace
Yes
Fireplace Features
MasonryWood Burning
Fireplaces
1
Flooring
BrickParquetWood
Heating
Exhaust FanCentralNatural Gas
Interior
Built-in FeaturesEat-in KitchenGranite CountersNatural WoodworkPantryWalk-In Closet(s)
Laundry Features
Electric Dryer HookupWasher Hookup
Window Features
Window Coverings
Bedroom
Dimensions - 14 x 12Level - First
Breakfast Room
Dimensions - 11 x 9Level - First
Dining Room
Dimensions - 11 x 11Level - First
Family Room
Dimensions - 20 x 13Level - First
Kitchen
Dimensions - 15 x 11Level - First
Living Room
Dimensions - 16 x 13Level - First
Master Bedroom
Dimensions - 16 x 12Level - FirstFeatures - Walk-In Closet(s)
Save
Ask
Tour
Hide
Exterior Features
Construction Details
Brick
Exterior
Rain GuttersLightingPrivate Yard
Fencing
Chain LinkFencedPrivacyWood
Lot Features
Few TreesInterior LotSubdivided
Other Structures
GazeboGreenhouseRV/Boat Storage
Patio And Porch
CoveredFront PorchPatio
Pool Features
FencedGuniteIn GroundOutdoor PoolPool CoverPool SweepPrivateSalt Water
Private Pool
Yes
Roof
Composition
Windows/Doors
Window Coverings
Community Features
School District
Dallas ISD
Financing Terms Available
ConventionalFHAVA Loan
Schools
School District
Dallas ISD
Elementary School
Smith
Middle School
Gaston
High School
Adams
Listing courtesy of Patricia Holland of Presented By pathollandrealtor@yahoo.com

© 2020 North Texas Real Estate Information Systems. All rights reserved. Information is deemed reliable but is not guaranteed accurate by the MLS or NTREIS. The information being provided is for the consumer's personal, non-commercial use, and may not be reproduced, redistributed, or used for any purpose other than to identify prospective properties consumers may be interested in purchasing.
Last checked: 2026-10-23 06:13 PM CDT
© 2020 North Texas Real Estate Information Systems. All rights reserved. Information is deemed reliable but is not guaranteed accurate by the MLS or NTREIS. The information being provided is for the consumer's personal, non-commercial use, and may not be reproduced, redistributed, or used for any purpose other than to identify prospective properties consumers may be interested in purchasing.
Last checked: 2026-10-23 06:13 PM CDT
Neighborhood & Commute
Source: Walkscore
Save
Ask
Tour
Hide
Did you know? You can invite friends and family to your search. They can join your search, rate and discuss listings with you.