Search Dallas Homes For Sale

- Search Dallas Homes For Sale
Save
Ask
Tour
Hide
Share
$2,495,000
36 Days On Site

4910 Purdue Avenue
Dallas, TX 75209

For Sale|Single Family Residence|Active
4
Beds
6
Total Baths
4
Full Baths
2
Partial Baths
5,011
SqFt
$498
/SqFt
2016
Built
Subdivision:
Rector Place Add 02
County:
Dallas
4910 Purdue Avenue4910 Purdue Avenue4910 Purdue Avenue4910 Purdue Avenue
Save
Ask
Tour
Hide
Share

Mortgage Calculator

Monthly Payment (Est.)

$11,383
Calculator powered by Showcase IDX, a Constellation1 Company. Copyright ©2026 Information is deemed reliable but not guaranteed.

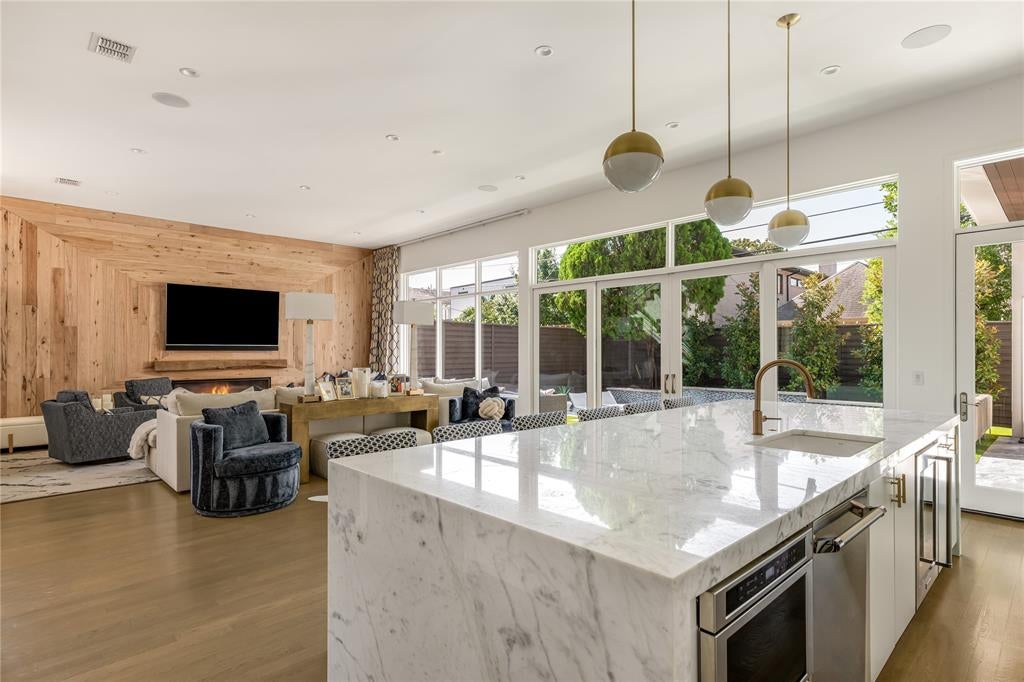
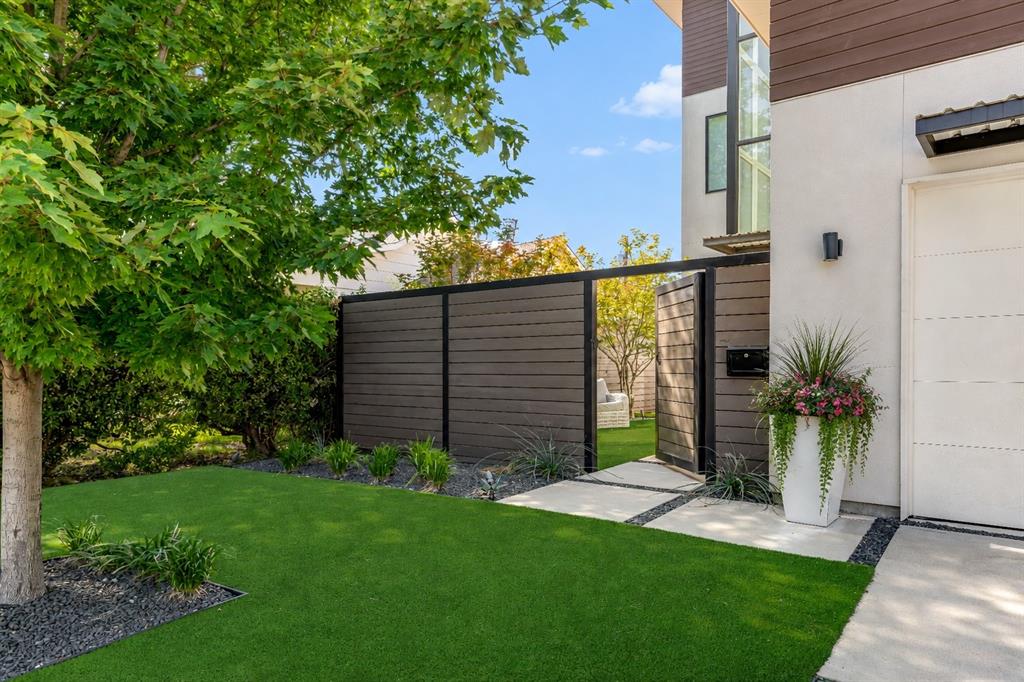
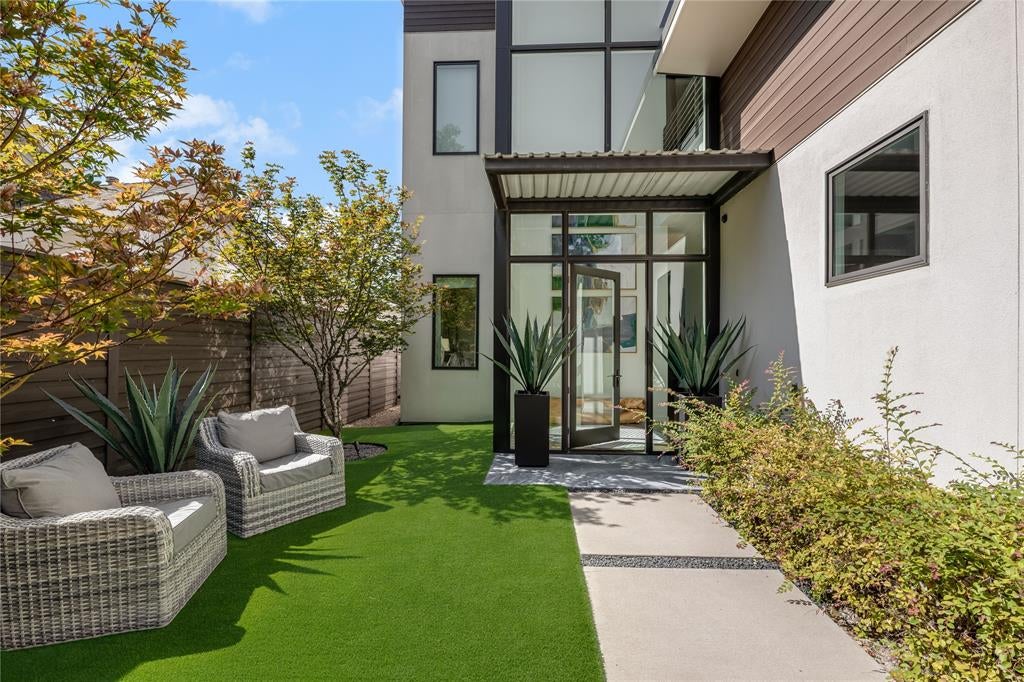
Located on a premier block in the highly sought-after Briarwood neighborhood, this stunning home has soaring 12’6” ceilings filling the space with natural light and creating an airy, expansive feel throughout. The living room and kitchen fully open to the backyard, offering a rare indoor–outdoor lifestyle that truly sets it apart in the neighborhood. The backyard features a pool with heater and chiller, turfed lawn, and covered built in grilling area, with a beautiful outdoor half bath that conveniently services the pool area. The home has four spacious bedrooms, each offering its own ensuite bathroom, a separate office with built-ins, mud-room off the garage, and game room currently used as a golf simulator and game room. The primary suite and two secondary bedrooms are located upstairs, while a generously sized guest suite sits privately on the main level. The primary retreat includes remote blackout shades and a custom-designed closet build-out completed in 2022. The neighborhood is known for its strong sense of community, walkable location to Inwood Village, and convenient access to all of Dallas. All furniture and drapes are negotiable, allowing for a truly turnkey opportunity.

Save
Ask
Tour
Hide
Share
Listing Snapshot
Price 
$2,495,000
Days On Site 
36 Days
Bedrooms 
4
Inside Area (SqFt) 
5,011 sqft
Total Baths 
6
Full Baths 
4
Partial Baths 
2
Lot Size 
0.166 Acres
Year Built 
2016
MLS® Number 
21358637
Status 
Active
Property Tax 
N/A
HOA/Condo/Coop Fees 
N/A
Sq Ft Source 
N/A
Friends & Family
Recent Activity
yesterdayListing updated with changes from the MLS®
a week agoStatus changed to Active
a month agoListing first seen on site
General Features
Acres 
0.166
Attached Garage 
Yes
Foundation 
Slab
Garage 
Yes
Garage Spaces 
2
Levels 
Two
Parking 
GarageGarage Door OpenerGarage Faces FrontAttached
Property Sub Type 
Single Family Residence
Security 
Carbon Monoxide Detector(s)Security SystemSmoke Detector(s)
Sewer 
Public Sewer
Special Circumstances 
Standard
Style 
Contemporary/Modern
Utilities 
Cable Available
Water Source 
Public
Interior Features
Appliances 
RefrigeratorBuilt-In RefrigeratorDishwasherDisposalGas CooktopGas Water HeaterIce MakerMicrowaveDouble OvenTankless Water HeaterVented Exhaust FanWine Cooler
Cooling 
Ceiling Fan(s)Central AirElectricZoned
Fireplace 
Yes
Fireplace Features 
Family Room
Fireplaces 
1
Flooring 
CarpetMarbleWood
Heating 
Exhaust FanCentralNatural GasZoned
Interior 
Built-in FeaturesEat-in KitchenKitchen IslandOpen FloorplanPantryVaulted Ceiling(s)Walk-In Closet(s)Wet BarHigh Speed InternetWired for Sound
Laundry Features 
Electric Dryer HookupWasher Hookup
Window Features 
Window Coverings
Bedroom 
Dimensions - 15 x 14Level - SecondFeatures - Walk-In Closet(s)
Dining Room 
Dimensions - 17 x 12Level - First
Game Room 
Dimensions - 22 x 16Level - Second
Kitchen 
Dimensions - 17 x 22Level - FirstFeatures - Breakfast Bar, Eat-in Kitchen, Kitchen Island
Living Room 
Dimensions - 22 x 20Level - First
Master Bedroom 
Dimensions - 20 x 20Level - SecondFeatures - Walk-In Closet(s)
Mud Room 
Dimensions - 9 x 4Level - First
Office 
Dimensions - 16 x 14Level - FirstFeatures - Other
Utility Room 
Dimensions - 9 x 6Level - Second
Save
Ask
Tour
Hide
Share
Exterior Features
Construction Details 
BlockStuccoStone
Exterior 
Rain GuttersLightingOutdoor Grill
Fencing 
Wood
Lot Features 
Few TreesInterior Lot
Patio And Porch 
CoveredPatio
Pool Features 
GuniteIn GroundPool Sweep
Roof 
CompositionMetal
Windows/Doors 
Window Coverings
Community Features
School District 
Dallas ISD
Financing Terms Available 
CashConventionalVA Loan
Schools
School District
Dallas ISD
Elementary School
Polk
Middle School
Cary
High School
Jefferson
Listing courtesy of Paige Schmitt of Allie Beth Allman & Assoc. paige.schmitt@alliebeth.com


© 2020 North Texas Real Estate Information Systems. All rights reserved. Information is deemed reliable but is not guaranteed accurate by the MLS or NTREIS. The information being provided is for the consumer's personal, non-commercial use, and may not be reproduced, redistributed, or used for any purpose other than to identify prospective properties consumers may be interested in purchasing.
Last checked: 2026-09-20 06:05 PM CDT

Neighborhood & Commute
Source: Walkscore
Save
Ask
Tour
Hide
Share