
Windrose Tower at Legacy7901 Windrose Avenue 801Plano, TX 75024
Mortgage Calculator
Monthly Payment (Est.)
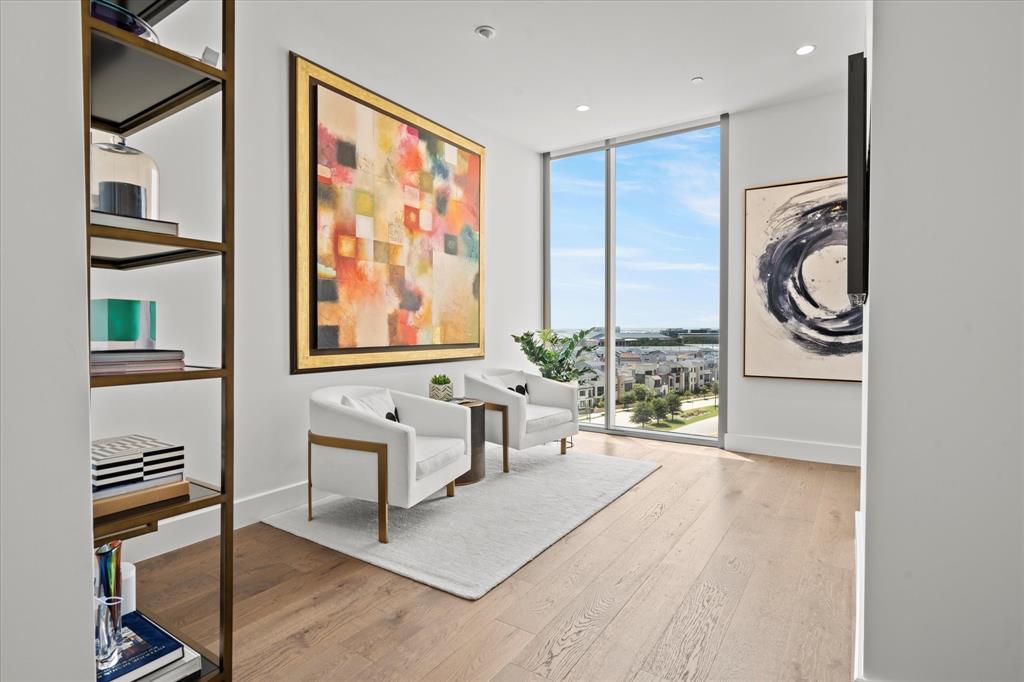
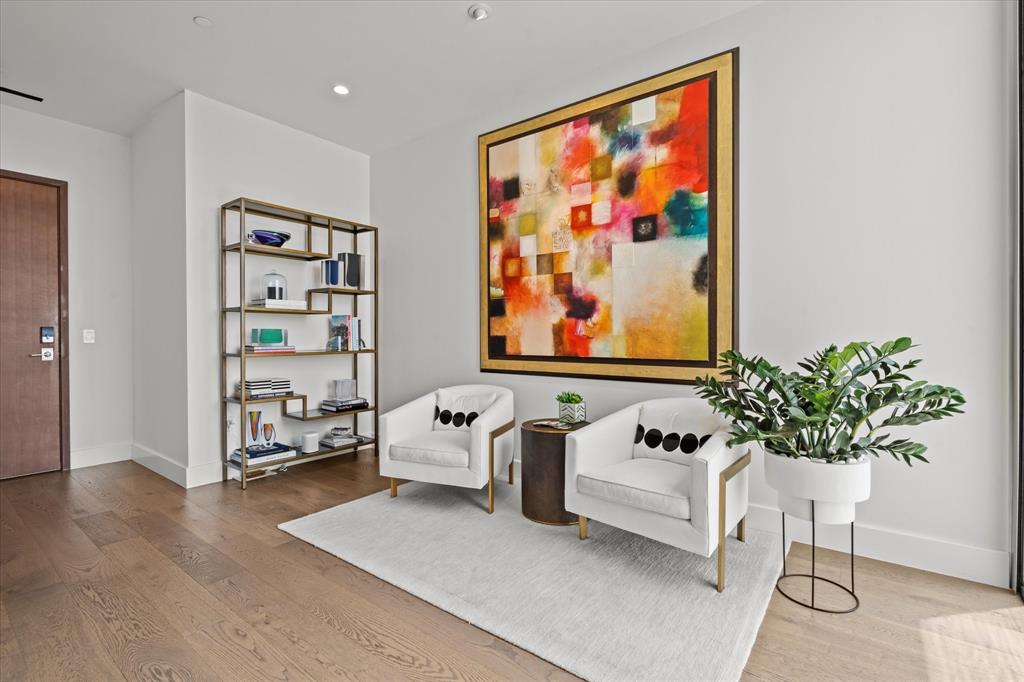
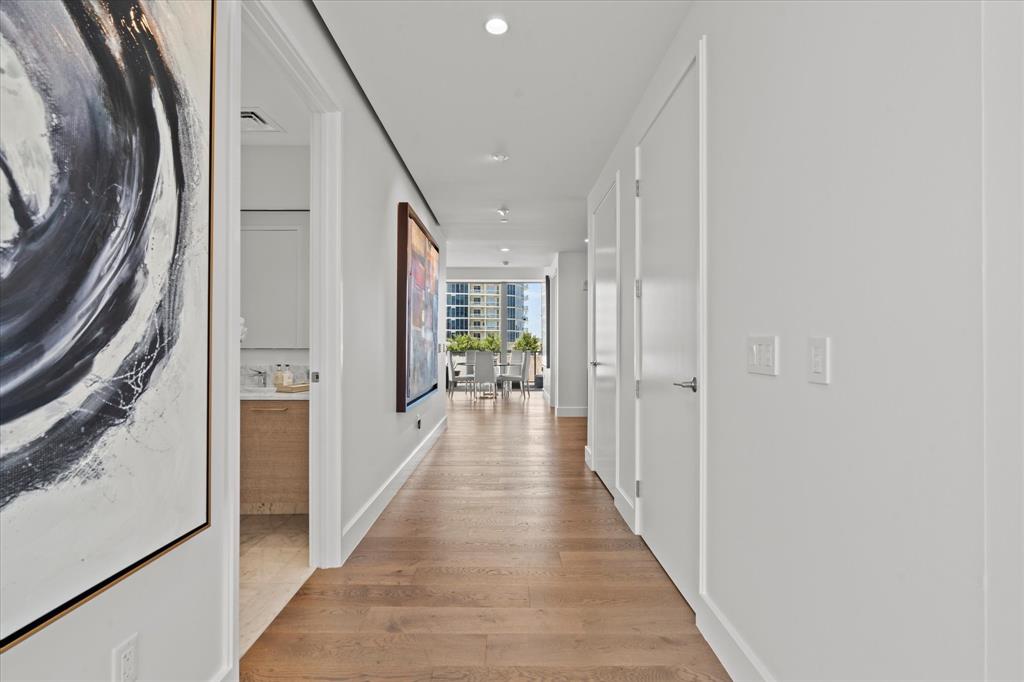
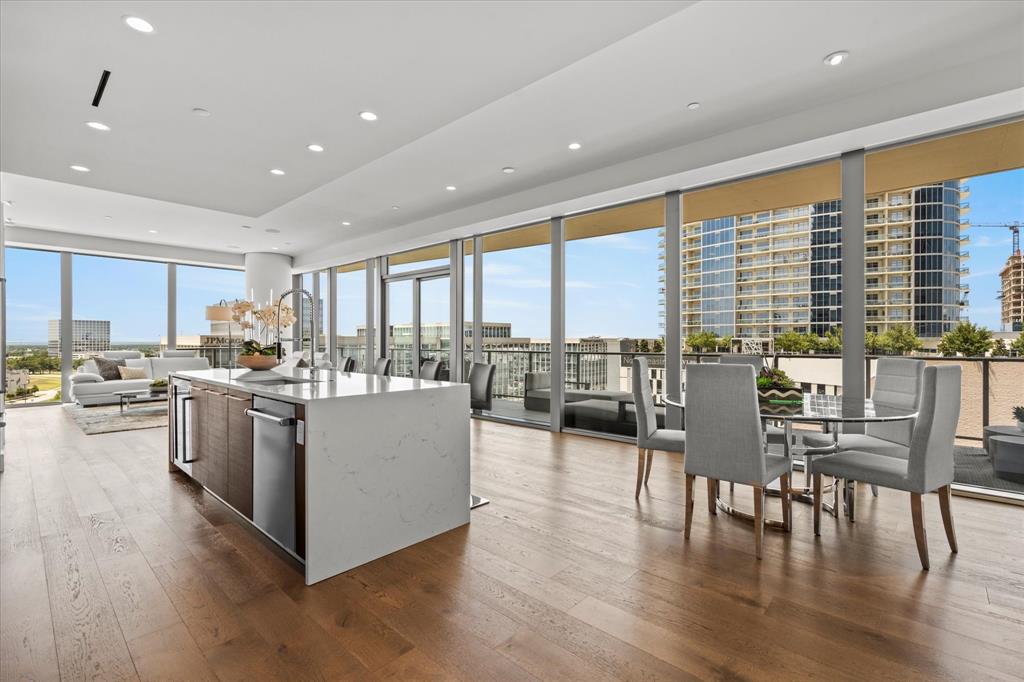
Enter an interest rate to see your estimated monthly payment.A corner residence in the sky. Fully reimagined. Effortlessly automated. Offered fully furnished or unfurnished. An elevated corner home reimagined without compromise. Perched on the eighth floor of Windrose Tower in the heart of Legacy West, Residence 801 is a Northwest-facing corner home wrapped in floor-to-ceiling glass. Every room has been thoughtfully and extensively upgraded, from a whole-home Savant automation system and motorized Lutron shades to custom California Closets and rich hardwood floors throughout. The result is a residence that lives as effortlessly as it looks: light-filled, view-framed, and ready to enjoy from the moment you arrive. More than 2,800 square feet of indoor and outdoor living open to sweeping skyline and sunset views. Walls of glass frame uninterrupted views west over Legacy West, while rich hardwood floors anchor a space built equally for quiet evenings and lively gatherings, opening to a wraparound balcony with its own fireplace. Designed for the way you actually live. An open, flowing plan links the living room to the kitchen and a dedicated bar nook, finished with designer furnishings available with the home. A custom Italian kitchen by Cantoni, anchored by a waterfall-edge island with seating and open to an adjoining dining area. Outfitted with a full suite of Wolf appliances, a Sub-Zero refrigerator and a built-in wine refrigerator, complemented by abundant custom storage, and brilliant LED lighting. Wake to the city, unwind to the sunset. A serene corner Primary suite with floor-to-ceiling views, motorized shades, a spa-inspired bath and an expansive custom Closet. A marble primary bath with a freestanding soaking tub, frameless glass shower, alongside bedroom closets fully outfitted by custom California Closets. A home that anticipates you. An extensive, top-to-bottom series of recent designer and smart-home upgrades, touching every room in the residence, brings convenience, comfort and technology together seamlessly.
| 2 months ago | Listing updated with changes from the MLS | |
| 2 months ago | Listing first seen on site |

© 2020 North Texas Real Estate Information Systems. All rights reserved. Information is deemed reliable but is not guaranteed accurate by the MLS or NTREIS. The information being provided is for the consumer's personal, non-commercial use, and may not be reproduced, redistributed, or used for any purpose other than to identify prospective properties consumers may be interested in purchasing.
Last checked: 2026-10-19 04:06 PM CDT
Did you know? You can invite friends and family to your search. They can join your search, rate and discuss listings with you.