
Vendome Turtle Creek3505 Turtle Creek Boulevard 4EDallas, TX 75219
Mortgage Calculator
Monthly Payment (Est.)
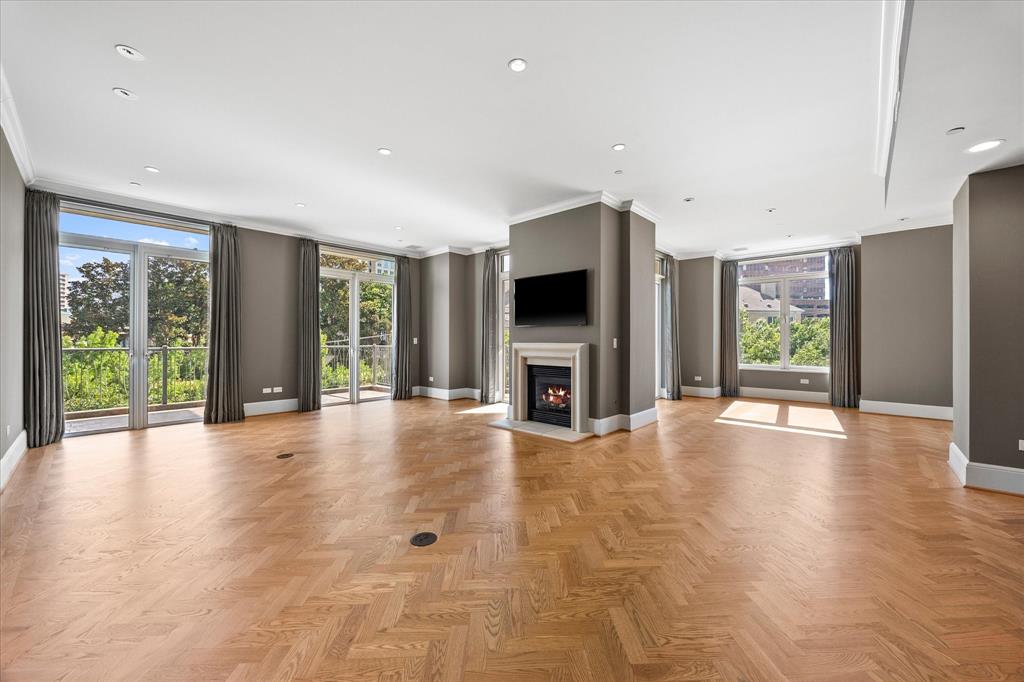
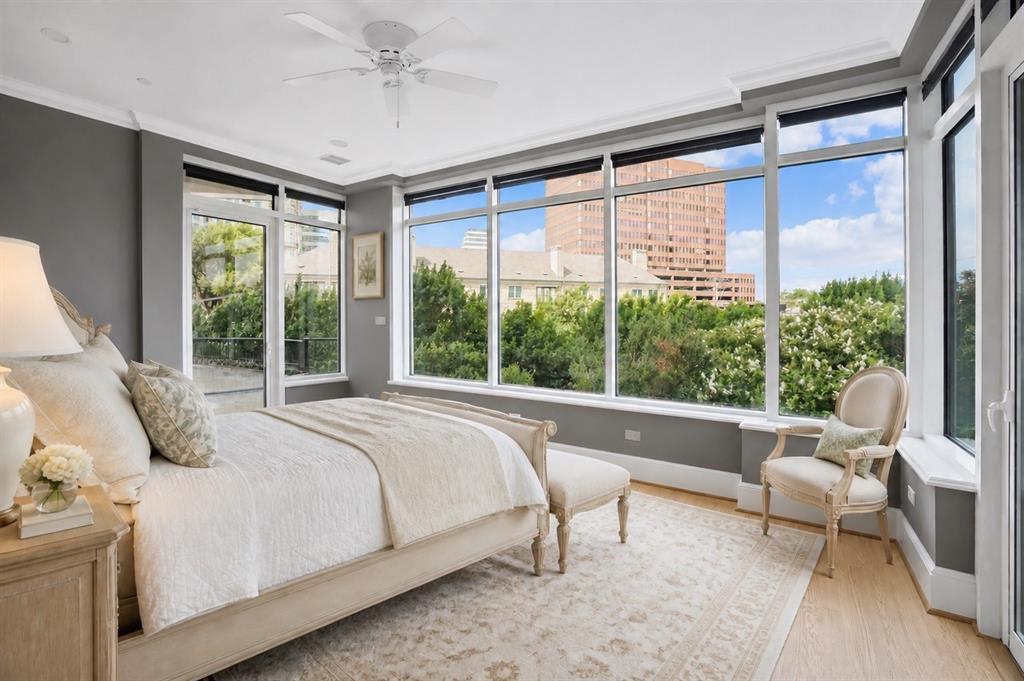
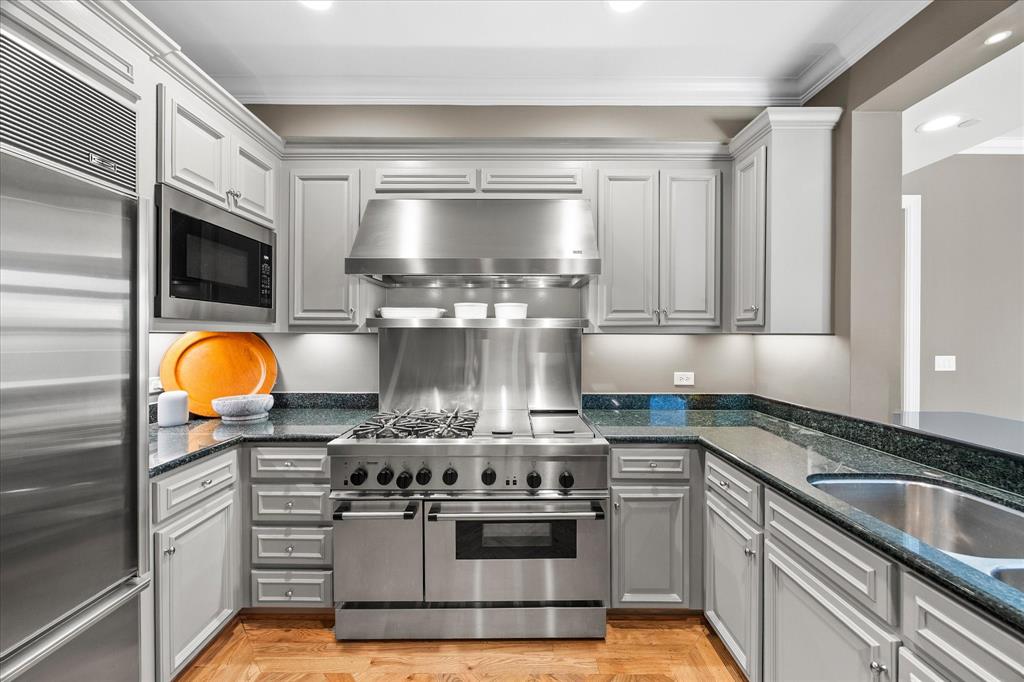
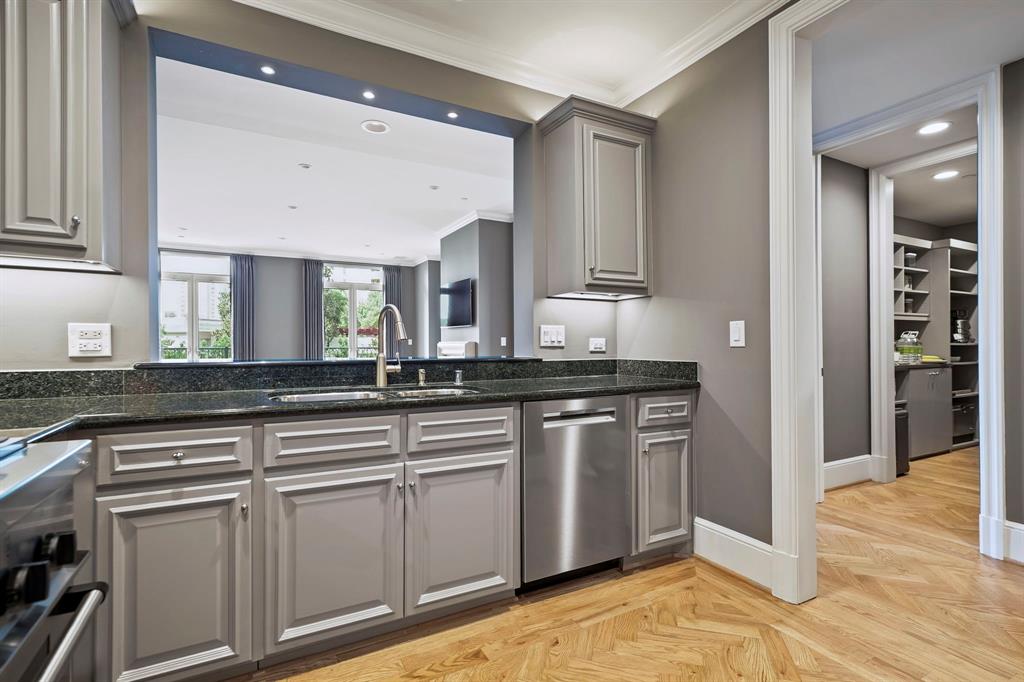
Enter an interest rate to see your estimated monthly payment.Impeccable quality, design and attention to detail is seen throughout this 4E unit at The Vendome. Originally designed as a two-bedroom residence, the floor plan was opened to create a grand and exceptionally spacious one-bedroom unit with four private balconies. This wonderful 4E unit is ideal for both everyday living and entertaining with a lock-and-leave lifetyle. Step inside to a spacious foyer welcoming you to the grand living room and dining room with tall ceilings, mantled fireplace with gas logs; solid oak flooring with an intricate herringbone pattern, designer wallpapers and floor-to-ceiling windows viewing the Dallas skyline and surrounding cityscape. The spacious balconies provide year-round enjoyment. The sleek kitchen is outfitted with a 4-burner Thermador professional oven, Bosch dishwasher, built-in microwave and Sub-Zero refrigerator. Custom walk-in pantry features pull out shelving and beverage rack. The hall closet by the Owner’s Suite provides a full-size washer and dryer. The inviting and private Owner’s Suite includes two separate bathrooms, two walk-in closets and a siting area. Residence 4E offers a home full of charm and craftsmanship thoughtfully reimagined for modern living. Two parking spaces and extra storage space convey with this unit. The Vendome resort style amenities include a heated pool with cabanas, outdoor pavilion with gas grills for outdoor cooking, entertainment room with terrace and catering kitchen, owner’s library, fitness center, 3 guest suites, dog park, 24-hour valet and concierge service.
| yesterday | Listing updated with changes from the MLS® | |
| yesterday | Price changed to $1,280,000 | |
| 2 months ago | Listing first seen on site |

© 2020 North Texas Real Estate Information Systems. All rights reserved. Information is deemed reliable but is not guaranteed accurate by the MLS or NTREIS. The information being provided is for the consumer's personal, non-commercial use, and may not be reproduced, redistributed, or used for any purpose other than to identify prospective properties consumers may be interested in purchasing.
Last checked: 2026-10-15 05:52 PM CDT
Did you know? You can invite friends and family to your search. They can join your search, rate and discuss listings with you.