Search Dallas Homes For Sale

- Search Dallas Homes For Sale
Save
Ask
Tour
Hide
Share
$839,000
79 Days On Site

1814 Lakeshore Court
McKinney, TX 75072

For Sale|Single Family Residence|Active
4
Beds
4
Total Baths
3
Full Baths
1
Partial Bath
4,155
SqFt
$202
/SqFt
1986
Built
Subdivision:
Village of Eldorado #2
County:
Collin
1814 Lakeshore Court1814 Lakeshore Court1814 Lakeshore Court1814 Lakeshore Court
Save
Ask
Tour
Hide
Share

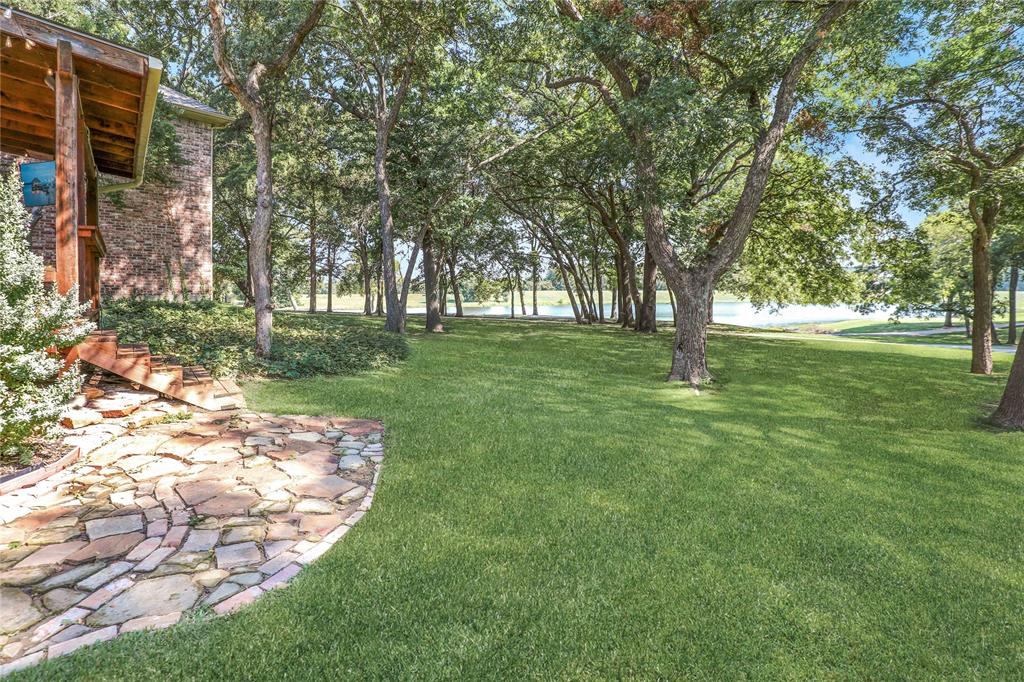
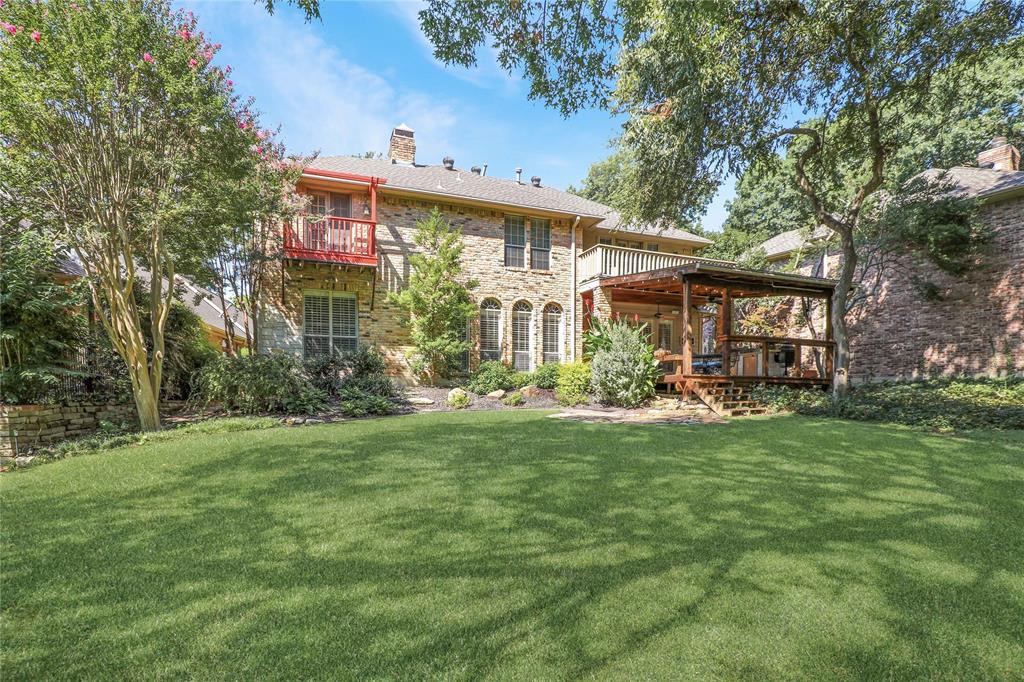
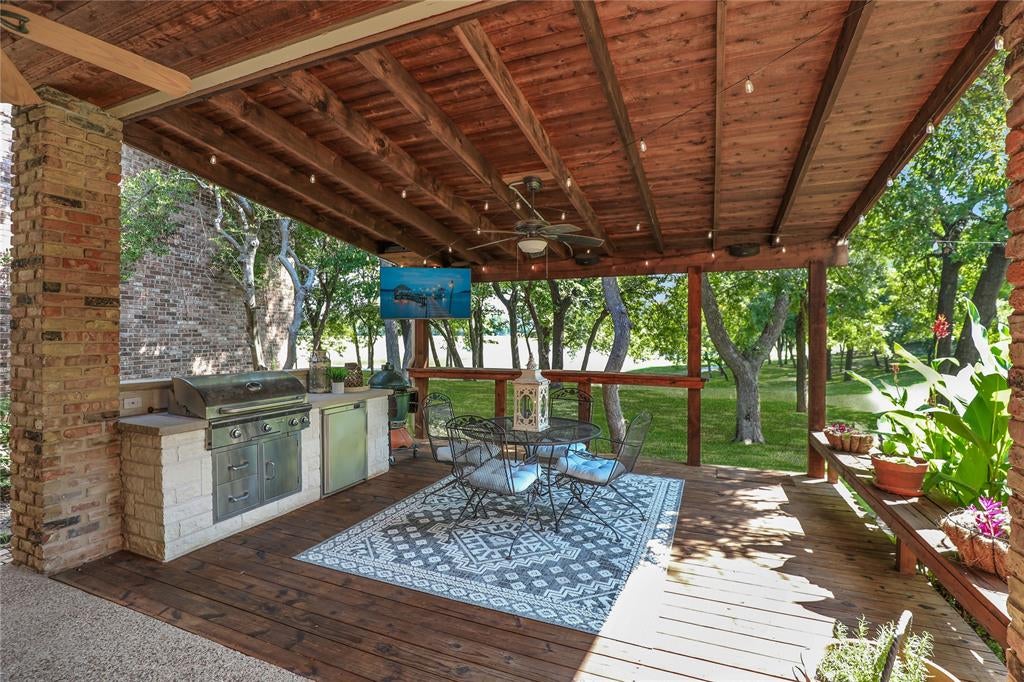
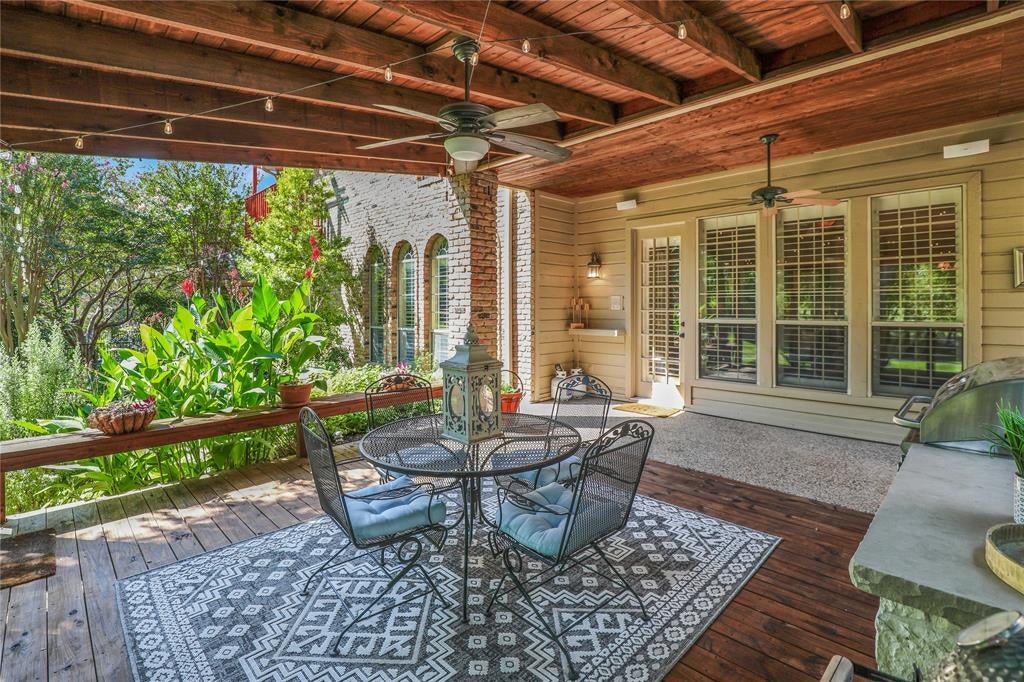
*Financing incentive with accepted offer!* Located on a heavily treed cul-de-sac lot in the coveted neighborhood of Village of Eldorado, this stately custom home is full of elegance and charm! ENJOY views of the Eldorado golf course, lake and greenbelt from almost every room in the home! Step into the foyer with nail-down hardwood floors, custom wood trim and a formal dining room with soaring ceilings and lead glass windows. The light and bright living room includes a wet bar and marble fireplace. The cozy den is right off the kitchen and includes surround sound, brick fireplace, and a French door leading to the covered back patio with built-in grill, TV, and beautiful park-like views! The chef's delight kitchen features double ovens, a huge butler's pantry and built-in wine fridge. The downstairs guest bedroom with built-ins could double as a study. The generous primary suite boasts a balcony overlooking the trees, an ensuite bath with garden tub, oversized shower and large walk-in closet. Don't miss the massive game room-hobby room with endless possibilities! Build your dream pool in the huge backyard with a rendering already completed- see supplements! Updates include: Remodeled kitchen- ovens, dishwasher, microwave, wine fridge; Wood floors '17, Roof 2020, Tankless hot water heater 2025, New HVAC unit May 2026. Full list of upgrades in supplements! Memberships available at Eldorado Country Club- which includes golf, swimming, dining and more!

Save
Ask
Tour
Hide
Share
Listing Snapshot
PriceĀ 
$839,000
Days On SiteĀ 
79 Days
BedroomsĀ 
4
Inside Area (SqFt)Ā 
4,155 sqft
Total BathsĀ 
4
Full BathsĀ 
3
Partial BathsĀ 
1
Lot SizeĀ 
0.17 Acres
Year BuiltĀ 
1986
MLS NumberĀ 
21360381
StatusĀ 
Active
Property TaxĀ 
$12,469
HOA/Condo/Coop FeesĀ 
$27.5 monthly
Sq Ft SourceĀ 
N/A
Friends & Family
Recent Activity
2 months agoListing updated with changes from the MLS
3 months agoListing first seen on site
General Features
AcresĀ 
0.17
Attached GarageĀ 
Yes
FoundationĀ 
Slab
GarageĀ 
Yes
Garage SpacesĀ 
2
Green Energy EfficientĀ 
AppliancesDoorsWater HeaterWindows
LevelsĀ 
Two
ParkingĀ 
GarageGarage Faces FrontOversizedWorkshop in GarageAttached
Property Sub TypeĀ 
Single Family Residence
SecurityĀ 
Fire AlarmSecurity System OwnedSmoke Detector(s)
SewerĀ 
Public Sewer
Special CircumstancesĀ 
Standard
StyleĀ 
Traditional
UtilitiesĀ 
Cable AvailableElectricity ConnectedUnderground Utilities
Water SourceĀ 
Public
Interior Features
AppliancesĀ 
Trash CompactorDishwasherDisposalElectric CooktopGas Water HeaterMicrowaveDouble OvenTankless Water HeaterVented Exhaust Fan
CoolingĀ 
Ceiling Fan(s)Central AirElectricZoned
FireplaceĀ 
Yes
Fireplace FeaturesĀ 
GasGas StarterMetalOutsideWood BurningGas Log
FireplacesĀ 
2
FlooringĀ 
CarpetCeramic TileWood
HeatingĀ 
Exhaust FanCentralNatural GasZoned
InteriorĀ 
Built-in FeaturesGranite CountersPantryWalk-In Closet(s)Wet BarHigh Speed Internet
BedroomĀ 
Dimensions - 14 x 12Level - SecondFeatures - Walk-In Closet(s)
Breakfast RoomĀ 
Dimensions - 12 x 10Level - First
DenĀ 
Dimensions - 17 x 15Level - First
Dining RoomĀ 
Dimensions - 13 x 13Level - First
Game RoomĀ 
Dimensions - 21 x 19Level - Second
KitchenĀ 
Dimensions - 11 x 10Level - FirstFeatures - Breakfast Bar
Living RoomĀ 
Dimensions - 20 x 17Level - First
Master BedroomĀ 
Dimensions - 18 x 15Level - SecondFeatures - Walk-In Closet(s)
Save
Ask
Tour
Hide
Share
Exterior Features
Construction DetailsĀ 
Brick
ExteriorĀ 
BalconyRain GuttersLighting
FencingĀ 
PartialWrought Iron
Lot FeaturesĀ 
Cul-De-SacGreenbeltMany Trees
RoofĀ 
Composition
ViewĀ 
Park/GreenbeltWater
WaterviewĀ 
Park/GreenbeltWater
Community Features
Association FeeĀ 
$330.0
Association Fee FrequencyĀ 
Annually
School DistrictĀ 
McKinney ISD
Financing Terms AvailableĀ 
CashConventionalFHAVA Loan
Schools
School District
McKinney ISD
Elementary School
Valley Creek
Middle School
Faubion
High School
Mckinney
Listing courtesy of Jill Lee of RE/MAX Four Corners Jill@JJLRealtyGroup.com


Ā© 2020 North Texas Real Estate Information Systems. All rights reserved. Information is deemed reliable but is not guaranteed accurate by the MLS or NTREIS. The information being provided is for the consumer's personal, non-commercial use, and may not be reproduced, redistributed, or used for any purpose other than to identify prospective properties consumers may be interested in purchasing.
Last checked: 2026-11-11 03:27 AM CST

Neighborhood & Commute
Source: Walkscore
Save
Ask
Tour
Hide
Share