Search Dallas Homes For Sale

- Search Dallas Homes For Sale
Save
Ask
Tour
Hide
Share
$749,900
18 Days On Site

6125 Westerley Drive
Plano, TX 75093

For Sale|Single Family Residence|Active
5
Beds
5
Total Baths
4
Full Baths
1
Partial Bath
3,344
SqFt
$224
/SqFt
1997
Built
Subdivision:
Westover Estates Ph Two
County:
Collin
Upcoming Open Houses
Sat, Sep 26, 12:00 PM - 2:00 PM
6125 Westerley Drive6125 Westerley Drive6125 Westerley Drive6125 Westerley Drive
Save
Ask
Tour
Hide
Share

Mortgage Calculator

Monthly Payment (Est.)

Enter an interest rate to see your estimated monthly payment.
Calculator powered by Showcase IDX, a Constellation1 Company. Copyright ©2026 Information is deemed reliable but not guaranteed.

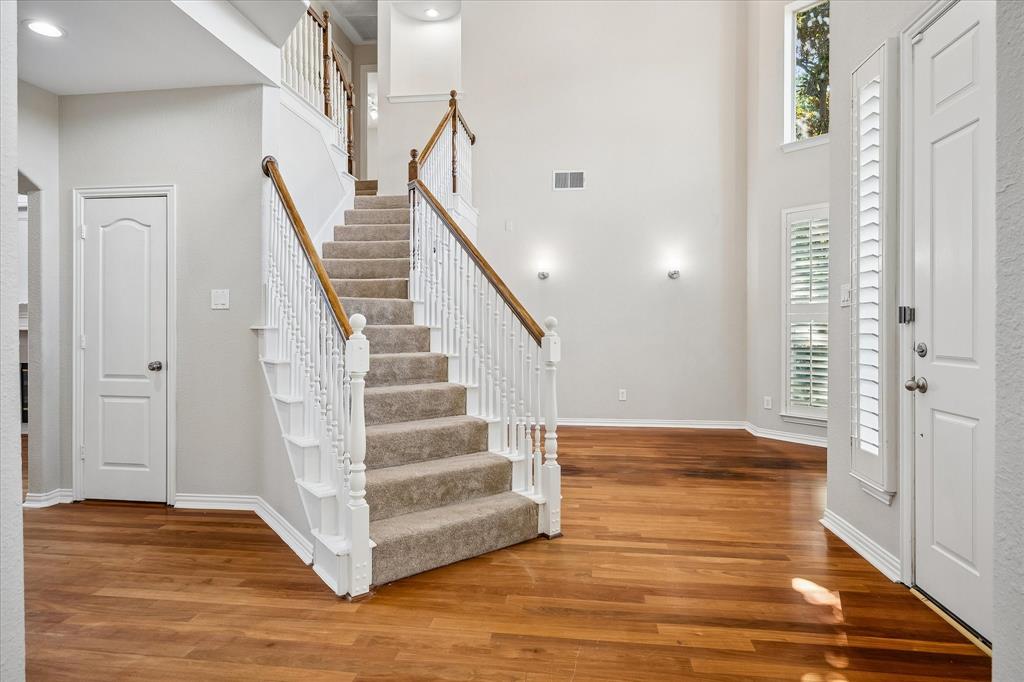
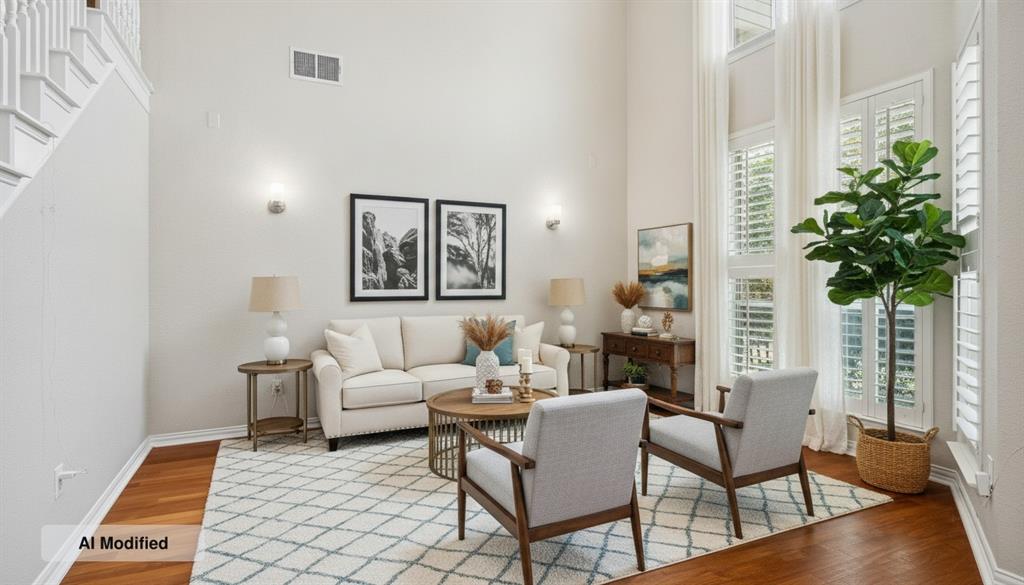
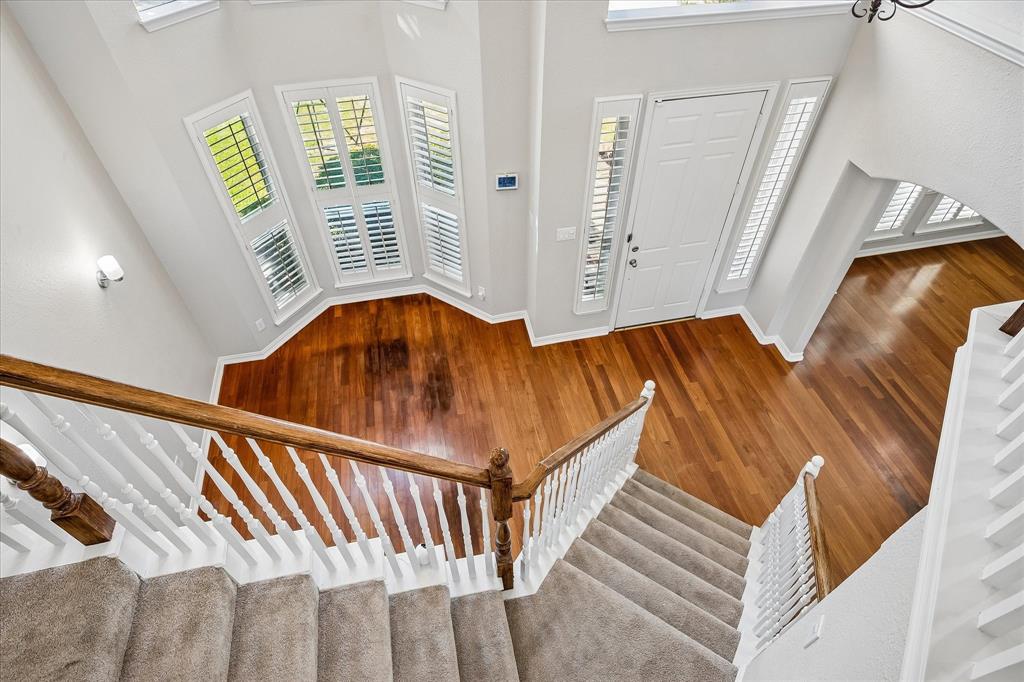
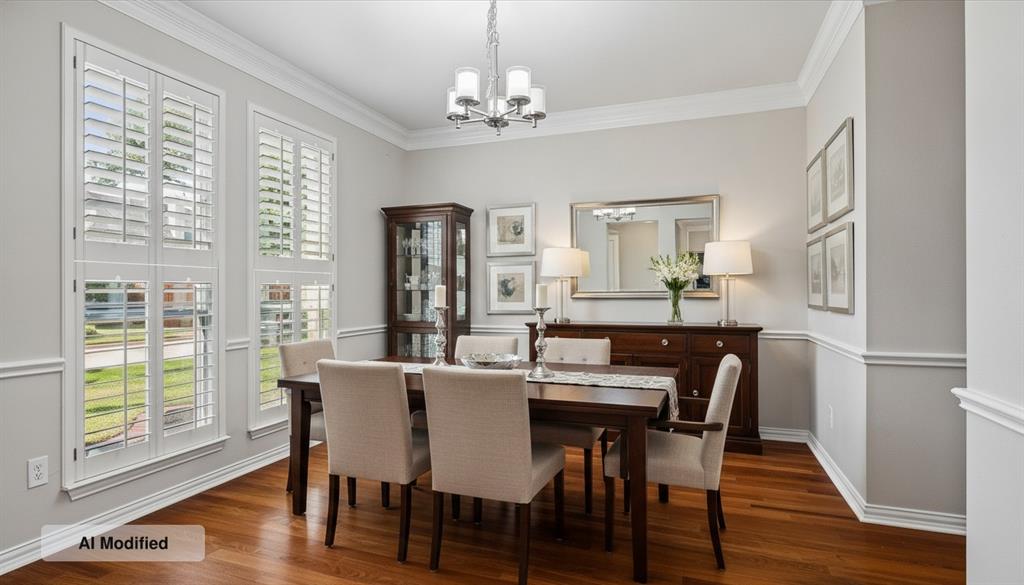
Luxury 5 bedroom, 4.5 bath entertainer's home in prestigious West Plano. Open floor plan with soaring ceilings, hardwood floors, and abundant natural light. Gourmet kitchen features double ovens, oversized islands with bar seating, walk-in pantry, and built-in desk. Generous laundry room with extra storage and bonus 7 x 7 downstairs closet. The floorplan is versatile and family-friendly with 2 bedrooms downstairs with 2 full baths, plus 3 bedrooms upstairs with 2 full baths, perfect for multi-generational living or guest space. Upstairs in addition to the 3 bedrooms, there is also a game room or media room. Covered patio with built-in grill and outdoor kitchen; basketball court. Plantation shutters throughout. Zoned to Plano ISD (ranked #10 in Texas, 97% graduation rate) including Plano West Senior High. Walk to Legacy West's luxury retail and 20+ restaurants, West Plano Village dining, and Willow Bend shopping. Minutes to Arbor Hills Nature Preserve (200 acres), Oak Point Park, Crayola Experience. Over 1,000 dining options nearby. One of DFW's safest, most desirable communities. Perfect for families seeking exceptional schools and world-class amenities. Conveniently located near President George Bush Turnpike, Dallas North Tollway, and Highway 121, providing quick access to major employment centers throughout the Dallas metroplex and DFW Airport, approximately 20 minutes away.

Save
Ask
Tour
Hide
Share
Listing Snapshot
PriceĀ 
$749,900
Days On SiteĀ 
18 Days
BedroomsĀ 
5
Inside Area (SqFt)Ā 
3,344 sqft
Total BathsĀ 
5
Full BathsĀ 
4
Partial BathsĀ 
1
Lot SizeĀ 
0.17 Acres
Year BuiltĀ 
1997
MLSĀ® NumberĀ 
21360845
StatusĀ 
Active
Property TaxĀ 
$11,627
HOA/Condo/Coop FeesĀ 
$29.17 monthly
Sq Ft SourceĀ 
N/A
Friends & Family
Recent Activity
2 hours agoListing updated with changes from the MLSĀ®
3 weeks agoListing first seen on site
General Features
AcresĀ 
0.17
Attached GarageĀ 
Yes
FoundationĀ 
SlabOther
GarageĀ 
Yes
Garage SpacesĀ 
2
LevelsĀ 
Two
ParkingĀ 
Alley AccessGarage Faces RearAttached
Property Sub TypeĀ 
Single Family Residence
SecurityĀ 
Security SystemSmoke Detector(s)
SewerĀ 
Public Sewer
Special CircumstancesĀ 
Standard
StyleĀ 
Traditional
UtilitiesĀ 
Cable Available
Water SourceĀ 
Public
Interior Features
AppliancesĀ 
DishwasherDisposalElectric CooktopMicrowaveDouble Oven
CoolingĀ 
Ceiling Fan(s)Central AirElectricZoned
FireplaceĀ 
Yes
Fireplace FeaturesĀ 
Gas StarterGlass DoorsGas Log
FireplacesĀ 
1
FlooringĀ 
CarpetCeramic TileHardwoodLinoleumWood
HeatingĀ 
CentralFireplace(s)Zoned
InteriorĀ 
Cathedral Ceiling(s)ChandelierDouble VanityEat-in KitchenGranite CountersKitchen IslandOpen FloorplanPantryVaulted Ceiling(s)Walk-In Closet(s)High Speed InternetIn-Law Floorplan
Window FeaturesĀ 
Bay Window(s)ShuttersWindow Coverings
Bath-FullĀ 
Dimensions - 1 x 1Level - First
Bath-HalfĀ 
Dimensions - 1 x 1Level - First
BedroomĀ 
Dimensions - 14 x 10Level - SecondFeatures - Ceiling Fan(s), Walk-In Closet(s)
Breakfast RoomĀ 
Dimensions - 12 x 11Level - FirstFeatures - Breakfast Bar, Eat-in Kitchen, Kitchen Island, Pantry
Dining RoomĀ 
Dimensions - 15 x 11Level - First
Extra Strg RmĀ 
Dimensions - 7 x 7Level - First
Family RoomĀ 
Dimensions - 18 x 15Level - FirstFeatures - Ceiling Fan(s)
KitchenĀ 
Dimensions - 15 x 15Level - FirstFeatures - Breakfast Bar, Eat-in Kitchen, Kitchen Island, Pantry
LaundryĀ 
Dimensions - 11 x 5Level - First
Living RoomĀ 
Dimensions - 12 x 10Level - First
Master BathroomĀ 
Dimensions - 1 x 1Level - First
Master BedroomĀ 
Dimensions - 18 x 16Level - FirstFeatures - Ceiling Fan(s), Walk-In Closet(s)
Save
Ask
Tour
Hide
Share
Exterior Features
Construction DetailsĀ 
Brick
ExteriorĀ 
Basketball CourtBuilt-in BarbecueRain GuttersOutdoor Kitchen
FencingĀ 
Wood
Lot FeaturesĀ 
Interior LotLandscaped
Patio And PorchĀ 
CoveredPatioRear Porch
RoofĀ 
Composition
Windows/DoorsĀ 
Bay Window(s)ShuttersWindow Coverings
Community Features
Association FeeĀ 
$350.0
Association Fee FrequencyĀ 
Annually
School DistrictĀ 
Plano ISD
Financing Terms AvailableĀ 
CashConventionalVA Loan
Schools
School District
Plano ISD
Elementary School
Barksdale
Middle School
Renner
High School
Shepton
Listing courtesy of Teri Schwan Titus of Ebby Halliday, REALTORS terititus@ebby.com


Ā© 2020 North Texas Real Estate Information Systems. All rights reserved. Information is deemed reliable but is not guaranteed accurate by the MLS or NTREIS. The information being provided is for the consumer's personal, non-commercial use, and may not be reproduced, redistributed, or used for any purpose other than to identify prospective properties consumers may be interested in purchasing.
Last checked: 2026-09-22 10:59 PM CDT

Neighborhood & Commute
Source: Walkscore
Save
Ask
Tour
Hide
Share