Search Dallas Homes For Sale

- Search Dallas Homes For Sale
Save
Ask
Tour
Hide
Share
$795,000
34 Days On Site

13436 Forestway Drive
Dallas, TX 75240

For Sale|Single Family Residence|Active
3
Beds
3
Total Baths
3
Full Baths
2,909
SqFt
$273
/SqFt
1968
Built
Subdivision:
Preston Downs 03
County:
Dallas
13436 Forestway Drive13436 Forestway Drive13436 Forestway Drive13436 Forestway Drive
Save
Ask
Tour
Hide
Share

Mortgage Calculator

Monthly Payment (Est.)

Enter an interest rate to see your estimated monthly payment.
Calculator powered by Showcase IDX, a Constellation1 Company. Copyright ©2026 Information is deemed reliable but not guaranteed.

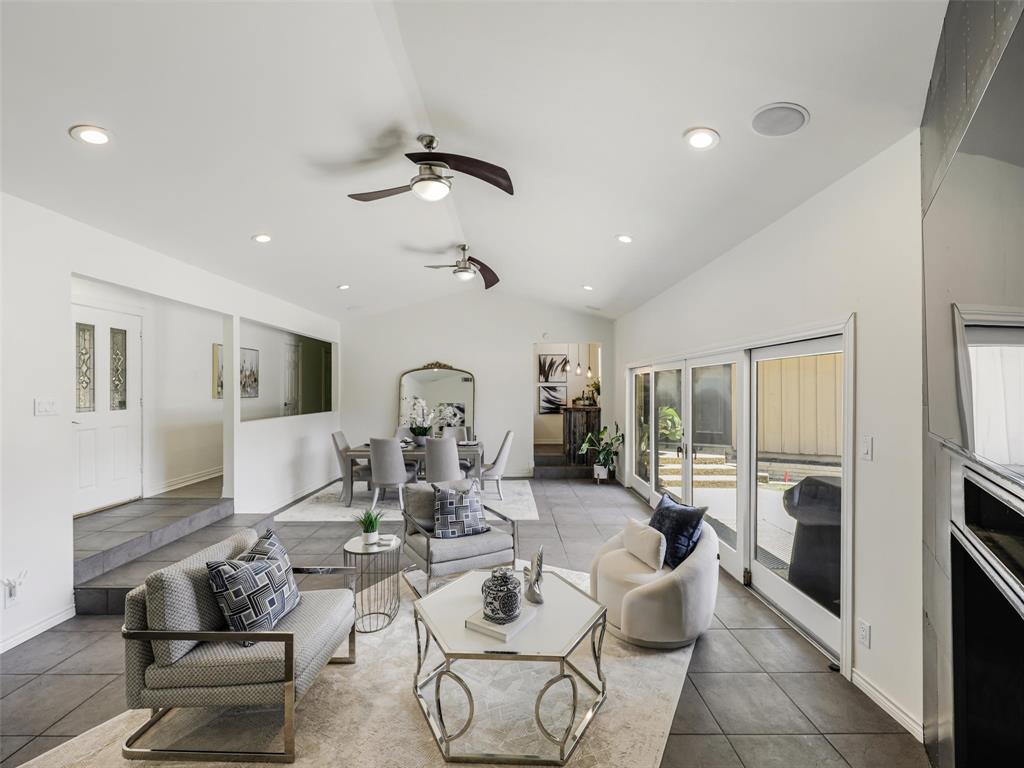
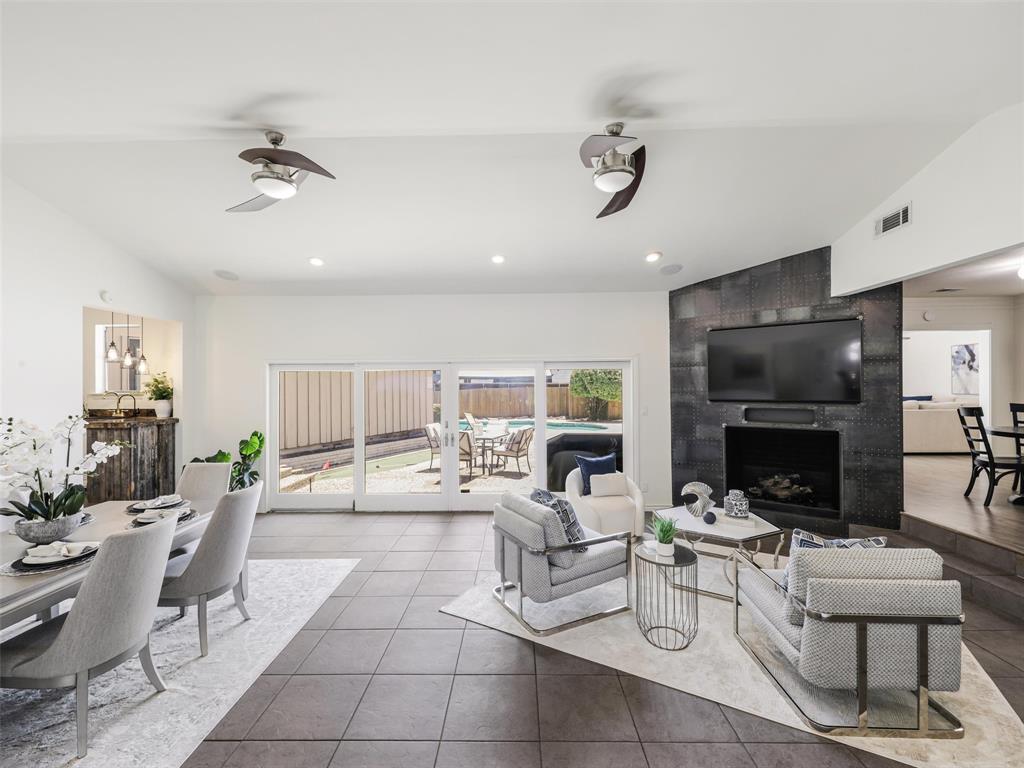
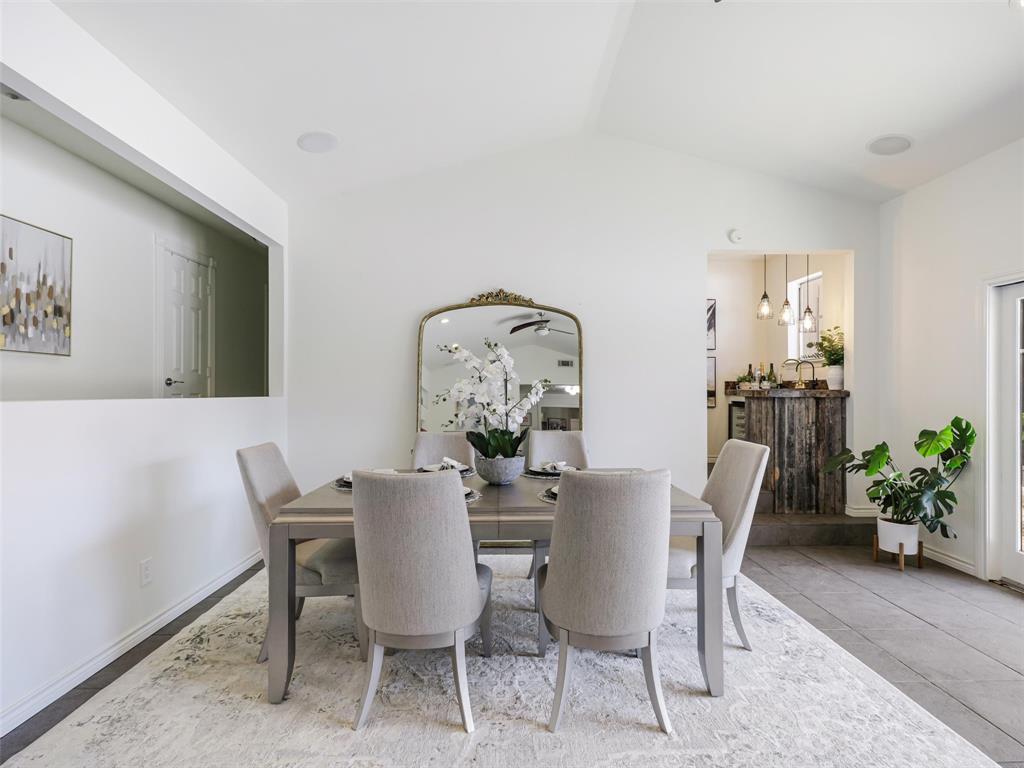
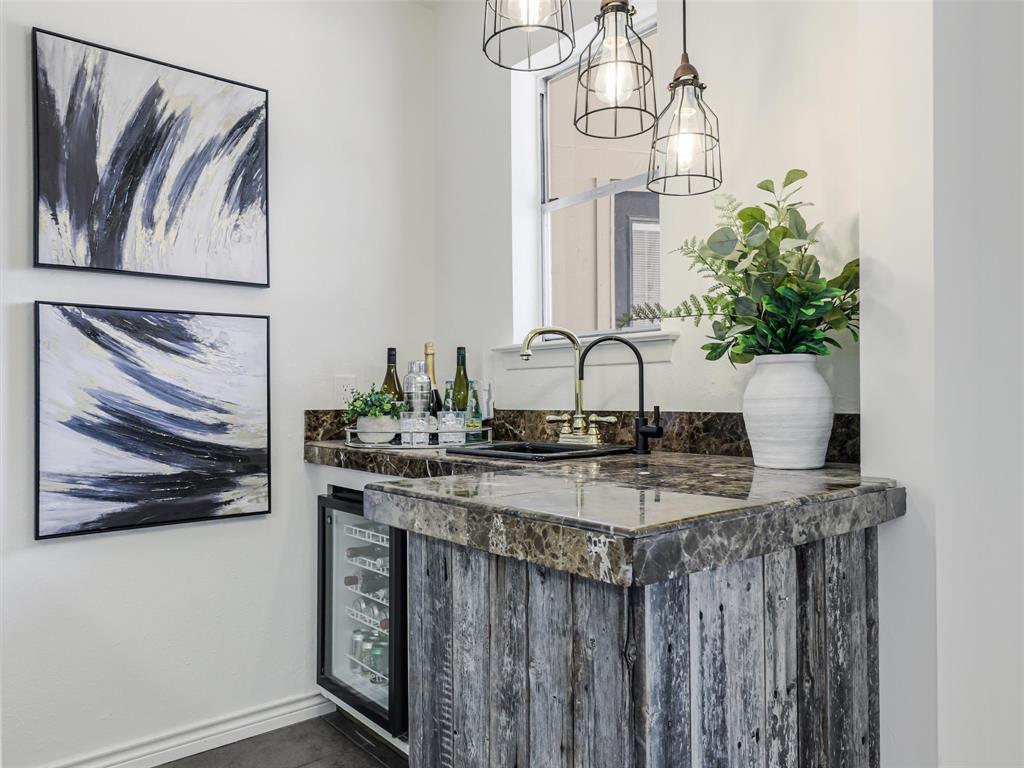
UNDER $800K IN NORTH DALLAS! Nearly 3,000 square feet, single-story living, a pool, and a .36-acre cul-de-sac lot create an exceptional opportunity for buyers looking for space, location, and the freedom to make a home their own. Tucked away in an established North Dallas neighborhood convenient to Dallas' sought-after Private School Corridor, this classic mid-century ranch offers the character and generous proportions that are increasingly difficult to find. Large windows bring in abundant natural light, while multiple living and entertaining areas, two fireplaces, a wet bar, and easy access to the pool and patio provide plenty of room to gather, entertain, or simply spread out. The kitchen features stone countertops, double ovens, a gas cooktop, and an oversized walk-in pantry. The spacious primary suite offers private access to the pool and patio, dual vanities, a garden tub, a separate shower, and a large walk-in closet. Two additional split bedrooms plus a dedicated office that offers the flexibility of a potential fourth bedroom make the floor plan adaptable to a variety of needs. Built-ins and abundant storage add even more functionality. Plus, the washer, dryer, and refrigerator are included. And then there's the opportunity. Instead of paying a premium for someone else's renovations and design choices, bring your own vision and create a home that reflects you. The space is here. The location is here. The possibilities are here. Convenient to major highways, shopping, dining, employment centers, and everything North Dallas has to offer. NOW OFFERED AT $795,000. A NEW PRICE. A FRESH OPPORTUNITY. Come see what you can make of Forestway.

Save
Ask
Tour
Hide
Share
Listing Snapshot
PriceĀ 
$795,000
Days On SiteĀ 
34 Days
BedroomsĀ 
3
Inside Area (SqFt)Ā 
2,909 sqft
Total BathsĀ 
3
Full BathsĀ 
3
Partial BathsĀ 
N/A
Lot SizeĀ 
0.36 Acres
Year BuiltĀ 
1968
MLSĀ® NumberĀ 
21361307
StatusĀ 
Active
Property TaxĀ 
$16,988
HOA/Condo/Coop FeesĀ 
N/A
Sq Ft SourceĀ 
N/A
Friends & Family
Recent Activity
5 days agoListing updated with changes from the MLSĀ®
6 days agoPrice changed to $795,000
a month agoListing first seen on site
General Features
AcresĀ 
0.36
Attached GarageĀ 
Yes
GarageĀ 
Yes
Garage SpacesĀ 
2
LevelsĀ 
One
ParkingĀ 
Alley AccessAttached
Property Sub TypeĀ 
Single Family Residence
SecurityĀ 
Carbon Monoxide Detector(s)Smoke Detector(s)
SewerĀ 
Public Sewer
Special CircumstancesĀ 
Standard
StyleĀ 
Mid-Century ModernRanch
UtilitiesĀ 
Electricity Connected
Water SourceĀ 
Public
Interior Features
AppliancesĀ 
DishwasherDisposalGas CooktopMicrowaveDouble Oven
CoolingĀ 
Ceiling Fan(s)Central AirElectric
FireplaceĀ 
Yes
Fireplace FeaturesĀ 
Dining RoomLiving RoomMasonryStone
FireplacesĀ 
2
FlooringĀ 
CarpetCeramic Tile
HeatingĀ 
CentralFireplace(s)Natural Gas
InteriorĀ 
Built-in FeaturesChandelierDouble VanityNatural WoodworkPantryWalk-In Closet(s)Wet BarHigh Speed InternetWired for Sound
Laundry FeaturesĀ 
Electric Dryer HookupWasher Hookup
BedroomĀ 
Dimensions - 11 x 12Level - First
Breakfast RoomĀ 
Dimensions - 11 x 13Level - First
Family RoomĀ 
Dimensions - 17 x 16Level - First
KitchenĀ 
Dimensions - 20 x 10Level - FirstFeatures - Pantry
Living RoomĀ 
Dimensions - 16 x 18Level - First
Master BedroomĀ 
Dimensions - 15 x 15Level - FirstFeatures - Ceiling Fan(s), Walk-In Closet(s)
OfficeĀ 
Dimensions - 12 x 12Level - FirstFeatures - Ceiling Fan(s)
Save
Ask
Tour
Hide
Share
Exterior Features
Construction DetailsĀ 
BrickUnknown
ExteriorĀ 
Covered CourtyardRain Gutters
FencingĀ 
Back YardFencedWood
Lot FeaturesĀ 
Cul-De-SacLandscapedMany Trees
Pool FeaturesĀ 
GuniteIn GroundOutdoor PoolPrivate
Private PoolĀ 
Yes
RoofĀ 
CompositionShingle
Community Features
School DistrictĀ 
Richardson ISD
Financing Terms AvailableĀ 
Conventional
Schools
School District
Richardson ISD
Elementary School
Northwood
Middle School
Westwood
High School
Richardson
Listing courtesy of Marylee Jeske of Keller Williams Legacy teamjeske@kw.com


Ā© 2020 North Texas Real Estate Information Systems. All rights reserved. Information is deemed reliable but is not guaranteed accurate by the MLS or NTREIS. The information being provided is for the consumer's personal, non-commercial use, and may not be reproduced, redistributed, or used for any purpose other than to identify prospective properties consumers may be interested in purchasing.
Last checked: 2026-09-21 06:07 PM CDT

Neighborhood & Commute
Source: Walkscore
Save
Ask
Tour
Hide
Share