Search Dallas Homes For Sale

- Search Dallas Homes For Sale
Save
Ask
Tour
Hide
Share
$875,000
37 Days On Site

1309 Concho Drive
Allen, TX 75013

For Sale|Single Family Residence|Active
5
Beds
5
Total Baths
4
Full Baths
1
Partial Bath
4,530
SqFt
$193
/SqFt
2007
Built
Subdivision:
Twin Creeks Ph 4-D2
County:
Collin
1309 Concho Drive1309 Concho Drive1309 Concho Drive1309 Concho Drive
Save
Ask
Tour
Hide
Share

Mortgage Calculator

Monthly Payment (Est.)

Enter an interest rate to see your estimated monthly payment.
Calculator powered by Showcase IDX, a Constellation1 Company. Copyright ©2026 Information is deemed reliable but not guaranteed.

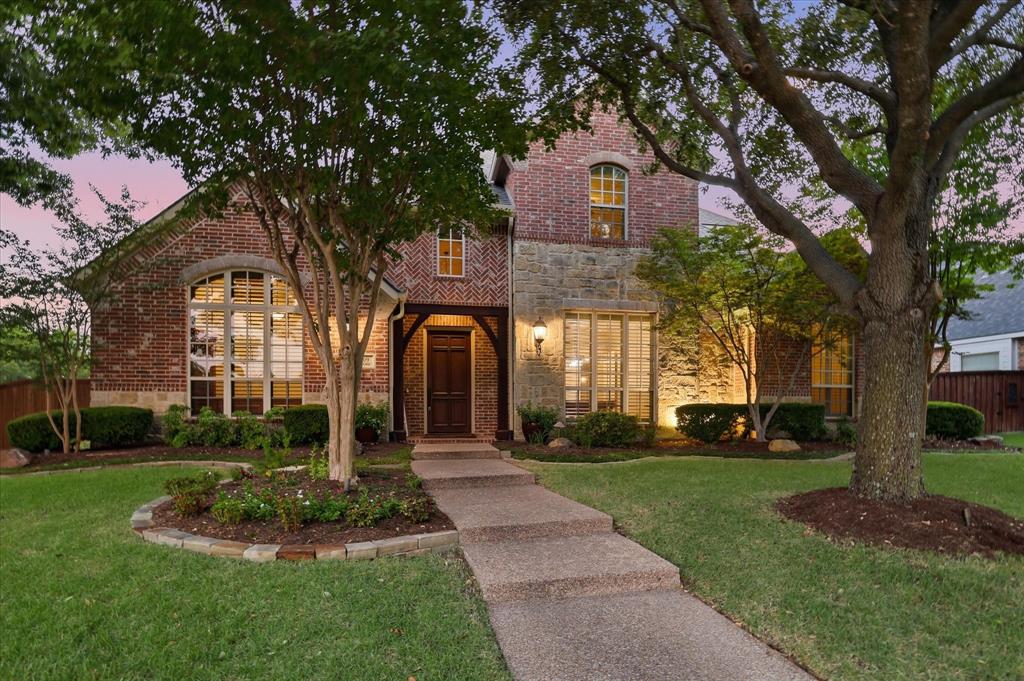
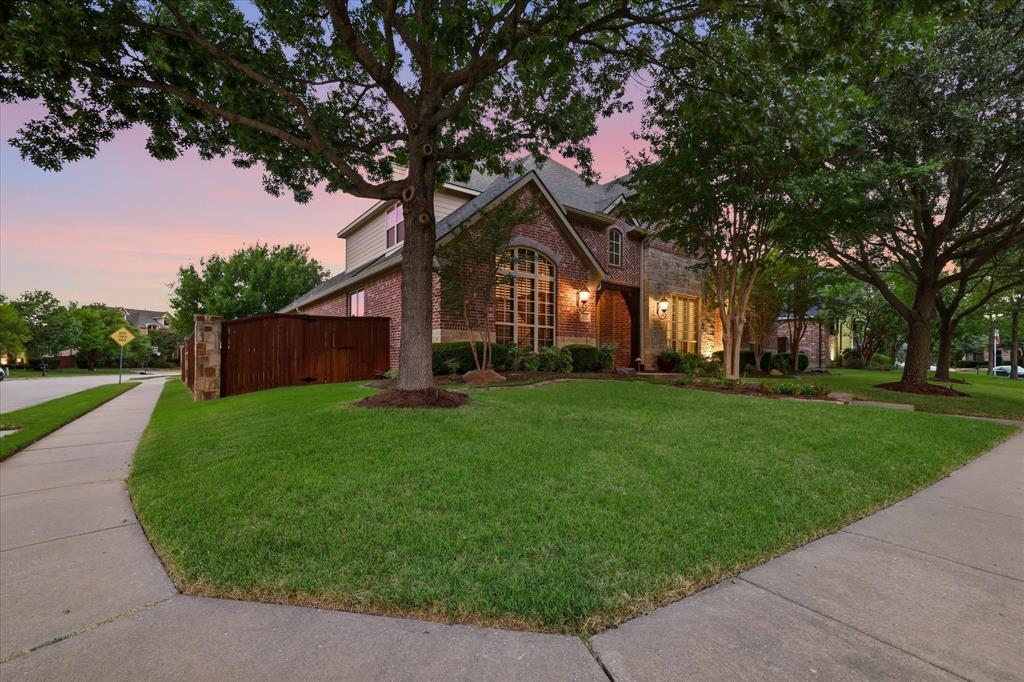
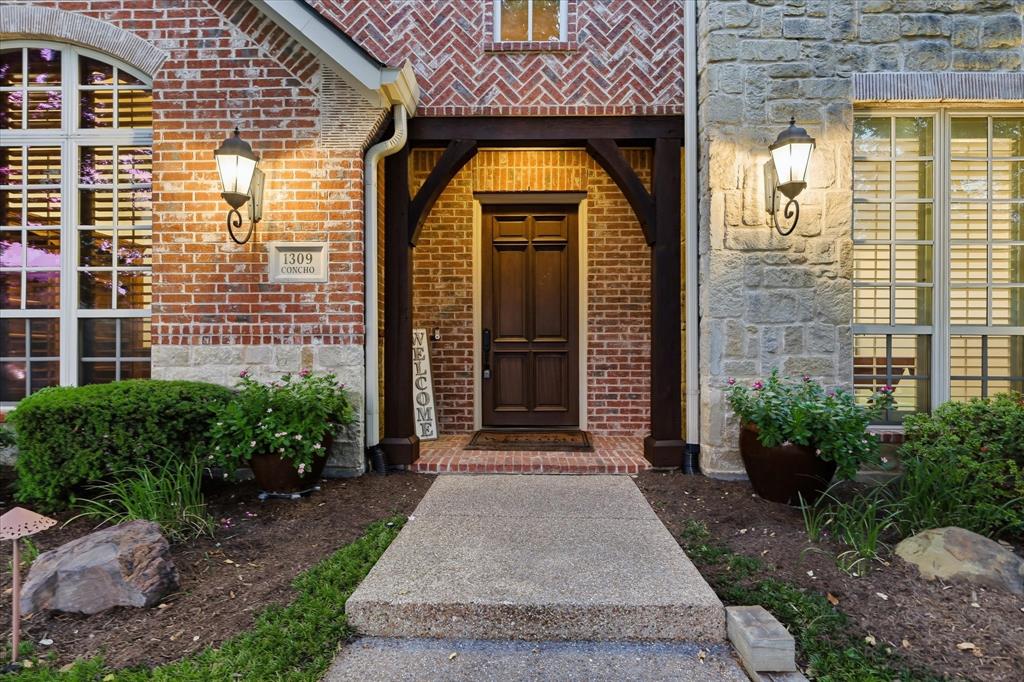
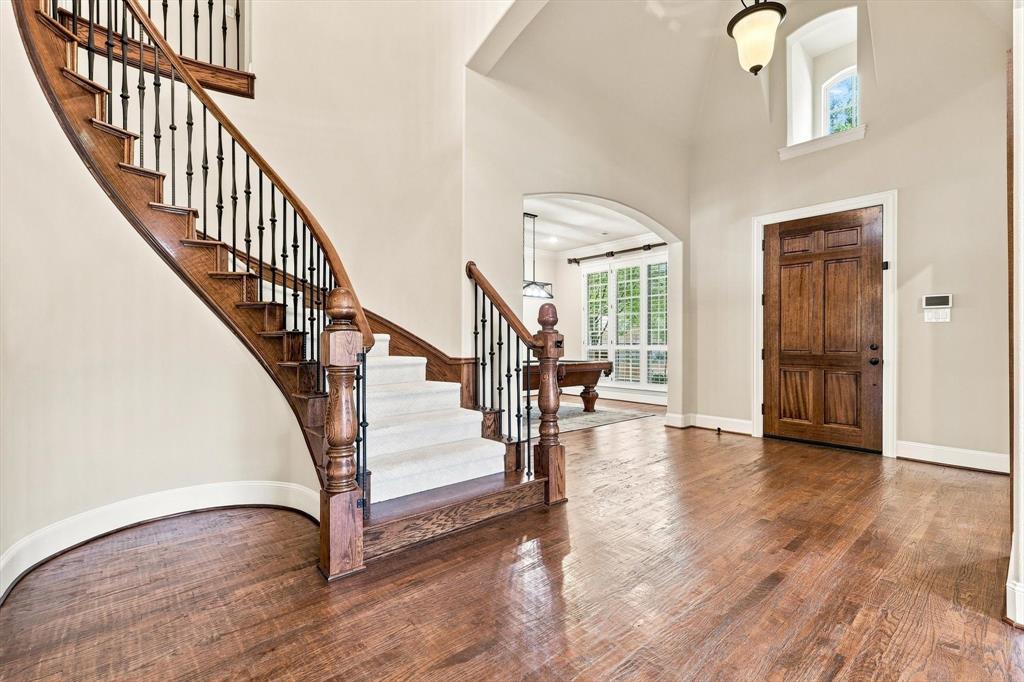
Welcome to your amazing Twin Creeks Home! Exceptional 5 bedroom Huntington floor plan situated on a private corner lot with an impressive finish out and extensive upgrades throughout. The handsome study features custom built ins, while the spacious island kitchen showcases beautiful custom cabinetry and opens seamlessly to the inviting family room. A private guest suite is located downstairs, along with a secluded primary retreat featuring a sitting area and luxurious bath with custom furniture style vanities. Upstairs offers three generous bedrooms, a large game room with wet bar, and a dedicated media room perfect for movie nights and entertaining. Upstairs carpet replaced in 2025, Downstairs carpet is brand new. Step outside to a beautifully landscaped backyard featuring an extended stamped concrete patio and oversized cedar arbor, creating the perfect setting for relaxing or hosting guests. Enjoy a prime location within walking distance to highly rated Boon Elementary, the community amenity center, and neighborhood park via the hike and bike trail at the end of the street. Ideally located in West Allen with convenient access to premier shopping, dining, entertainment, and major highways. Roof replaced in 2023.

Save
Ask
Tour
Hide
Share
Listing Snapshot
PriceĀ 
$875,000
Days On SiteĀ 
37 Days
BedroomsĀ 
5
Inside Area (SqFt)Ā 
4,530 sqft
Total BathsĀ 
5
Full BathsĀ 
4
Partial BathsĀ 
1
Lot SizeĀ 
0.22 Acres
Year BuiltĀ 
2007
MLSĀ® NumberĀ 
21361476
StatusĀ 
Active
Property TaxĀ 
$15,179
HOA/Condo/Coop FeesĀ 
$80 monthly
Sq Ft SourceĀ 
N/A
Friends & Family
Recent Activity
3 weeks agoListing updated with changes from the MLSĀ®
4 weeks agoPrice changed to $875,000
a month agoListing first seen on site
General Features
AcresĀ 
0.22
Attached GarageĀ 
Yes
FoundationĀ 
Slab
GarageĀ 
Yes
Garage SpacesĀ 
3
LevelsĀ 
Two
ParkingĀ 
Alley AccessElectric GateGarageGarage Faces RearAttached
Property Sub TypeĀ 
Single Family Residence
Special CircumstancesĀ 
Standard
StyleĀ 
Contemporary/ModernTraditional
UtilitiesĀ 
Cable Available
Water SourceĀ 
Public
Interior Features
AppliancesĀ 
RefrigeratorBuilt-In RefrigeratorDishwasherDisposalElectric OvenGas CooktopMicrowaveConvection OvenDouble OvenVented Exhaust FanWine Cooler
FireplaceĀ 
Yes
Fireplace FeaturesĀ 
Gas StarterLiving RoomGas Log
FireplacesĀ 
1
FlooringĀ 
CarpetCeramic TileWood
HeatingĀ 
Exhaust Fan
InteriorĀ 
Kitchen IslandVaulted Ceiling(s)Wet BarHigh Speed InternetSmart Home
Window FeaturesĀ 
Bay Window(s)ShuttersWindow Coverings
BedroomĀ 
Dimensions - 12 x 14Level - SecondFeatures - Walk-In Closet(s)
Dining RoomĀ 
Dimensions - 12 x 16Level - First
Game RoomĀ 
Dimensions - 17 x 16Level - Second
KitchenĀ 
Dimensions - 17 x 13Level - FirstFeatures - Breakfast Bar, Kitchen Island
Living RoomĀ 
Dimensions - 18 x 20Level - First
Master BedroomĀ 
Dimensions - 14 x 16Level - FirstFeatures - Walk-In Closet(s)
Media RoomĀ 
Dimensions - 13 x 17Level - Second
OfficeĀ 
Dimensions - 13 x 16Level - First
Utility RoomĀ 
Dimensions - 10 x 6Level - First
Save
Ask
Tour
Hide
Share
Exterior Features
Construction DetailsĀ 
StoneWood SidingBrickStone Veneer
ExteriorĀ 
Rain Gutters
FencingĀ 
Back YardGatePrivacyWood
Lot FeaturesĀ 
Corner Lot
Patio And PorchĀ 
Covered
RoofĀ 
Composition
Waterfront FeaturesĀ 
Lake Privileges
Windows/DoorsĀ 
Bay Window(s)ShuttersWindow Coverings
Community Features
Association FeeĀ 
$80.0
Association Fee FrequencyĀ 
Monthly
Community FeaturesĀ 
PoolClubhouseGolfLakeParkTennis Court(s)Other
School DistrictĀ 
Allen ISD
Financing Terms AvailableĀ 
CashConventionalFHAVA Loan
Schools
School District
Allen ISD
Elementary School
Boon
Middle School
Ereckson
High School
Allen
Listing courtesy of Austin Davis of Compass RE Texas, LLC. austin.davis@brayreg.com


Ā© 2020 North Texas Real Estate Information Systems. All rights reserved. Information is deemed reliable but is not guaranteed accurate by the MLS or NTREIS. The information being provided is for the consumer's personal, non-commercial use, and may not be reproduced, redistributed, or used for any purpose other than to identify prospective properties consumers may be interested in purchasing.
Last checked: 2026-09-26 03:35 PM CDT

Neighborhood & Commute
Source: Walkscore
Save
Ask
Tour
Hide
Share