Search Dallas Homes For Sale

- Search Dallas Homes For Sale
Save
Ask
Tour
Hide
Share
$715,000
20 Days On Site

Residence at Turtle Creek
2811 Hood Street E
Dallas, TX 75219

For Sale|Condominium|Active
2
Beds
3
Total Baths
2
Full Baths
1
Partial Bath
1,779
SqFt
$402
/SqFt
2011
Built
Subdivision:
Residence at Turtle Creek Condo
County:
Dallas
2811 Hood Street E2811 Hood Street E2811 Hood Street E2811 Hood Street E
Save
Ask
Tour
Hide
Share

Mortgage Calculator

Monthly Payment (Est.)

$3,262
Calculator powered by Showcase IDX, a Constellation1 Company. Copyright ©2026 Information is deemed reliable but not guaranteed.

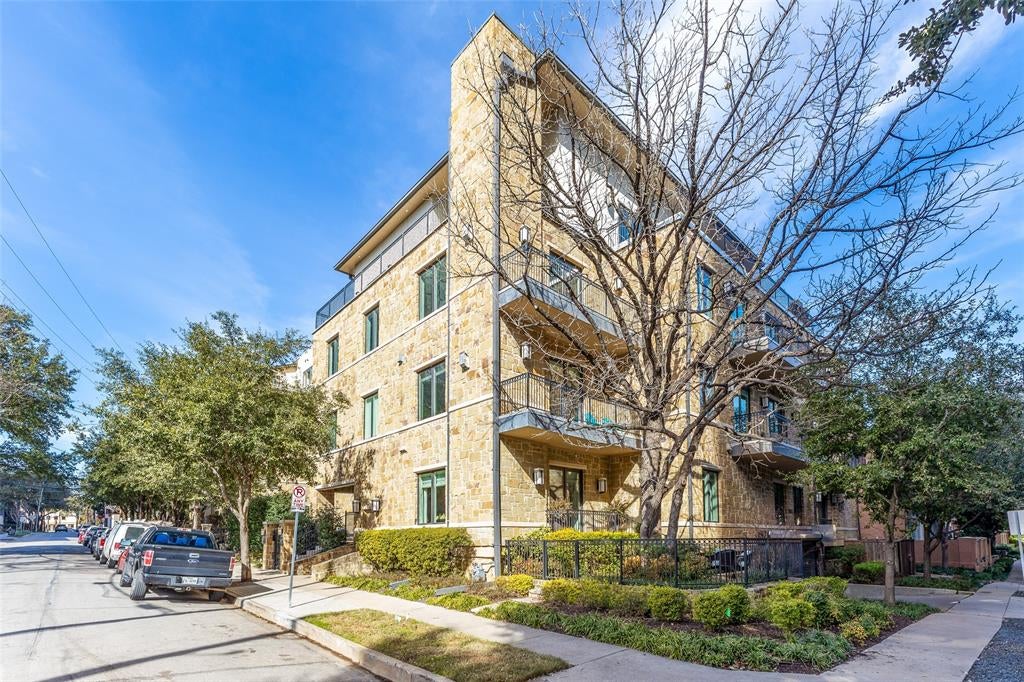
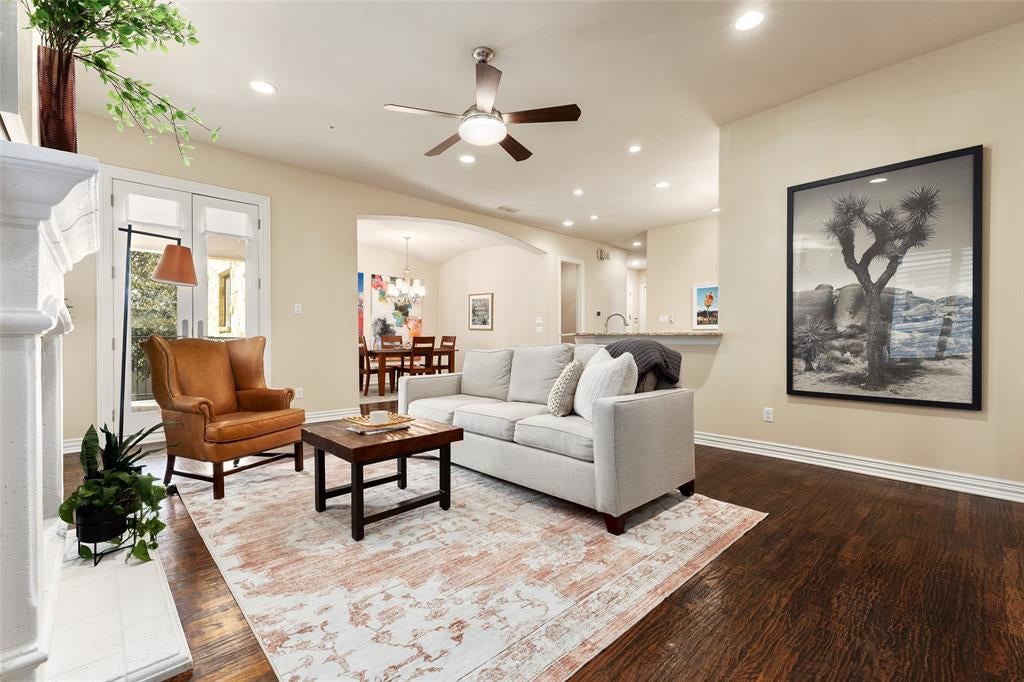
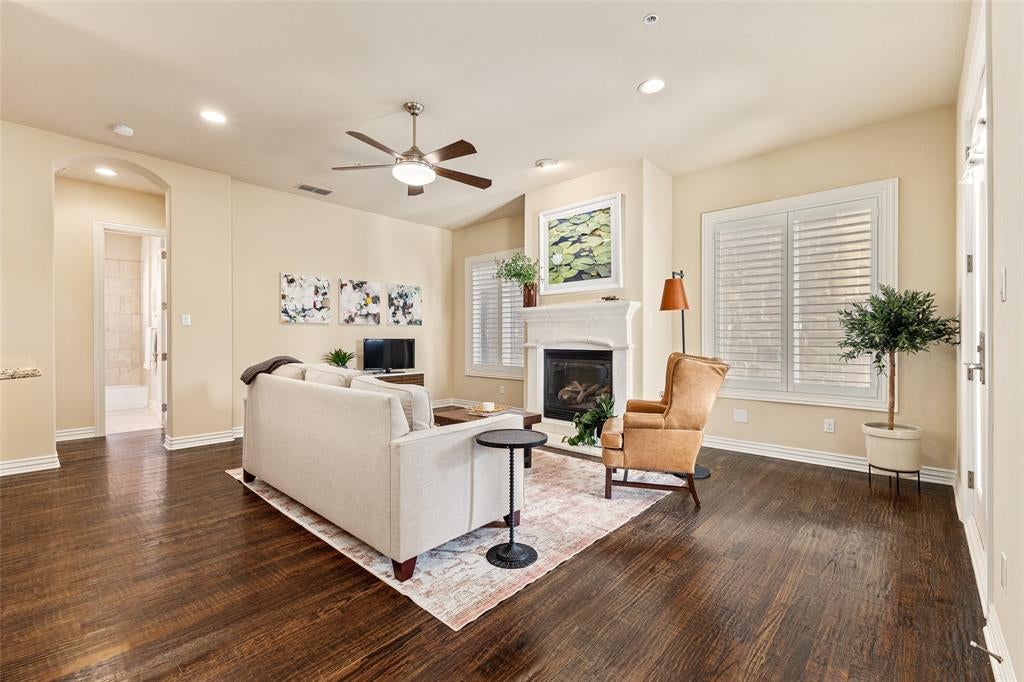
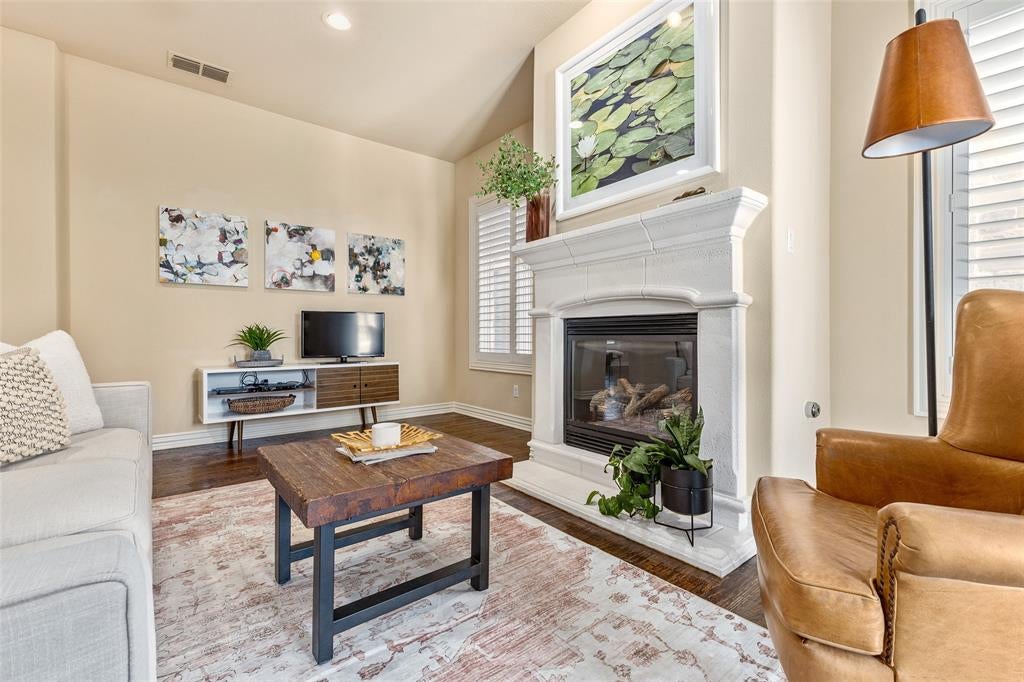
Experience refined living in the heart of Turtle Creek in this sophisticated second-floor residence. Enjoy secured access via private elevator which opens directly into your personal vestibule. Upon entering, the open floor plan, high ceilings, and abundant natural light create an airy, inviting atmosphere. The gourmet kitchen features Viking appliances, a walk-in pantry, and an oversized breakfast bar that flows seamlessly into the dining and living areas—ideal for entertaining. In the living room, a striking stone fireplace adds warmth and charm. Expansive primary suite includes walk-in closet and a spa-like ensuite bath with soaking tub, dual vanities, and glass-enclosed shower. Additional highlights include private balcony, full-size laundry room, and versatile storage room. Two reserved parking spaces are provided in a secure underground garage. Residents enjoy access to a pool, courtyard, and gated entry. Community is pet friendly, walking distance to Katy Trail.

Save
Ask
Tour
Hide
Share
Listing Snapshot
Price 
$715,000
Days On Site 
20 Days
Bedrooms 
2
Inside Area (SqFt) 
1,779 sqft
Total Baths 
3
Full Baths 
2
Partial Baths 
1
Lot Size 
0.469 Acres
Year Built 
2011
MLS® Number 
21361604
Status 
Active
Property Tax 
N/A
HOA/Condo/Coop Fees 
$1,023 monthly
Sq Ft Source 
N/A
Friends & Family
Recent Activity
2 weeks agoListing updated with changes from the MLS®
3 weeks agoListing first seen on site
General Features
Acres 
0.469
Attached Garage 
Yes
Foundation 
Slab
Garage 
Yes
Garage Spaces 
2
Levels 
One
Number Of Stories 
4
Parking 
AssignedElectric GateGarage Door OpenerUndergroundGatedAttached
Property Sub Type 
Condominium
Security 
Fire AlarmFire Sprinkler SystemGated CommunitySecurity GateSecurity SystemSmoke Detector(s)
Sewer 
Public Sewer
Special Circumstances 
Standard
Style 
Traditional
Utilities 
Cable Available
Water Source 
Public
Interior Features
Appliances 
DishwasherDisposalDryerElectric Water HeaterGas CooktopGas OvenMicrowaveConvection OvenRefrigeratorVented Exhaust Fan
Cooling 
Ceiling Fan(s)Central AirElectric
Fireplace 
Yes
Fireplace Features 
Gas StarterLiving RoomGas Log
Fireplaces 
1
Flooring 
CarpetHardwoodStone
Heating 
Exhaust FanCentralElectric
Interior 
Open FloorplanPantryWalk-In Closet(s)ElevatorHigh Speed Internet
Laundry Features 
Electric Dryer HookupWasher Hookup
Window Features 
Shutters
Bath-Full 
Dimensions - 10 x 5Level - First
Bath-Half 
Dimensions - 7 x 6Level - First
Bedroom 
Dimensions - 12 x 11Level - FirstFeatures - Ceiling Fan(s)
Dining Room 
Dimensions - 12 x 11Level - First
Extra Strg Rm 
Dimensions - 7 x 6Level - First
Kitchen 
Dimensions - 14 x 10Level - FirstFeatures - Breakfast Bar
Living Room 
Dimensions - 19 x 14Level - First
Master Bathroom 
Dimensions - 11 x 9Level - First
Master Bedroom 
Dimensions - 22 x 14Level - FirstFeatures - Walk-In Closet(s)
Utility Room 
Dimensions - 6 x 5Level - First
Save
Ask
Tour
Hide
Share
Exterior Features
Construction Details 
StoneBrickStucco
Exterior 
BalconyCourtyardLighting
Fencing 
FullPerimeterSecurityWrought Iron
Lot Features 
Corner LotLandscapedMany Trees
Patio And Porch 
CoveredPatio
Pool Features 
GuniteIn GroundWaterfall
Roof 
CompositionFlat
Windows/Doors 
Shutters
Community Features
Association Fee 
$1023.0
Association Fee Frequency 
Monthly
Community Features 
PoolGated
School District 
Dallas ISD
Financing Terms Available 
CashConventionalFHAVA Loan
Schools
School District
Dallas ISD
Elementary School
Milam
Middle School
Spence
High School
North Dallas
Listing courtesy of Emily Daum of Briggs Freeman Sotheby's Int'l edaum@briggsfreeman.com


© 2020 North Texas Real Estate Information Systems. All rights reserved. Information is deemed reliable but is not guaranteed accurate by the MLS or NTREIS. The information being provided is for the consumer's personal, non-commercial use, and may not be reproduced, redistributed, or used for any purpose other than to identify prospective properties consumers may be interested in purchasing.
Last checked: 2026-09-08 04:38 AM CDT

Neighborhood & Commute
Source: Walkscore
Save
Ask
Tour
Hide
Share