
1024 Berry StreetCelina, TX 75009
Mortgage Calculator
Monthly Payment (Est.)
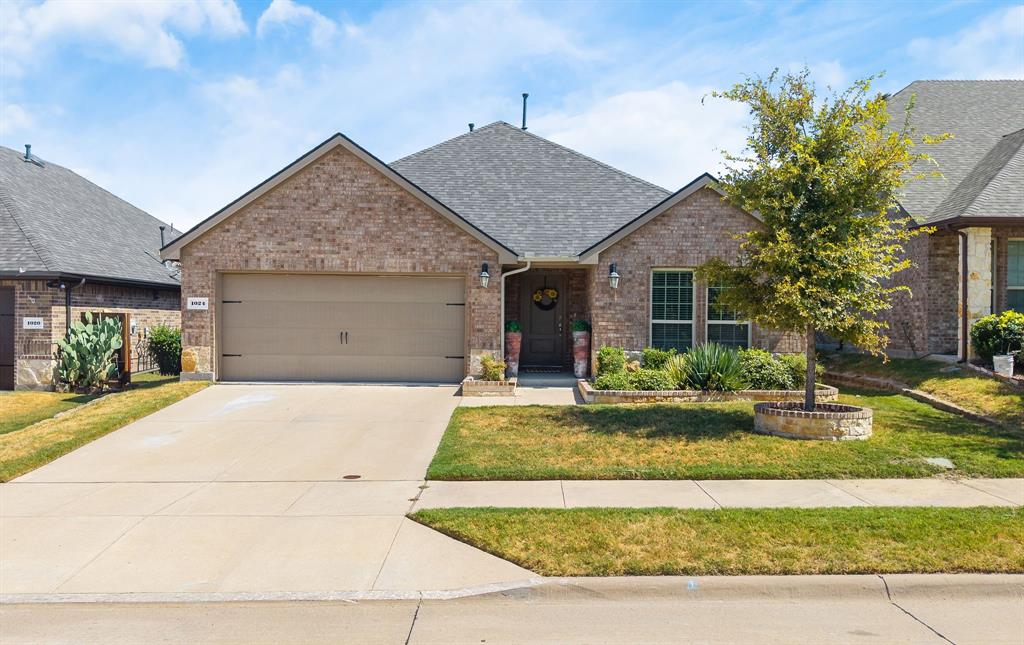
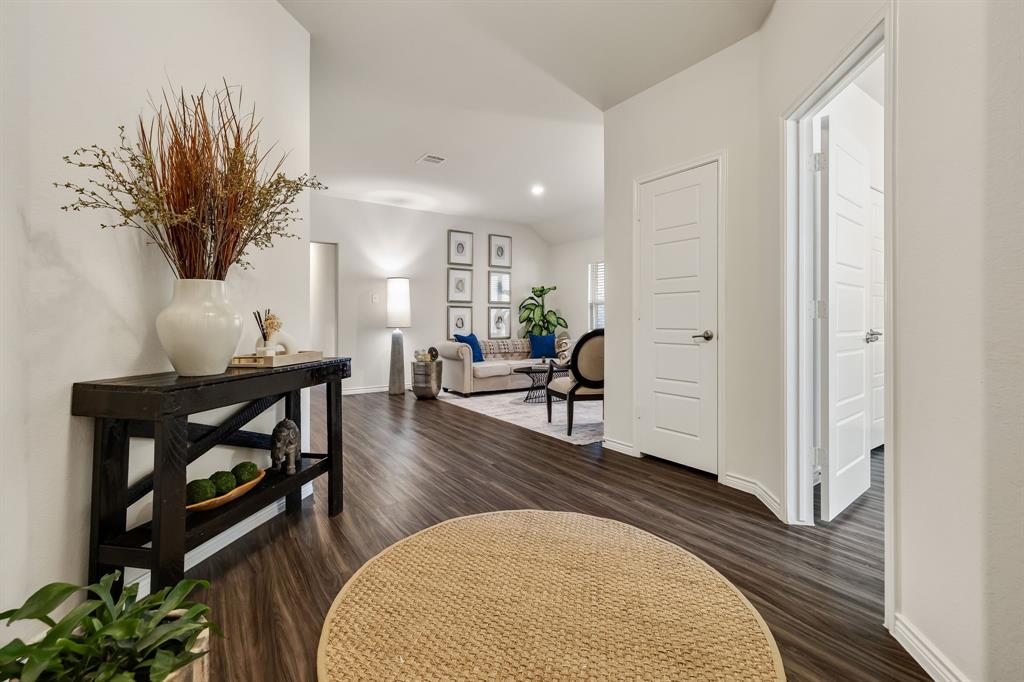
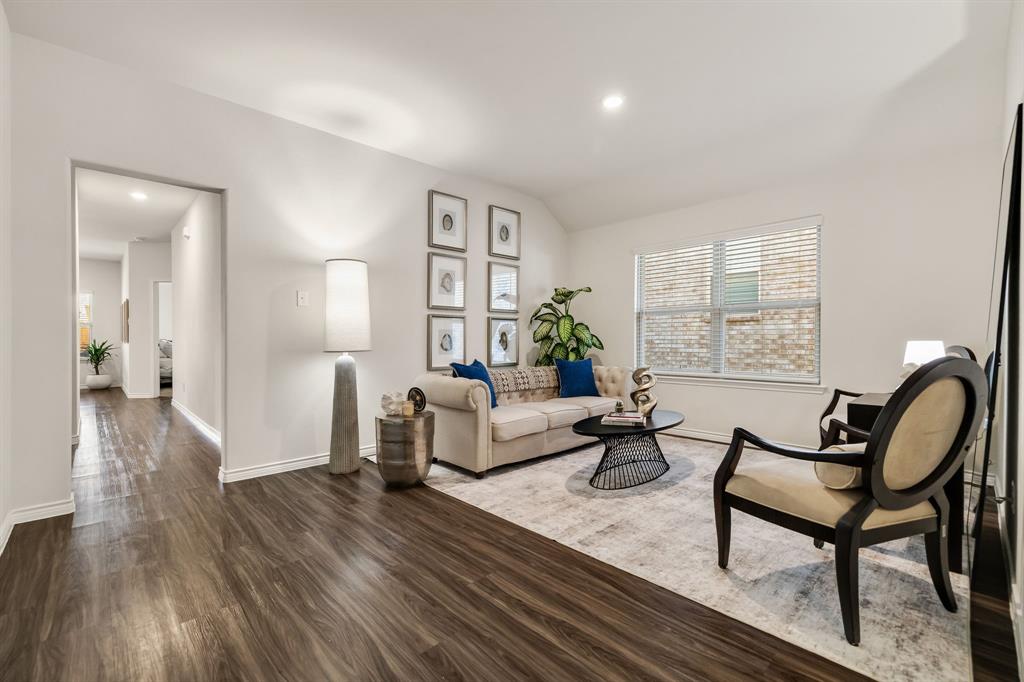
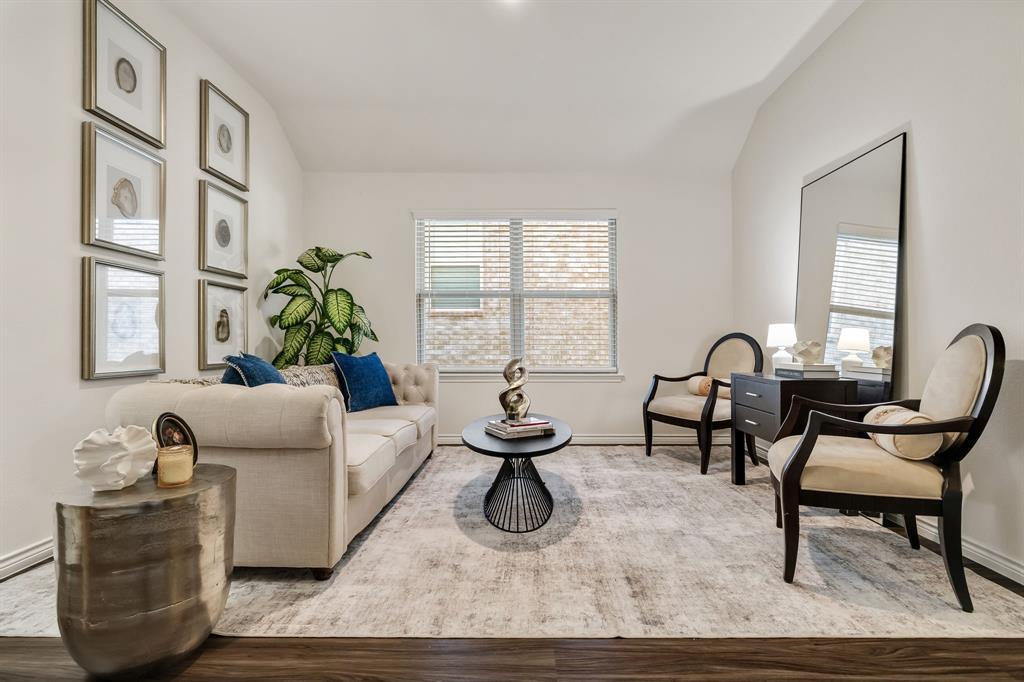
Enter an interest rate to see your estimated monthly payment.ONE-STORY LIVING, FLEXIBLE FLOOR PLAN, HOME OFFICE, NEW ROOF 2024, BLUEWOOD COMMUNITY! Discover comfort, style, and versatility in this beautifully maintained 3-bedroom, 2-bath home offering 2,187 sq ft in Celina's sought-after Bluewood community! Impressive curb appeal welcomes you with a timeless brick and stone façade, enhanced by custom stone hardscape planters. Inside, the spacious open-concept floor plan offers an inviting blend of everyday functionality and effortless entertaining. Luxury vinyl plank flooring flows throughout the main living areas, creating a fresh, modern feel. The expansive kitchen serves as the heart of the home, featuring generous quartz countertops, a gas range, abundant cabinetry, and seamless connectivity to the main living spaces. Designed with flexibility in mind, the second living area offers endless possibilities as a game room, stylish speakeasy, entertainment lounge, or formal dining room. A dedicated home office with walk-in closet provides additional versatility and potential use as a fourth bedroom. The spacious primary suite offers a peaceful retreat, while secondary bedrooms are thoughtfully positioned for added privacy. Step outside to enjoy the spacious fenced backyard and covered patio with upgraded epoxy flooring, ideal for outdoor dining, relaxing, or entertaining. Additional highlights include a NEW ROOF IN 2024 and an attached two-car garage with upgraded epoxy flooring. Enjoy the lifestyle Bluewood is known for, with a resort-style community pool, neighborhood parks, walking trails, green spaces, and convenient access to O'Dell Elementary within the community. Located in desirable Celina ISD with convenient access to Preston Road, shopping, dining, and the charm of Downtown Celina, this exceptional home combines the ease of single-story living with the amenities and lifestyle of one of Celina's popular master-planned communities!
| yesterday | Listing updated with changes from the MLS® | |
| yesterday | Price changed to $403,900 | |
| 2 months ago | Listing first seen on site |

© 2020 North Texas Real Estate Information Systems. All rights reserved. Information is deemed reliable but is not guaranteed accurate by the MLS or NTREIS. The information being provided is for the consumer's personal, non-commercial use, and may not be reproduced, redistributed, or used for any purpose other than to identify prospective properties consumers may be interested in purchasing.
Last checked: 2026-10-16 04:57 PM CDT