Search Dallas Homes For Sale

- Search Dallas Homes For Sale
Save
Ask
Tour
Hide
Share
$519,000
34 Days On Site

10139 Cherry Tree Drive
Dallas, TX 75243

For Sale|Single Family Residence|Active
3
Beds
3
Total Baths
3
Full Baths
2,628
SqFt
$197
/SqFt
1978
Built
Subdivision:
Country Forest Ph 01 Rev
County:
Dallas
10139 Cherry Tree Drive10139 Cherry Tree Drive10139 Cherry Tree Drive10139 Cherry Tree Drive
Save
Ask
Tour
Hide
Share

Mortgage Calculator

Monthly Payment (Est.)

Enter an interest rate to see your estimated monthly payment.
Calculator powered by Showcase IDX, a Constellation1 Company. Copyright ©2026 Information is deemed reliable but not guaranteed.

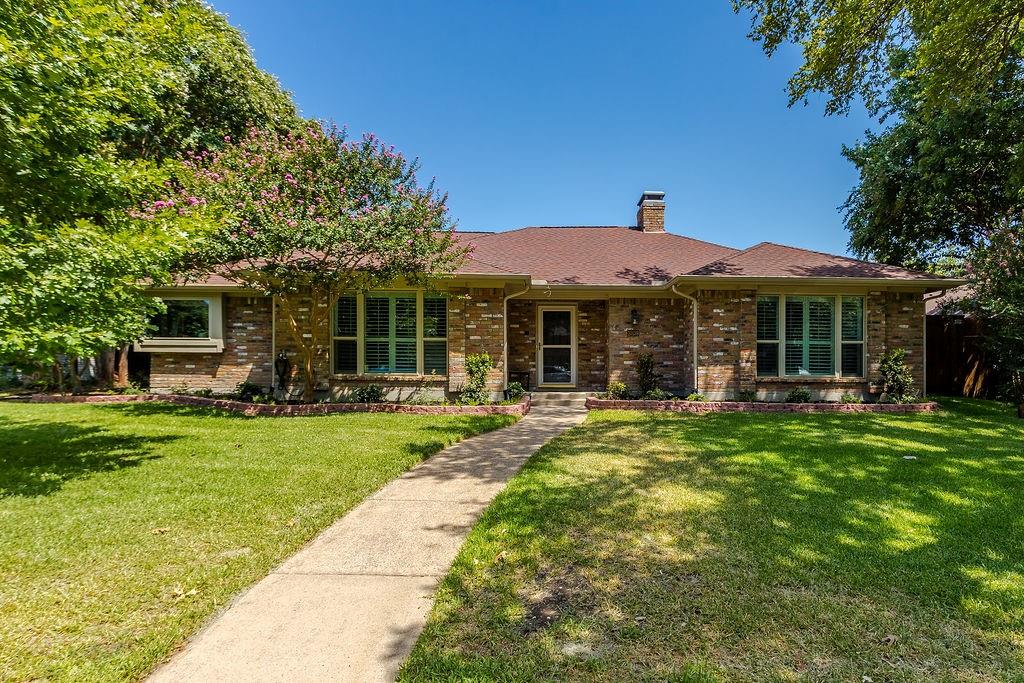
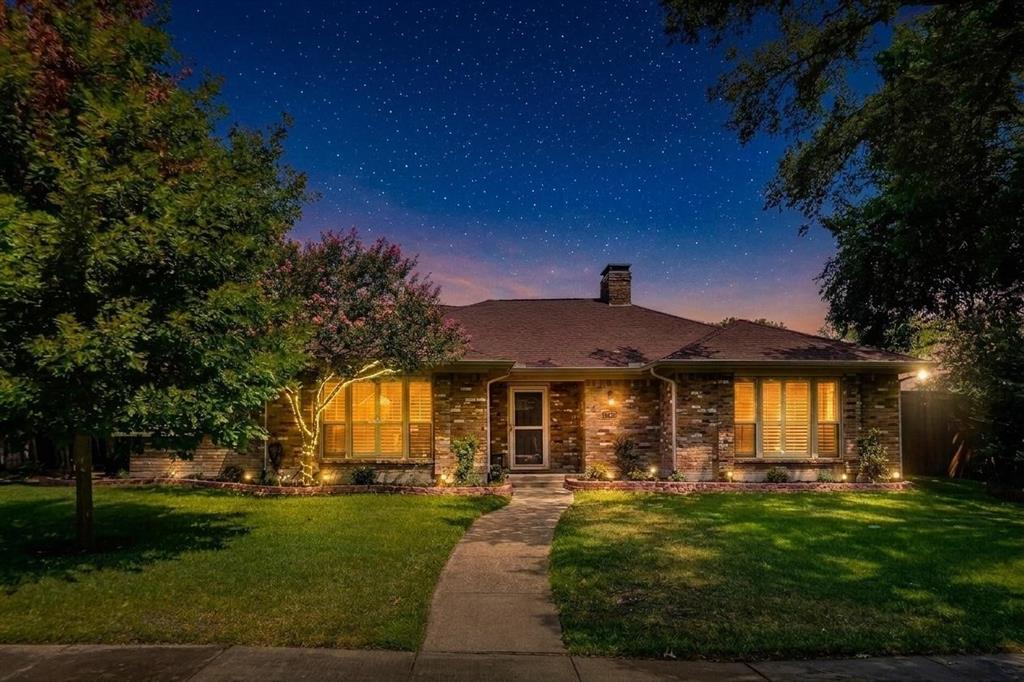
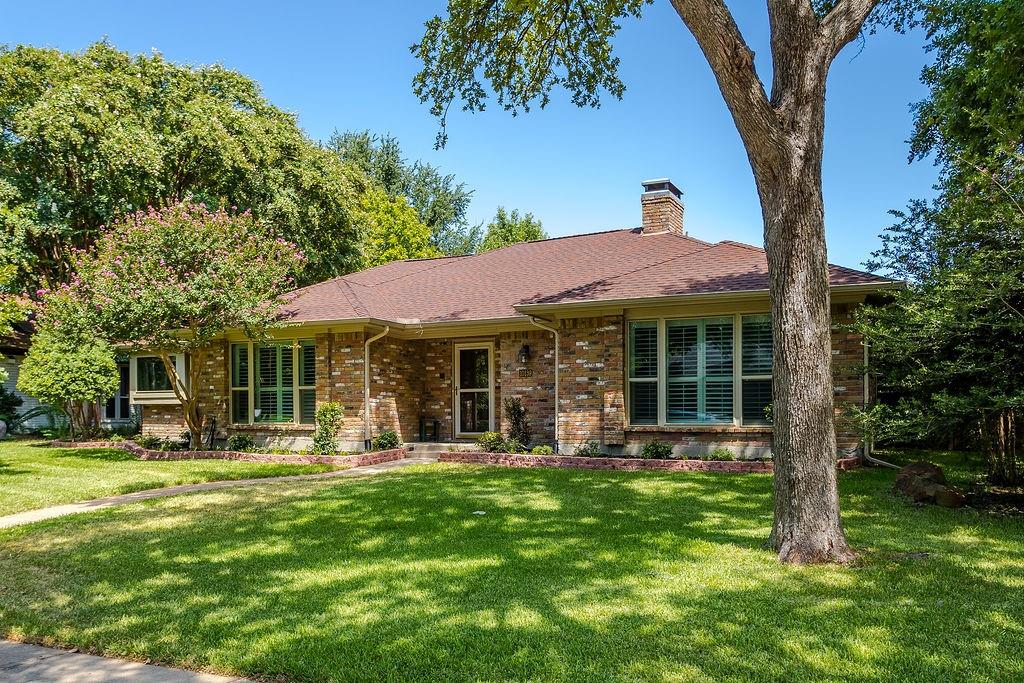
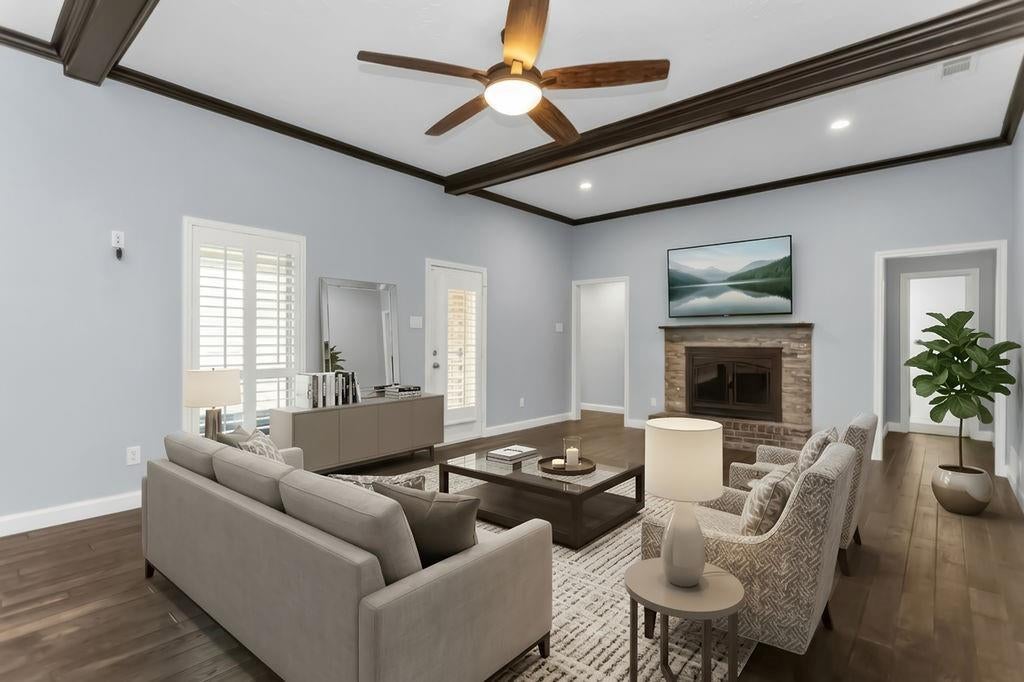
Wonderful 3-bedroom, 3 bath home in Country Forest neighborhood. Great floorplan with large living room, family room and master bedroom suite. Kitchen has granite counters, stainless steel appliances and lots of storage including a walk-in pantry. Oversized built-in breakfast table island. Current owners remodeled master bath and closet including huge half wall shower. Gorgeous wood floors in main living areas. There's a charming fireplace in front living room. Plantation shutters throughout. All the windows and roof were replaced in 2022. Diving pool and patio in backyard, also has grass lawn in side yard to enjoy. Neighborhood feeds to award winning Richardson ISD. Very convenient to LBJ Freeway, I-75 and not far to the George Bush Tollway. Walking distance to Richland college, part of the Dallas College system.

Save
Ask
Tour
Hide
Share
Listing Snapshot
PriceĀ 
$519,000
Days On SiteĀ 
34 Days
BedroomsĀ 
3
Inside Area (SqFt)Ā 
2,628 sqft
Total BathsĀ 
3
Full BathsĀ 
3
Partial BathsĀ 
N/A
Lot SizeĀ 
0.224 Acres
Year BuiltĀ 
1978
MLSĀ® NumberĀ 
21362103
StatusĀ 
Active
Property TaxĀ 
$9,660
HOA/Condo/Coop FeesĀ 
N/A
Sq Ft SourceĀ 
N/A
Friends & Family
Recent Activity
2 weeks agoListing updated with changes from the MLSĀ®
2 weeks agoPrice changed to $519,000
a month agoListing first seen on site
General Features
AcresĀ 
0.224
Attached GarageĀ 
Yes
FoundationĀ 
Slab
GarageĀ 
Yes
Garage SpacesĀ 
2
LevelsĀ 
One
ParkingĀ 
Alley AccessGarageGarage Door OpenerGarage Faces RearPrivateAttached
Property Sub TypeĀ 
Single Family Residence
SecurityĀ 
Smoke Detector(s)
SewerĀ 
Public Sewer
Special CircumstancesĀ 
Standard
StyleĀ 
Traditional
UtilitiesĀ 
Cable AvailableElectricity AvailableElectricity Connected
Water SourceĀ 
Public
Interior Features
AppliancesĀ 
DishwasherDisposalElectric CooktopElectric OvenGas Water HeaterDouble Oven
CoolingĀ 
Ceiling Fan(s)Central AirElectric
FireplaceĀ 
Yes
Fireplace FeaturesĀ 
Gas StarterLiving RoomWood Burning
FireplacesĀ 
1
FlooringĀ 
CarpetCeramic TileWood
HeatingĀ 
CentralFireplace(s)Natural Gas
InteriorĀ 
Open FloorplanPantryVaulted Ceiling(s)Walk-In Closet(s)High Speed Internet
BedroomĀ 
Dimensions - 11 x 11Level - FirstFeatures - Ceiling Fan(s), Walk-In Closet(s)
Breakfast RoomĀ 
Dimensions - 11 x 9Level - FirstFeatures - Breakfast Bar
Dining RoomĀ 
Dimensions - 13 x 11Level - First
Family RoomĀ 
Dimensions - 19 x 13Level - FirstFeatures - Ceiling Fan(s)
KitchenĀ 
Dimensions - 14 x 11Level - FirstFeatures - Kitchen Island, Pantry
Living RoomĀ 
Dimensions - 21 x 15Level - FirstFeatures - Ceiling Fan(s)
Master BedroomĀ 
Dimensions - 18 x 14Level - FirstFeatures - Ceiling Fan(s), Walk-In Closet(s)
Utility RoomĀ 
Dimensions - 5 x 5Level - First
Save
Ask
Tour
Hide
Share
Exterior Features
Construction DetailsĀ 
Brick
ExteriorĀ 
Rain GuttersPrivate Yard
FencingĀ 
Wood
Lot FeaturesĀ 
Few TreesInterior LotLandscaped
Pool FeaturesĀ 
Diving BoardIn GroundOutdoor PoolPrivate
Private PoolĀ 
Yes
RoofĀ 
Composition
Community Features
School DistrictĀ 
Richardson ISD
Financing Terms AvailableĀ 
CashConventionalFHAVA Loan
Schools
School District
Richardson ISD
Elementary School
Aikin
Middle School
Forest Meadow
High School
Lake Highlands
Listing courtesy of Laurie Durbin of Hummingbird Realty durbinrealestate@outlook.com


Ā© 2020 North Texas Real Estate Information Systems. All rights reserved. Information is deemed reliable but is not guaranteed accurate by the MLS or NTREIS. The information being provided is for the consumer's personal, non-commercial use, and may not be reproduced, redistributed, or used for any purpose other than to identify prospective properties consumers may be interested in purchasing.
Last checked: 2026-09-23 08:34 PM CDT

Neighborhood & Commute
Source: Walkscore
Save
Ask
Tour
Hide
Share