
5950 Lindenshire Lane 302Dallas, TX 75230
Mortgage Calculator
Monthly Payment (Est.)
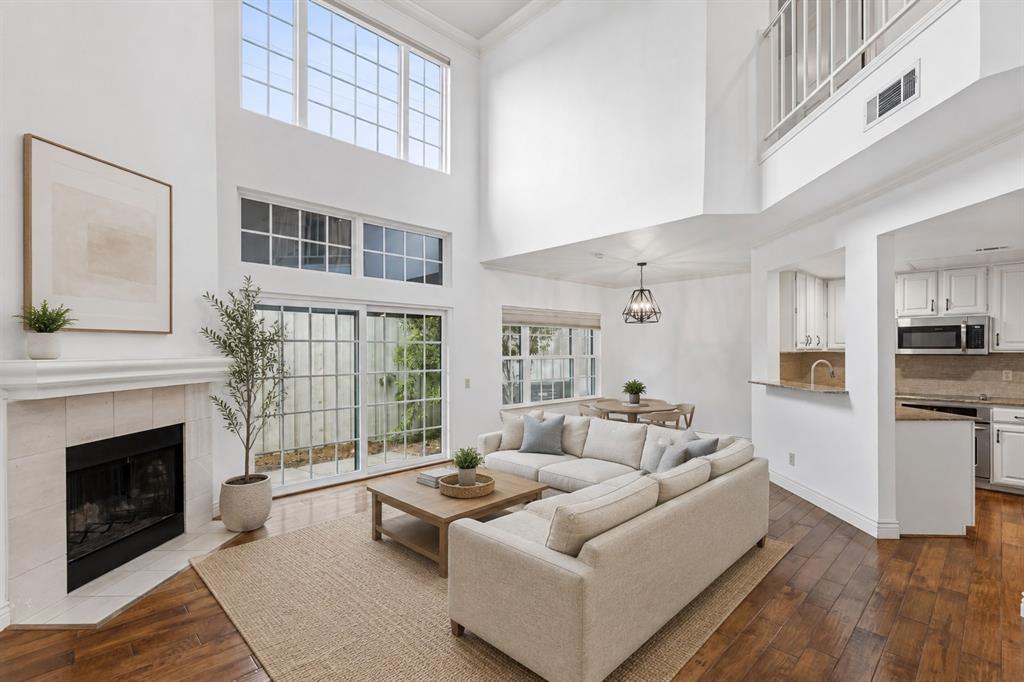
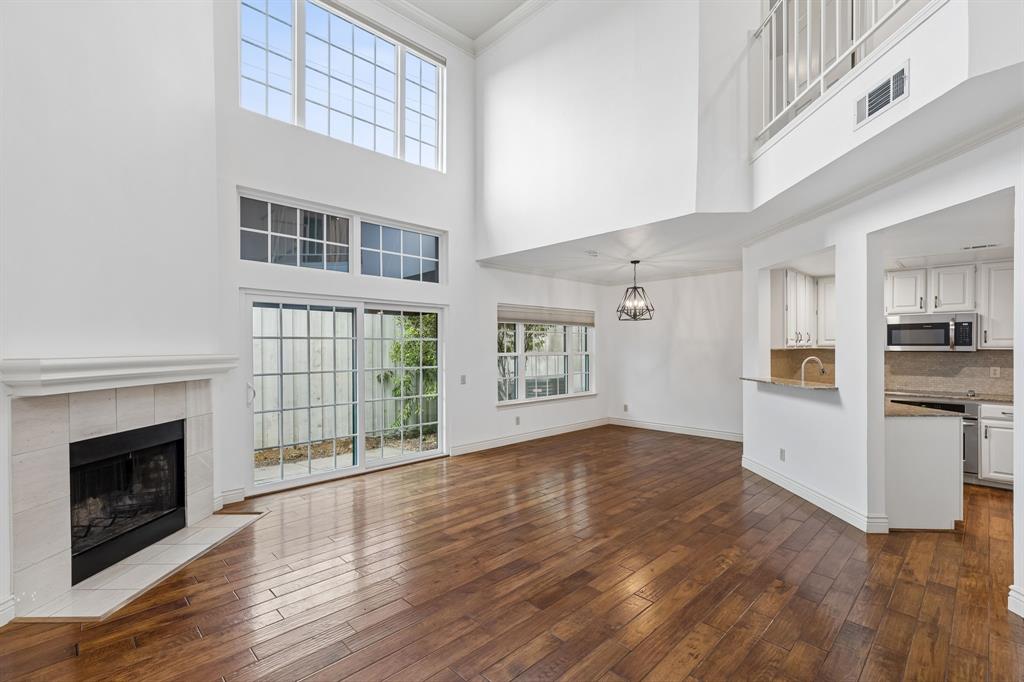
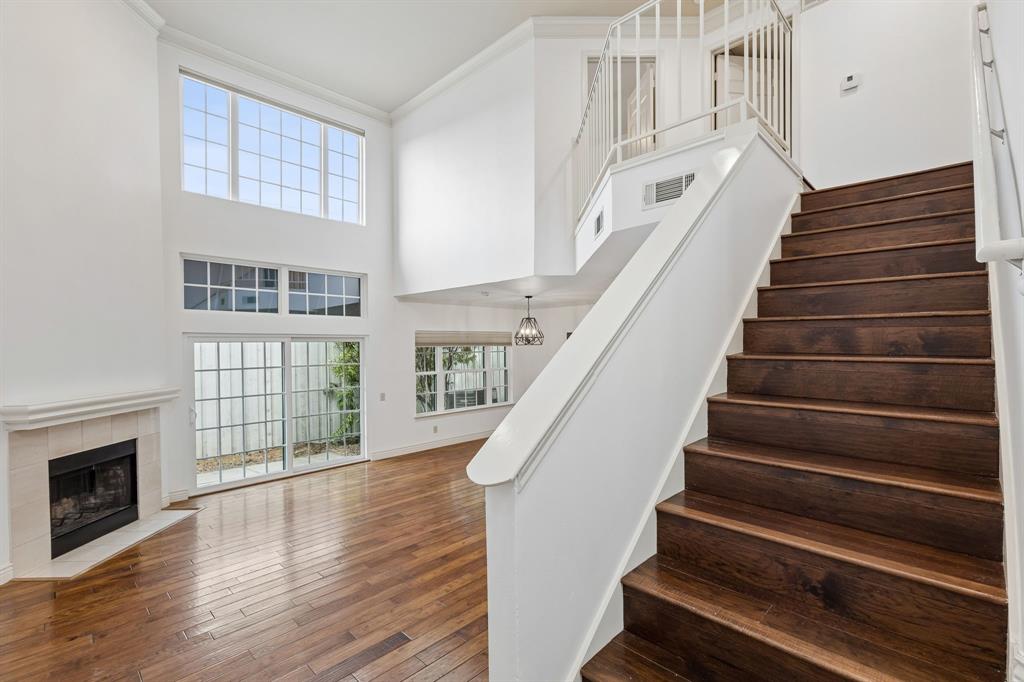
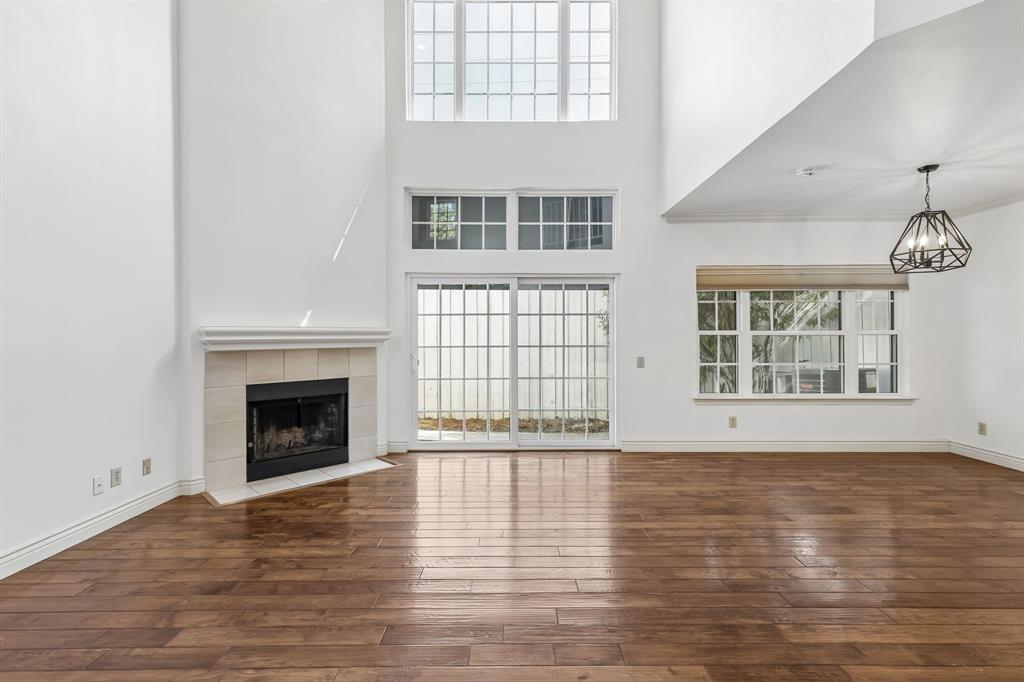
Enter an interest rate to see your estimated monthly payment.Welcome to luxury, comfort, and unmatched convenience in one of North Dallas’s most coveted locations. Nestled right at Preston Forest, 5950 Lindenshire Lane #302 offers an elevated lifestyle surrounded by premier shopping, fine dining, and endless everyday amenities, all with effortless access to the Dallas North Tollway for a quick commute anywhere in the metroplex. Step inside this move-in ready home to find a freshly painted, crisp interior that immediately feels bright, clean, and modern. Designed with both effortless relaxation and entertaining in mind, the thoughtfully upgraded floor plan now boasts 2.5 baths—a major expansion from the original 1.5-bath layout. This incredible addition adds tremendous functional value, providing dedicated bath space alongside a convenient guest powder room. The open-concept living area features generous space, warm natural light, and smooth transitions between living and dining areas. Whether you are unwinding after a long day or hosting friends before heading out to dinner around the corner, this versatile layout accommodates every lifestyle requirement. Rarely do turn-key units offering this level of modern functionality hit the market in such a highly desirable neighborhood. Don’t miss your opportunity to own a beautifully updated home right in the heart of Preston Forest!
| a week ago | Listing updated with changes from the MLS | |
| a week ago | Status changed to Active Under Contract | |
| 3 weeks ago | Price changed to $425,000 | |
| 2 months ago | Listing first seen on site |

© 2020 North Texas Real Estate Information Systems. All rights reserved. Information is deemed reliable but is not guaranteed accurate by the MLS or NTREIS. The information being provided is for the consumer's personal, non-commercial use, and may not be reproduced, redistributed, or used for any purpose other than to identify prospective properties consumers may be interested in purchasing.
Last checked: 2026-10-22 06:26 PM CDT
Did you know? You can invite friends and family to your search. They can join your search, rate and discuss listings with you.