Search Dallas Homes For Sale

- Search Dallas Homes For Sale
Save
Ask
Tour
Hide
Share
$379,000
14 Days On Site

3225 Turtle Creek Boulevard 0008
Dallas, TX 75219

For Sale|Condominium|Active
2
Beds
2
Total Baths
2
Full Baths
1,162
SqFt
$326
/SqFt
1998
Built
Subdivision:
Renaissance On Turtle Creek Condo
County:
Dallas
3225 Turtle Creek Boulevard 00083225 Turtle Creek Boulevard 00083225 Turtle Creek Boulevard 00083225 Turtle Creek Boulevard 0008
Save
Ask
Tour
Hide
Share

Mortgage Calculator

Monthly Payment (Est.)

$1,729
Calculator powered by Showcase IDX, a Constellation1 Company. Copyright ©2026 Information is deemed reliable but not guaranteed.

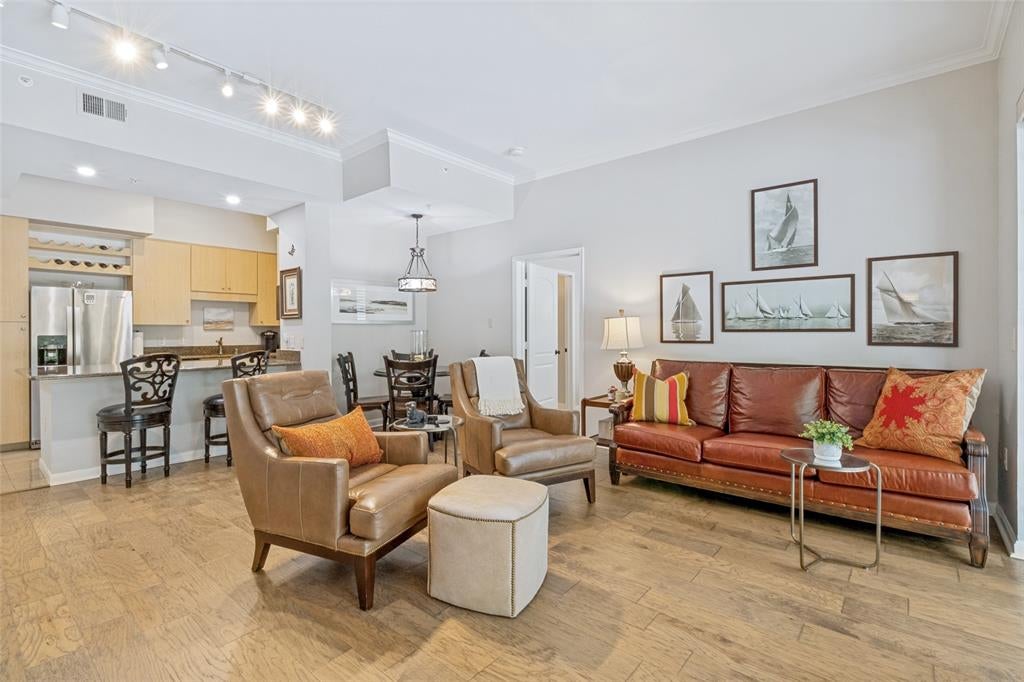
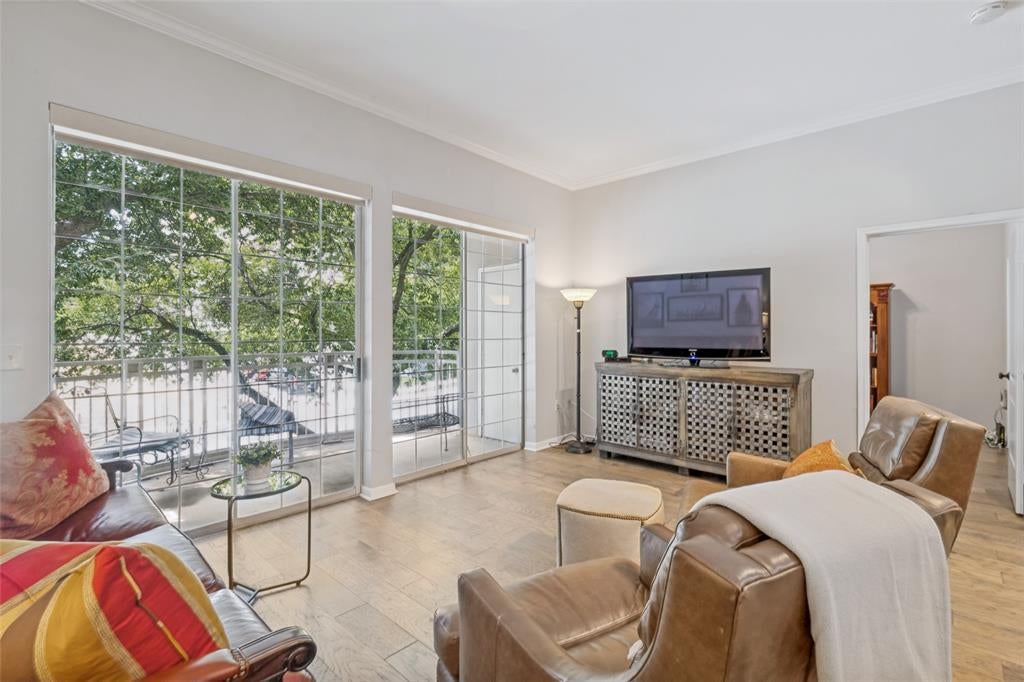
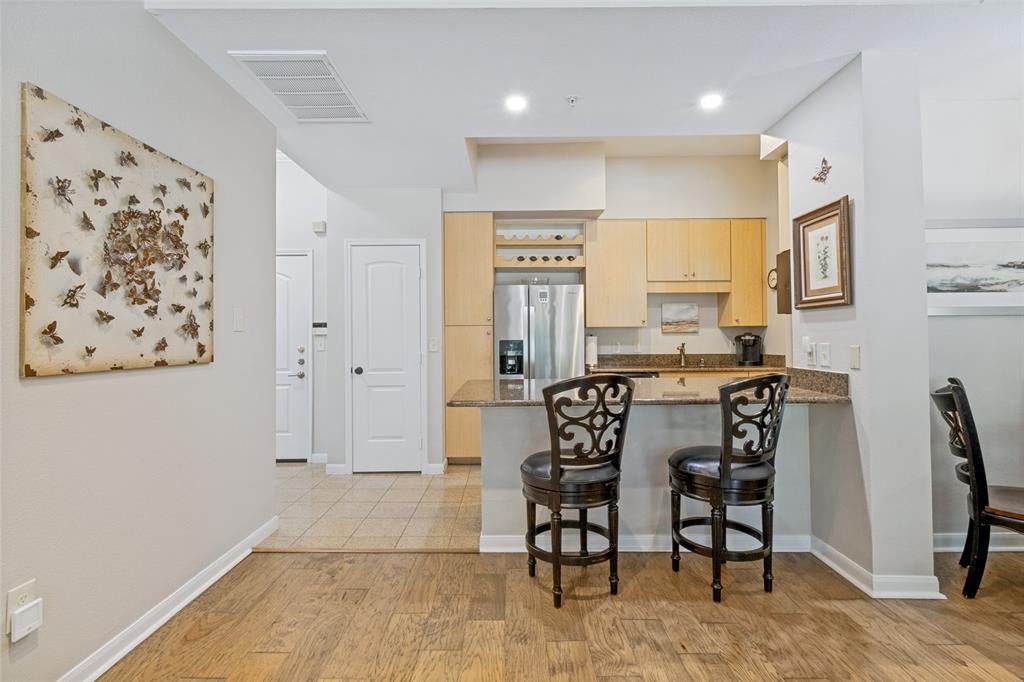
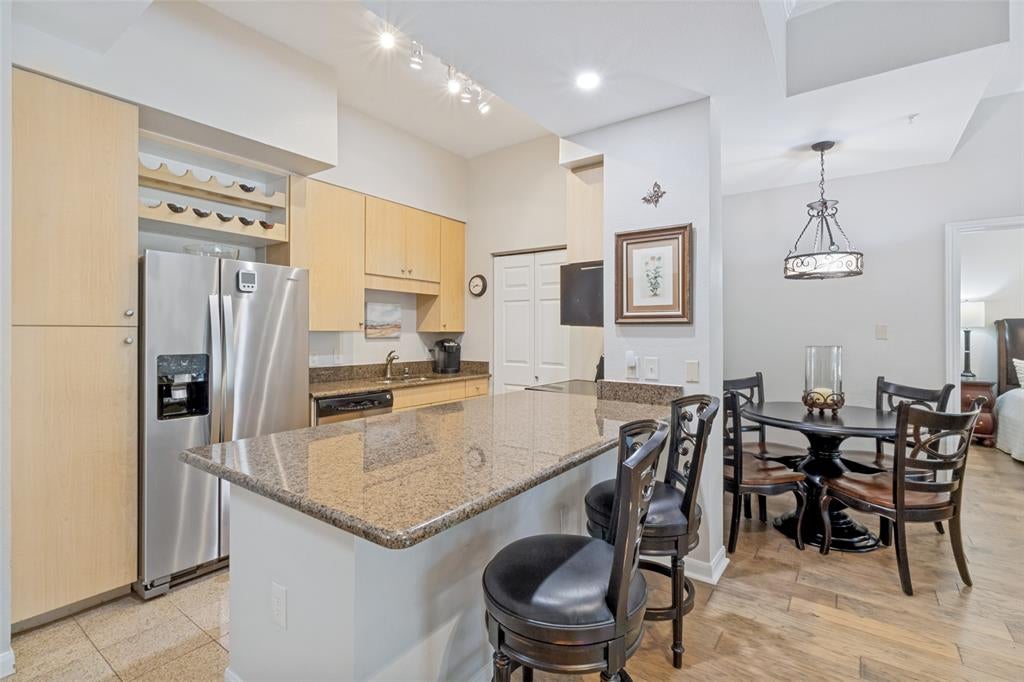
Welcome to this beautifully refreshed two-bedroom, two-bath residence at The Renaissance on Turtle Creek. This spacious condo features an open floor plan, wood floors installed in 2021, generously sized rooms filled with natural light, and a private balcony with a tree-lined view and additional storage. The kitchen is equipped with a refrigerator replaced in 2022, electric range, microwave, and trash compactor, while shutters and shades provide stylish window coverings throughout. Enjoy the ultimate lock-and-leave lifestyle with an exceptional collection of amenities, including valet parking, concierge service, two resort-style pools, a hot tub, private cabanas, fire pits, a fitness center, conference rooms, and a business center. The condominium includes one assigned and one unassigned parking space in the attached garage, along with a storage unit that conveys with the property. Water, sewer, and trash are also included in the HOA dues. Ideally situated in the heart of Dallas' desirable Oak Lawn neighborhood, The Renaissance offers convenient access to the Katy Trail, Medical District, Uptown, and North Central Expressway. An exceptional opportunity to enjoy low-maintenance living with outstanding amenities in one of Dallas' most convenient locations. Preferred lender: Kimberly Nelon at PrimeLending.

Save
Ask
Tour
Hide
Share
Listing Snapshot
PriceĀ 
$379,000
Days On SiteĀ 
14 Days
BedroomsĀ 
2
Inside Area (SqFt)Ā 
1,162 sqft
Total BathsĀ 
2
Full BathsĀ 
2
Partial BathsĀ 
N/A
Lot SizeĀ 
3.536 Acres
Year BuiltĀ 
1998
MLSĀ® NumberĀ 
21362294
StatusĀ 
Active
Property TaxĀ 
$9,185
HOA/Condo/Coop FeesĀ 
$1,088 monthly
Sq Ft SourceĀ 
N/A
Friends & Family
Recent Activity
a week agoListing updated with changes from the MLSĀ®
2 weeks agoListing first seen on site
General Features
AcresĀ 
3.536
Attached GarageĀ 
Yes
FoundationĀ 
Pillar/Post/Pier
GarageĀ 
Yes
Garage SpacesĀ 
2
LevelsĀ 
One
ParkingĀ 
AssignedUnassignedAttached
Property Sub TypeĀ 
Condominium
SewerĀ 
Public Sewer
Special CircumstancesĀ 
Standard
UtilitiesĀ 
Cable Available
Water SourceĀ 
Public
Interior Features
AppliancesĀ 
Trash CompactorDishwasherDryerElectric RangeMicrowaveRefrigeratorWasher
CoolingĀ 
Ceiling Fan(s)Central AirElectric
FlooringĀ 
TileWood
HeatingĀ 
CentralElectric
InteriorĀ 
Granite CountersOpen FloorplanWalk-In Closet(s)
Laundry FeaturesĀ 
In Kitchen
SpaĀ 
Yes
Window FeaturesĀ 
ShuttersWindow Coverings
BedroomĀ 
Dimensions - 11 x 12Level - FirstFeatures - Ceiling Fan(s), Walk-In Closet(s)
KitchenĀ 
Dimensions - 8 x 10Level - FirstFeatures - Breakfast Bar
Living RoomĀ 
Dimensions - 17 x 18Level - First
Master BedroomĀ 
Dimensions - 11 x 14Level - FirstFeatures - Ceiling Fan(s), Walk-In Closet(s)
Save
Ask
Tour
Hide
Share
Exterior Features
Construction DetailsĀ 
Stucco
ExteriorĀ 
Balcony
Patio And PorchĀ 
Covered
Pool FeaturesĀ 
CabanaIn Ground
RoofĀ 
Tar/Gravel
SpaĀ 
Yes
Windows/DoorsĀ 
ShuttersWindow Coverings
Community Features
Association FeeĀ 
$1088.0
Association Fee FrequencyĀ 
Monthly
Community FeaturesĀ 
PoolFitness Center
School DistrictĀ 
Dallas ISD
Financing Terms AvailableĀ 
CashConventional
Schools
School District
Dallas ISD
Elementary School
Milam
Middle School
Spence
High School
North Dallas
Listing courtesy of Paige Elliott of Dave Perry Miller Real Estate paigeelliott@daveperrymiller.com


Ā© 2020 North Texas Real Estate Information Systems. All rights reserved. Information is deemed reliable but is not guaranteed accurate by the MLS or NTREIS. The information being provided is for the consumer's personal, non-commercial use, and may not be reproduced, redistributed, or used for any purpose other than to identify prospective properties consumers may be interested in purchasing.
Last checked: 2026-09-08 04:38 AM CDT

Neighborhood & Commute
Source: Walkscore
Save
Ask
Tour
Hide
Share